

Spreyton · EX17
Dartmoor View, Spreyton
Dartmoor View, Spreyton, EX17
Guide price
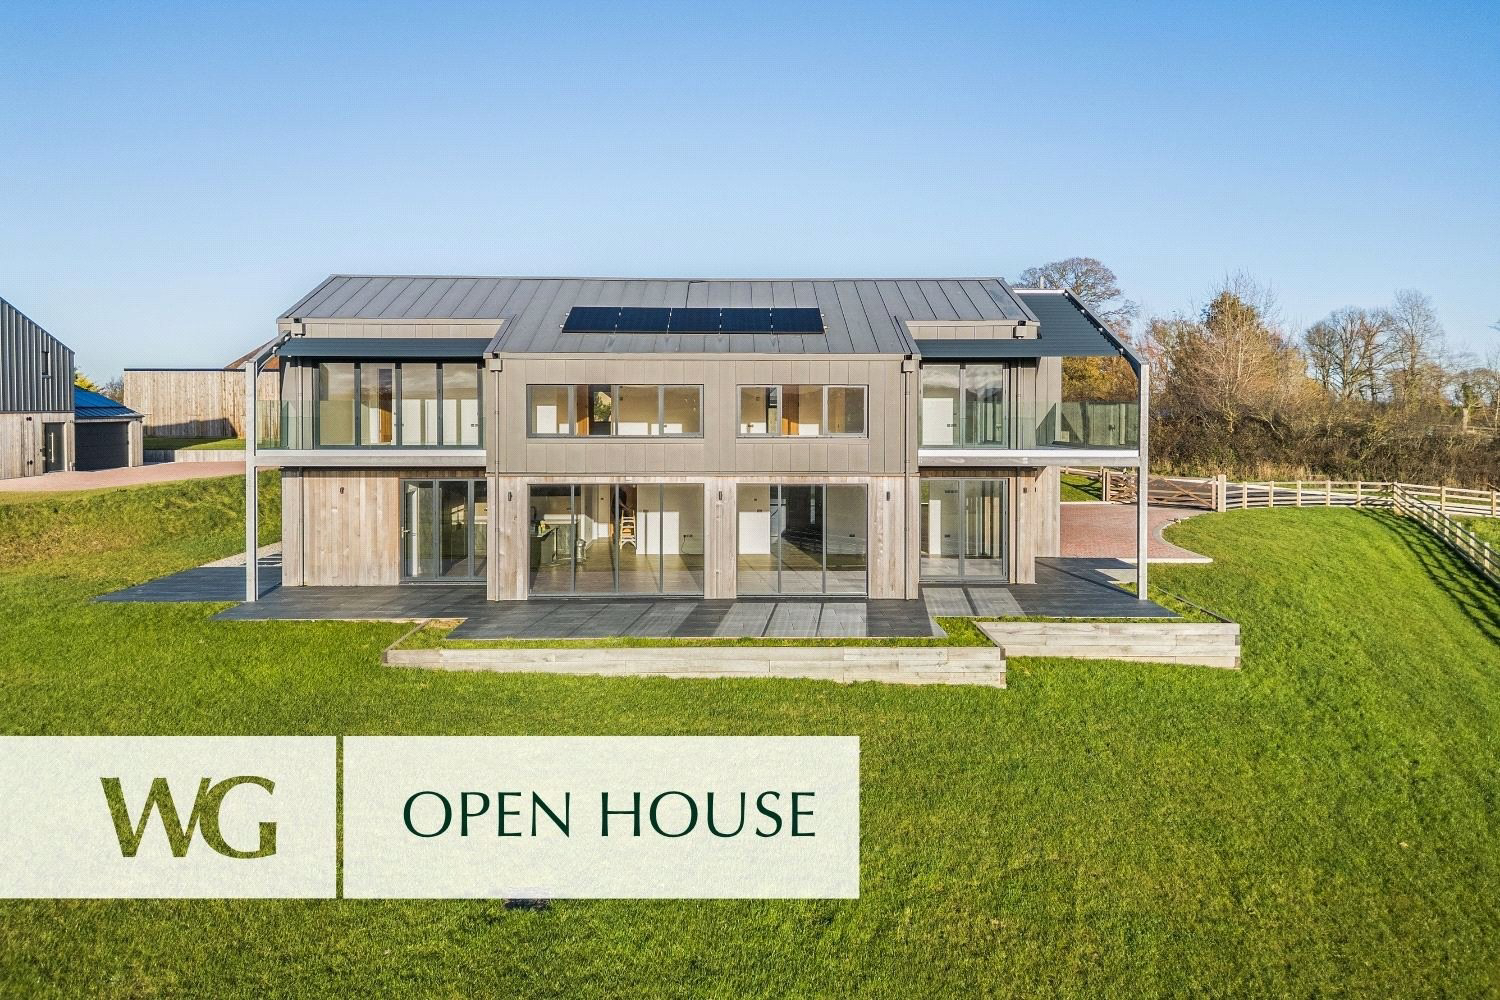
Dartmoor View offers the very best of MODERN COUNTRYSIDE LIVING, a beautifully designed, energy efficient home with AIR SOURCE HEATING, solar power, and an EPC A RATING, all set within a breath taking rural location with STUNNING COUNTRYSIDE VIEWS.
The home, in the agent’s words
- New Development
Read the full agent description
**OPEN HOUSE** Friday 17th April, call to book your appointment.
An outstanding contemporary detached home, perfectly positioned on the edge of the picturesque village of Spreyton, enjoying far-reaching countryside views towards Dartmoor National Park. Built with sustainability and efficiency at its core, the property boasts an impressive EPC A rating, combining modern design with low running costs thanks to air source heating and solar panels.
The sleek, contemporary kitchen is finished to an exceptional standard and enhanced by striking feature lighting. A large central island with downdraft extraction hob provides generous storage and an informal breakfast bar, ideal for everyday living and entertaining. Integrated appliances include two Neff ovens, a warming drawer, dishwasher, and a larder-style fridge and freezer, ensuring both style and practicality.
Designed to maximise natural light and its stunning setting, the heart of the home is the expansive open-plan kitchen and dining area. Floor-to-ceiling glazing and wide bifold doors create a seamless connection between inside and out, framing the rural landscape and flooding the space with daylight.
A well-appointed utility room sits adjacent to the kitchen, offering additional storage, a secondary sink, and space for both a washing machine and tumble dryer. From the main living space, two further versatile rooms provide ideal accommodation for a snug, home office, or hobby room.
A particularly impressive feature is the basement level, comprising two substantial rooms perfectly suited for a home gym, cinema room, or games area. This level also benefits from a WC, generous understairs storage, and a dedicated plant room housing the home’s energy-efficient systems.
The second floor offers five spacious double bedrooms. Two bedrooms enjoy direct access onto a private balcony via bifold doors, perfectly positioned to take in the views while providing shade to the terrace below. These rooms feature a clever architectural design with a dividing wall that enhances the sense of height while discreetly concealing an en-suite bathroom. The principal suite is further enhanced by its own dressing room, adding a touch of luxury.
The property is complemented by a wraparound sun terrace, ideal for alfresco dining and entertaining while enjoying the open views across the surrounding countryside. The terrace leads down to a lawned garden, seamlessly blending the home with its natural setting. A block-paved driveway provides ample parking, alongside a gravelled area adjacent to the double garage, which features electrically operated doors for added convenience.
A feel for the area
Connected for everyday life
84%of homes in the postcode can access 100+ Mbps broadband.
Available speed bands
- 30+ Mbps
- 84%
- 100+ Mbps
- 84%
- 300+ Mbps
- 84%
- 1,000+ Mbps
- 84%
Getting about
4.4 milesto Copplestone Rail Station
Approximate straight-line distance · DfT NaPTAN · 13 Sept 2026Background air quality
- Fine particles · PM₂.₅
- 4.8 µg/m³ · Meets the WHO guideline
- Nitrogen dioxide · NO₂
- 2.2 µg/m³ · Meets the WHO guideline
Annual background levels. For scale: the WHO 2021 guideline is 5 µg/m³ for PM₂.₅ and 10 for NO₂; the UK legal limit is 20 and 40. Lower is better; this is a 1 km model, not a reading at the door.
Defra · 2024 annual model · 1 km areaLocal information is approximate. Distances are straight-line estimates from the available location. Broadband describes postcode coverage, not the speed or service available at this home; check the address with a provider. Air quality is a modelled annual background estimate.
Picture your everyday
Start with the agent's details and explore the area guide to get a feel for daily life here.
Other homes nearby
Homes in EX17 postcode area →About these property details
The information provided in this listing is for general information purposes only and does not constitute property particulars. We make no warranties or guarantees, express or implied, regarding the accuracy, completeness, or availability of the information.
Property details are provided by the listing agent, developer, or other third parties, and we have no control over the content provided. Prospective buyers or tenants should make their own enquiries and verify all information directly with the agent or relevant party.
Information relating to Energy Performance Certificates, Home Reports, or other statutory documents should be obtained directly from the selling agent or developer where applicable.