

Dorking, Surrey · RH5
Ockley Road, Beare Green
Ockley Road, Beare Green, Dorking, Surrey, RH5
Guide price · Originally listed at £925,000
MAGNIFICENT VICTORIAN WING OF GREAT CHARACTER SET WITHIN BEAUTIFULLY ESTABLISHED GROUNDS OF APPROXIMATELY 1.1 ACRES IN A DELIGHTFUL RURAL SETTING ......
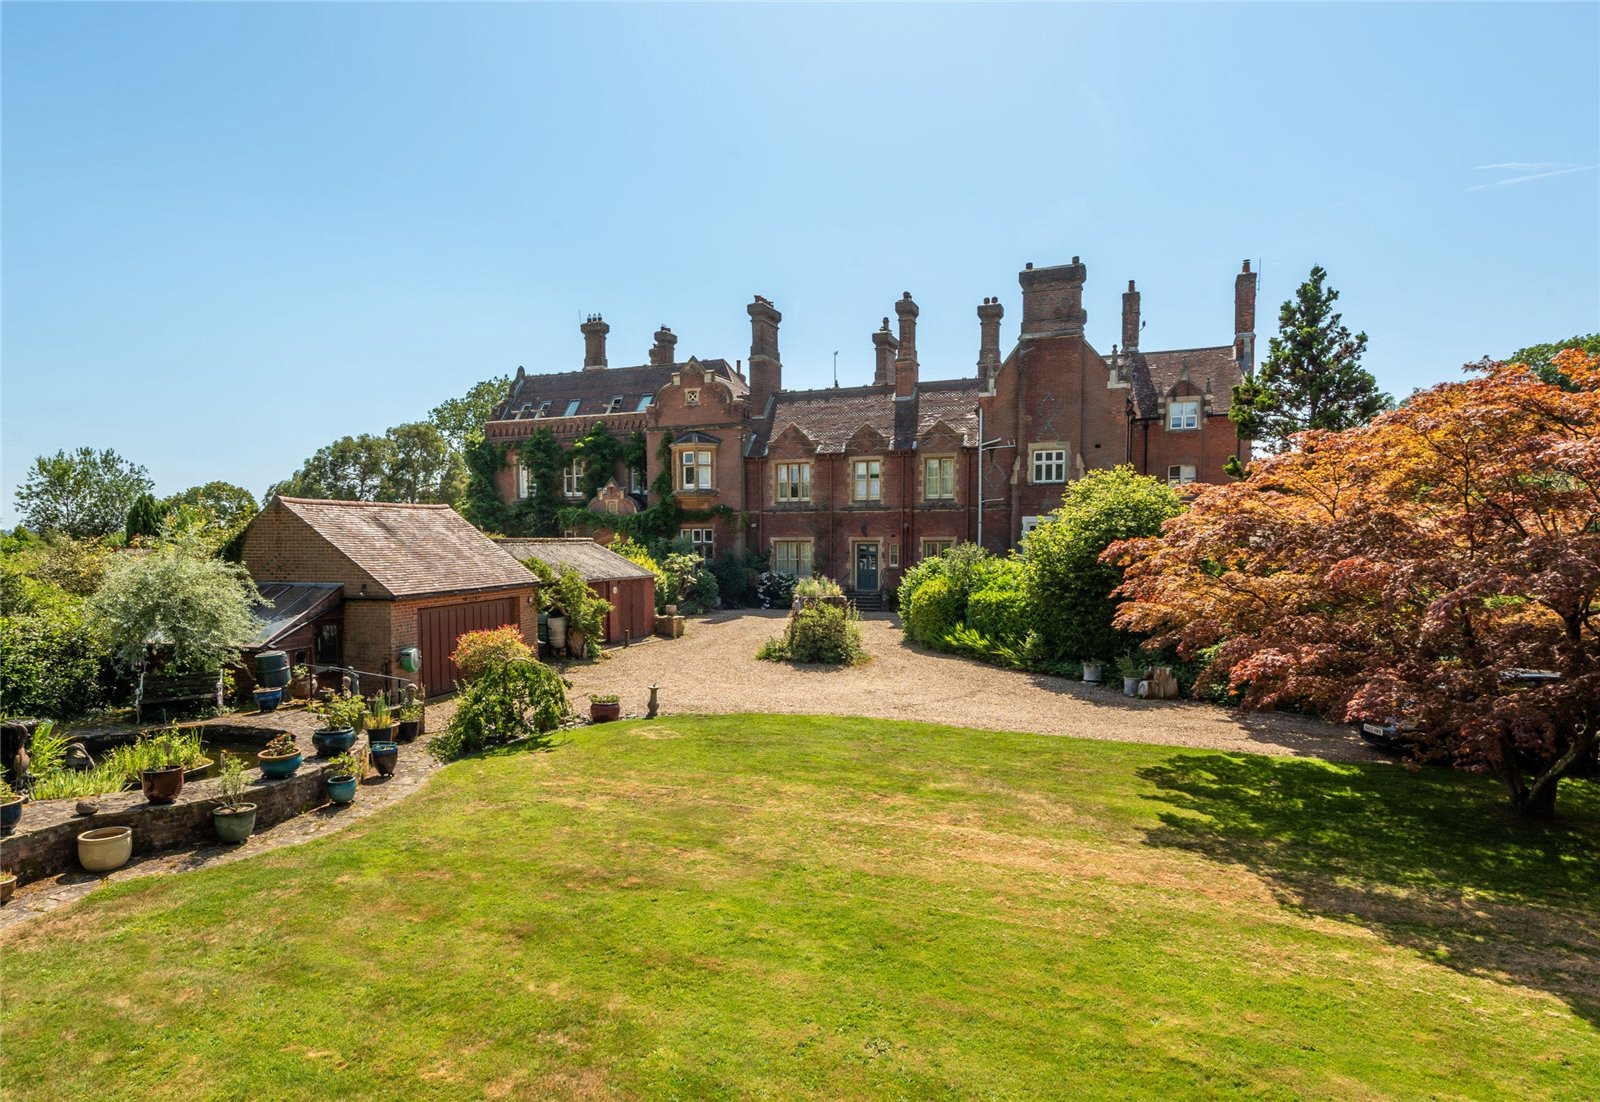
Bell House is a magnificent and substantial wing forming part of an impressive Victorian mansion, now divided into individual dwellings. Formerly the home of the Mortimer family between 1867 and 1944, the house was also occupied by the Canadian Army during the Second World War before being sympathetically divided into separate residences. Our clients have owned Bell House since the mid-1980s, and this is the first time it has come to the open market. Over the years a number of improvements have been undertaken, including the construction of the detached double garage, creation of the ornamental pond, conversion of the loft to provide additional accommodation and, more recently, roof works. The property retains many fine period features, including high ceilings, tall sash windows, original internal doors and attractive fireplaces.…
The home, in the agent’s words
Read the full agent description
MAGNIFICENT VICTORIAN WING OF GREAT CHARACTER SET WITHIN BEAUTIFULLY ESTABLISHED GROUNDS OF APPROXIMATELY 1.1 ACRES IN A DELIGHTFUL RURAL SETTING ......
Bell House is a magnificent and substantial wing forming part of an impressive Victorian mansion, now divided into individual dwellings. Formerly the home of the Mortimer family between 1867 and 1944, the house was also occupied by the Canadian Army during the Second World War before being sympathetically divided into separate residences. Our clients have owned Bell House since the mid-1980s, and this is the first time it has come to the open market. Over the years a number of improvements have been undertaken, including the construction of the detached double garage, creation of the ornamental pond, conversion of the loft to provide additional accommodation and, more recently, roof works. The property retains many fine period features, including high ceilings, tall sash windows, original internal doors and attractive fireplaces. Now requiring general updating, Bell House offers a rare opportunity to create a magnificent family home, combining modern comforts with its rich history and architectural character. The accommodation is arranged over four floors and comprises a welcoming entrance hall with cloakroom, impressive sitting room with open fireplace, elegant dining room, study and kitchen/breakfast room. The basement provides a workshop, utility room, boiler room, wine cellar and cellar. The first floor offers four bedrooms served by a family bathroom, whilst the converted second floor provides a useful additional space to use as one may choose. Outside, the beautifully established gardens are undoubtedly a major feature, enjoying an exceptional degree of privacy and seclusion. They comprise sweeping lawns, mature shrub and flower borders, magnificent specimen trees, an ornamental pond and an enchanting area of woodland. A sweeping driveway provides ample parking and turning, leading to the detached double garage with adjoining greenhouse, whilst a variety of useful outbuildings complete the picture. In all, the grounds extend to approximately 1.1 acres.
Key facts
- Council tax band: G.
- EPC rating: F (score 33; potential rating D).
- Parking: off street, double garage.
- Outside: garden.
A feel for the area
Connected for everyday life
100%of homes in the postcode can access 100+ Mbps broadband.
Available speed bands
- 30+ Mbps
- 100%
- 100+ Mbps
- 100%
- 300+ Mbps
- 100%
- 1,000+ Mbps
- 100%
Getting about
0.9 milesto Holmwood Rail Station
Approximate straight-line distance · DfT NaPTAN · 13 Sept 2026Background air quality
- Fine particles · PM₂.₅
- 6.9 µg/m³ · Above the WHO guideline · well within the UK legal limit
- Nitrogen dioxide · NO₂
- 7.1 µg/m³ · Meets the WHO guideline
Annual background levels. For scale: the WHO 2021 guideline is 5 µg/m³ for PM₂.₅ and 10 for NO₂; the UK legal limit is 20 and 40. Lower is better; this is a 1 km model, not a reading at the door.
Defra · 2024 annual model · 1 km areaLocal information is approximate. Distances are straight-line estimates from the available location. Broadband describes postcode coverage, not the speed or service available at this home; check the address with a provider. Air quality is a modelled annual background estimate.
Checking nearby places…
Picture your everyday
Start with the agent's details and explore the area guide to get a feel for daily life here.
Other homes nearby
Homes in RH5 postcode area →About these property details
The information provided in this listing is for general information purposes only and does not constitute property particulars. We make no warranties or guarantees, express or implied, regarding the accuracy, completeness, or availability of the information.
Property details are provided by the listing agent, developer, or other third parties, and we have no control over the content provided. Prospective buyers or tenants should make their own enquiries and verify all information directly with the agent or relevant party.
Information relating to Energy Performance Certificates, Home Reports, or other statutory documents should be obtained directly from the selling agent or developer where applicable.