
Efail Isaf · CF38
Heol Iscoed, Efail Isaf
Heol Iscoed, Efail Isaf, CF38
In Excess of
DETACHED home with CONSERVATORY & LOG BURNER, SOUTH-FACING GARDEN, GARAGE with LIGHTS & POWER, and PARKING FOR 4+ CARS. Kitchen with BELFAST SINK, INTEGRATED APPLIANCES & 90-BOTTLE WINE STORAGE. Alarm, DOUBLE GATED ACCESS, UNDER-HOUSE STORAGE, PIZZA OVEN & external sockets/tap.
The home, in the agent’s words
- Detached family home in a peaceful, well-connected location
- Spacious lounge and conservatory with log burner
- Modern kitchen with Belfast style sink, wine chiller, dishwasher & oven/microwave
- 90-bottle built-in wine rack beneath staircase
- Utility room with laundry space and ground floor WC
- Main bedroom with dressing area and en-suite shower room
- Storage to eaves, landing cupboard & under-house storage
- South-facing landscaped garden with pizza oven & gazebo
- Garage with lighting, power, up & over door; double gated access
- Alarm system, external sockets, and outdoor water tap
Read the full agent description
A Superb Detached Family Home
Nestled in a peaceful and well-connected location, this superbly presented four-bedroom detached home is a standout opportunity for families seeking comfort, space and practical living. With a south-facing landscaped garden, multiple living areas, generous off-road parking, and a wealth of thoughtful features both inside and out, this property ticks all the boxes for modern family life.
Inviting Living Spaces
Upon entering the home, you are welcomed by a stylish entrance hall laid with wooden flooring, immediately setting the tone for the tasteful décor throughout. A charming and practical feature beneath the staircase is a built-in 90-bottle wine storage rack, making excellent use of space.
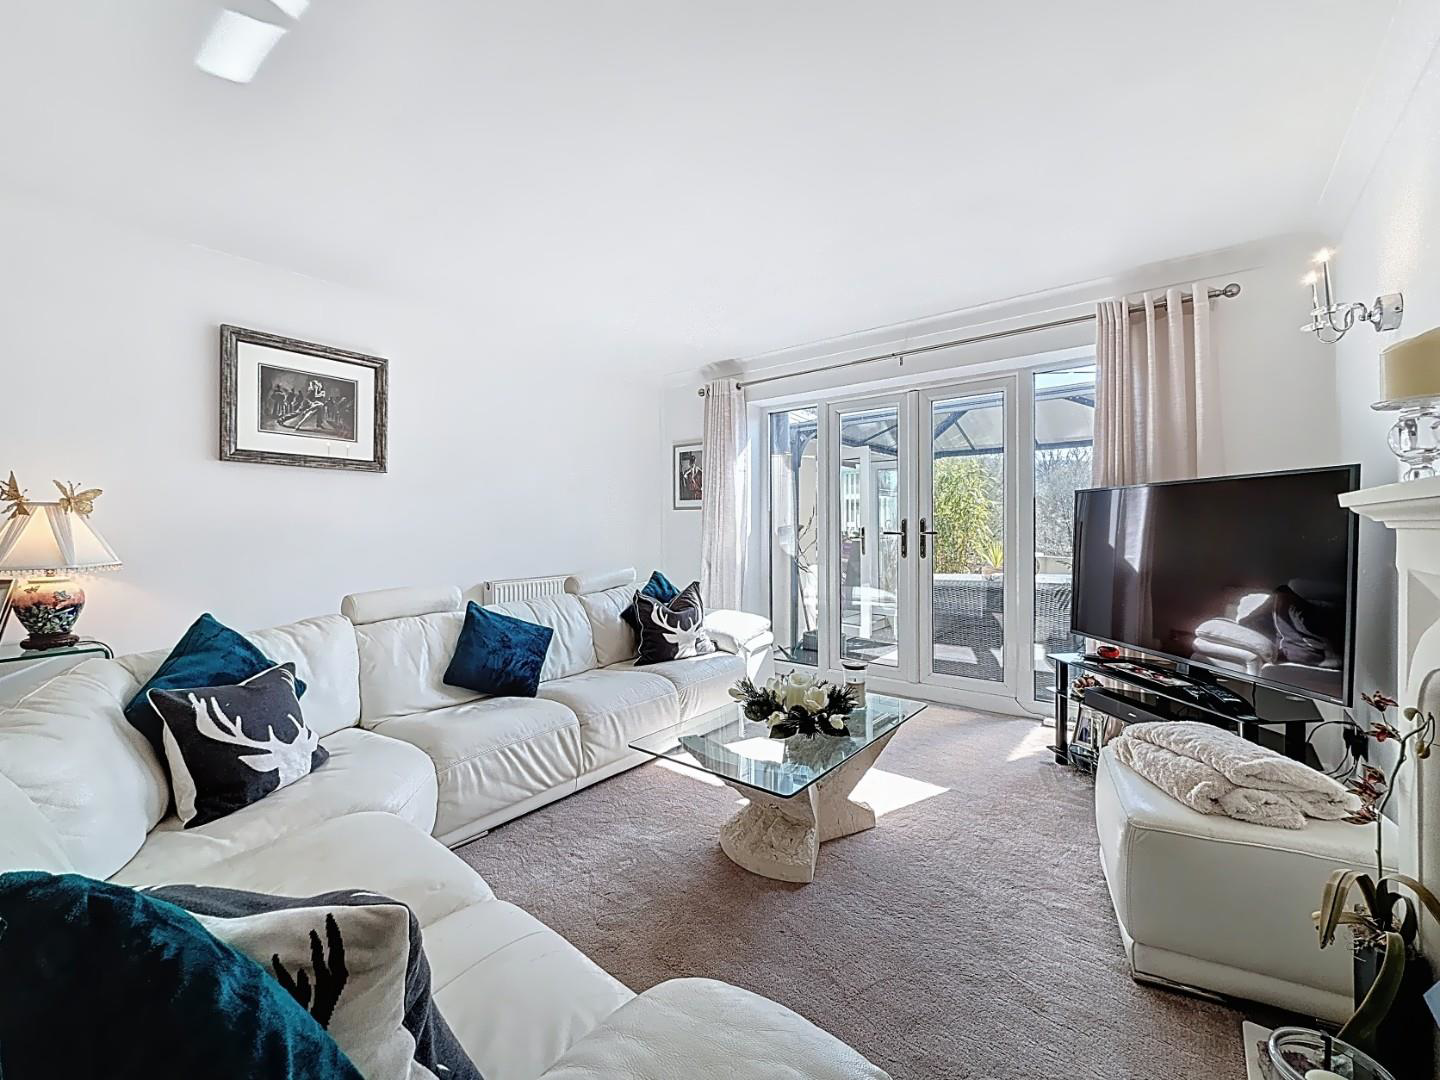
The main reception room offers a generous, light-filled lounge, ideal for both everyday living and entertaining guests. To the rear, a conservatory with a feature log burner creates a cosy yet versatile second reception space, seamlessly connected to the kitchen. This glazed room enjoys views over the garden and provides direct access outside, making it a perfect space to enjoy throughout the year.
A Kitchen Designed for Entertaining
The kitchen forms a stylish and practical heart of the home, featuring glossy red lower cabinets, contrasting white upper cabinetry, sleek white worktops, and light blue tiled splashbacks. It is well-equipped with integrated appliances, including a dishwasher, electric oven, microwave, and wine chiller, alongside a Belfast-style sink and space for an undercounter fridge and freezer.
Adjoining the kitchen is a dedicated utility room, complete with matching units, a dark worktop, and space for both a washing machine and tumble dryer. A ground floor WC is conveniently accessed nearby, offering essential practicality for busy family life.
Flexible Bedrooms & Practical Storage
The home offers a versatile layout, ideal for a range of lifestyles. Upstairs, there are two well-proportioned bedrooms, both decorated in neutral tones. The main bedroom benefits from a dressing area with large built-in double wardrobes, as well as a stylish en-suite shower room.
The family bathroom is equally impressive, featuring a freestanding bathtub positioned beneath a skylight, creating a luxurious and relaxing space. It also includes dual sinks and a large walk-in shower.
Both upstairs bedrooms benefit from useful eaves storage, while the landing provides additional open storage space.
A further two double bedrooms are located on the ground floor, offering flexibility for multi-generational living, guest accommodation, or home office use.
Landscaped Garden Made for Enjoyment
Externally, the property truly excels with a beautifully maintained south-facing landscaped garden, designed to combine style with functionality.
A paved patio area provides the perfect setting for alfresco dining or relaxing with friends, enhanced by a black metal gazebo with a translucent roof and side screening for added privacy and shelter.
An outdoor pizza oven makes this an ideal space for summer entertaining, while features such as bamboo planting, a stone table with benches, and a gravel pathway leading to a scenic field backdrop create a tranquil and inviting environment.
Additional conveniences include outdoor electric sockets and a water tap, while under-house storage—accessed from the side—offers excellent space for garden tools, bicycles, or seasonal items.
Garage, Driveway & Gated Access
The property is perfectly suited for multi-car households, offering off-road parking for four or more vehicles on the front driveway.
The garage features an up-and-over door and is fitted with lighting and electricity, making it suitable for storage or potential workshop use.
Access to the garage and wood store is provided via double gates, ensuring both privacy and secure storage.
Secure & Practical Living
The home is equipped with a modern alarm system, providing added peace of mind. Every aspect of the property has been carefully considered to balance style, comfort, and functionality—from generous storage solutions to integrated appliances and an efficient layout.
Location & Local Amenities
Situated in a quiet and family-friendly area, the property benefits from excellent access to local amenities. Maesybryn Primary School is within a 15-minute walk, making school runs simple and convenient.
Everyday essentials are available at Efail Isaf Village Shop, just a short distance away, while the popular Carpenters Arms pub is only a three-minute stroll—perfect for an evening drink or Sunday lunch.
For those with an active lifestyle, nearby facilities include Crown Hill Community Gym and Efail Isaf Play Area, catering to all ages.
Transport & Connectivity
The property is ideally positioned for commuters, with excellent transport links nearby. Treforest Estate train station is approximately 10 minutes by car, offering direct routes to Cardiff and beyond.
Taffs Well and Trefforest stations are both within a 15-minute drive, while Pontypridd town centre can be reached in just 10–15 minutes. Cardiff city centre is approximately 25–35 minutes away, depending on traffic, making this an ideal location for city workers.
Summary
With its spacious accommodation, versatile layout, practical features, and exceptional outdoor space, this detached family home offers a rare blend of lifestyle and location.
Whether entertaining in the garden, enjoying cosy evenings by the log burner, or simply appreciating the peaceful surroundings, this is a property that truly needs to be experienced in person.
Contact Harry Harper Sales & Lettings today to arrange your viewing.
Tenure
We have been advised by the vendor that the property is Freehold.
Please Note
All buyers are required to complete a digital Anti-Money Laundering (AML) check via MoveButler as part of the legal compliance process. This is a mandatory requirement, and a £20 fee per person is payable directly to MoveButler. The purchase cannot proceed without successful completion of this check.
Picture your everyday
Start with the agent's details and explore the area guide to get a feel for daily life here.
Other homes nearby
Homes in CF38 postcode area →About these property details
The information provided in this listing is for general information purposes only and does not constitute property particulars. We make no warranties or guarantees, express or implied, regarding the accuracy, completeness, or availability of the information.
Property details are provided by the listing agent, developer, or other third parties, and we have no control over the content provided. Prospective buyers or tenants should make their own enquiries and verify all information directly with the agent or relevant party.
Information relating to Energy Performance Certificates, Home Reports, or other statutory documents should be obtained directly from the selling agent or developer where applicable.