

Exmouth, Devon · EX8
Salterton Road, Exmouth
Salterton Road, Exmouth, Devon, EX8
Guide price · Originally listed at £750,000
A REMARKABLE PERIOD PROPERTY, THOROUGHLY and TASTEFULLY RENOVATED throughout, located 1.5 miles from EXMOUTH SEAFRONT. Providing almost 2000sq.ft accommodation featuring 4 DOUBLE BEDROOMS, 2 RECEPTION ROOMS and 27ft Kitchen/Dining room. Beautifully landscaped rear GARDENS, GENEROUS DRIVEWAY and GARAGE.
The home, in the agent’s words
Read the full agent description
Guide Price £700,000 - £750,000
This remarkable period home provides nearly 2000 sq.ft of accommodation. The current owners have transformed it into a contemporary and stylish home while preserving its original character and charm. Recent upgrades include a new 27ft kitchen and dining area with underfloor heating, bespoke carpentry throughout, modern bathrooms, expanded front parking, and the addition of a utility space.
Approached via a spacious driveway, the entrance hall offers a welcoming atmosphere with a beautiful quarry tiled mosaic floor and oak flooring beyond. Practical features include bespoke understairs storage and a wash cloakroom.
At the front of the house, there are two reception rooms. The sitting room benefits from a dual aspect, featuring a deep bay window with built-in window seating and storage, as well as a decorative fireplace. The second reception room, ideal as a family or additional sitting room, also boasts a fireplace and patio doors that flood the space with natural light.
Completing the ground floor is a contemporary kitchen/dining room. Enjoying underfloor heating and bi-folding doors to one end, with a large kitchen island and breakfast bar and a comprehensive range of wall and base units, including deep pan drawers. Integrated Siemens appliances include eye level double ovens with a separate warming drawer, induction hob, and dishwasher. The dining area connects seamlessly to the rear garden creating an extension of the entertaining space. A separate bar area with a drinks fridge, wine storage, and counter space add to the entertainment options. The dining area connects seamlessly to the rear garden creating an extension of the space.
Stairs lead to the first floor, which features four double bedrooms. The principal bedroom is bright and airy, with side-by-side windows, a bespoke paneled wall, built-in wardrobes with lighting, and a luxurious ensuite shower room. Bedrooms two and three are fitted with bespoke, illuminated wardrobes. The family bathroom boasts a walk-in shower with a rainfall head and twin sinks, completing the upper level.
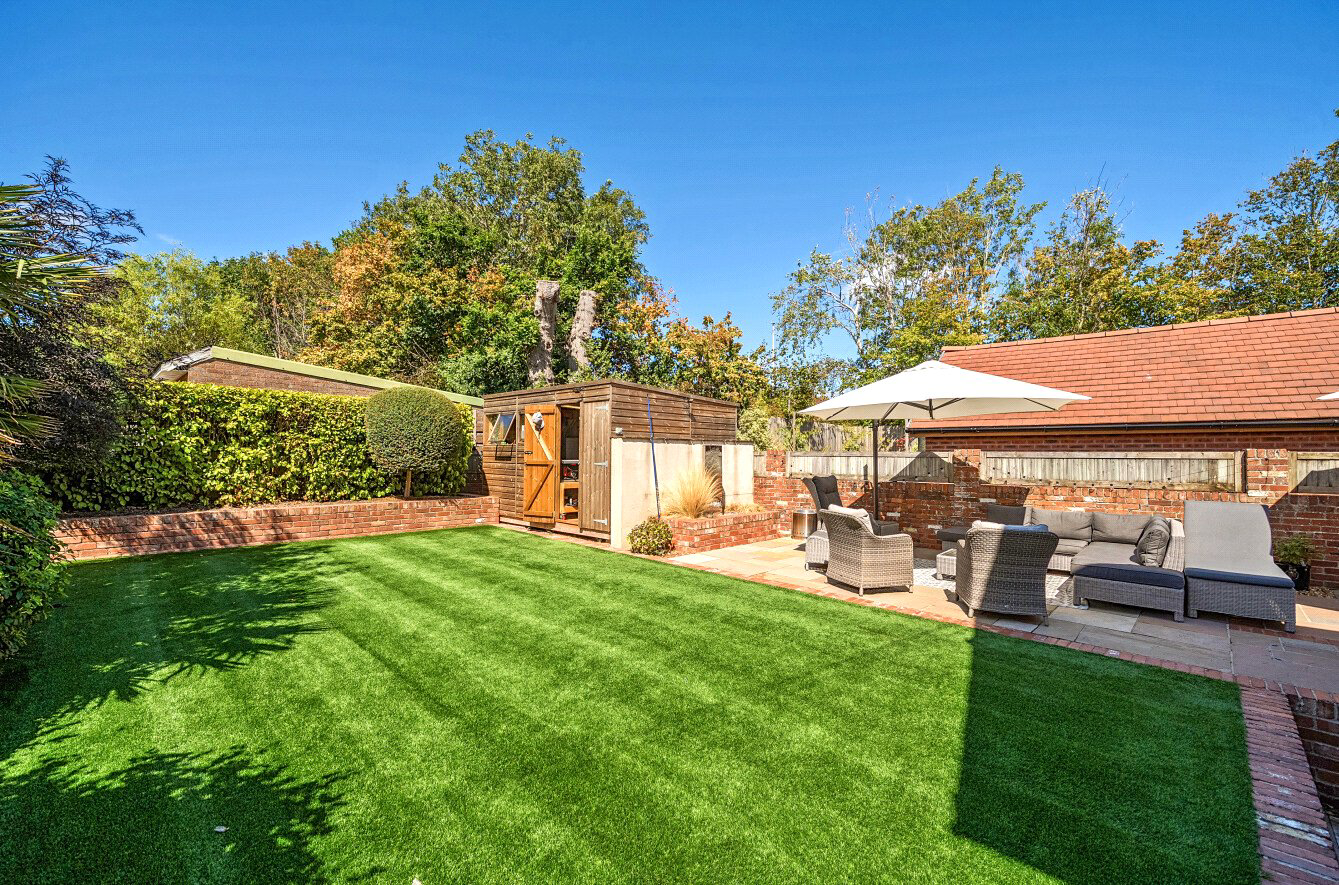
Outside and to the rear, a landscaped and low maintenance garden offers a good degree of privacy. With a large artificial lawn plus a spacious, patioed terrace to one side and a large shed/workshop with power and light. There is also direct access to the garage, currently used as a home gym with a bespoke utility space to one side.
Key facts
- Council tax band: E.
- EPC rating: C (score 71; potential rating C).
- Parking: off street.
A feel for the area
Connected for everyday life
100%of homes in the postcode can access 100+ Mbps broadband.
Available speed bands
- 30+ Mbps
- 100%
- 100+ Mbps
- 100%
- 300+ Mbps
- 100%
- 1,000+ Mbps
- 100%
Getting about
1.3 milesto Exmouth Rail Station
Approximate straight-line distance · DfT NaPTAN · 13 Sept 2026Background air quality
- Fine particles · PM₂.₅
- 5.3 µg/m³ · Above the WHO guideline · well within the UK legal limit
- Nitrogen dioxide · NO₂
- 3.7 µg/m³ · Meets the WHO guideline
Annual background levels. For scale: the WHO 2021 guideline is 5 µg/m³ for PM₂.₅ and 10 for NO₂; the UK legal limit is 20 and 40. Lower is better; this is a 1 km model, not a reading at the door.
Defra · 2024 annual model · 1 km areaLocal information is approximate. Distances are straight-line estimates from the available location. Broadband describes postcode coverage, not the speed or service available at this home; check the address with a provider. Air quality is a modelled annual background estimate.
Checking nearby places…
Picture your everyday
Start with the agent's details and explore the area guide to get a feel for daily life here.
Other homes nearby
Homes in EX8 postcode area →About these property details
The information provided in this listing is for general information purposes only and does not constitute property particulars. We make no warranties or guarantees, express or implied, regarding the accuracy, completeness, or availability of the information.
Property details are provided by the listing agent, developer, or other third parties, and we have no control over the content provided. Prospective buyers or tenants should make their own enquiries and verify all information directly with the agent or relevant party.
Information relating to Energy Performance Certificates, Home Reports, or other statutory documents should be obtained directly from the selling agent or developer where applicable.