

Whitley Bay · NE26
Charles Avenue, Whitley Bay
Charles Avenue, Whitley Bay, NE26
Offers Over
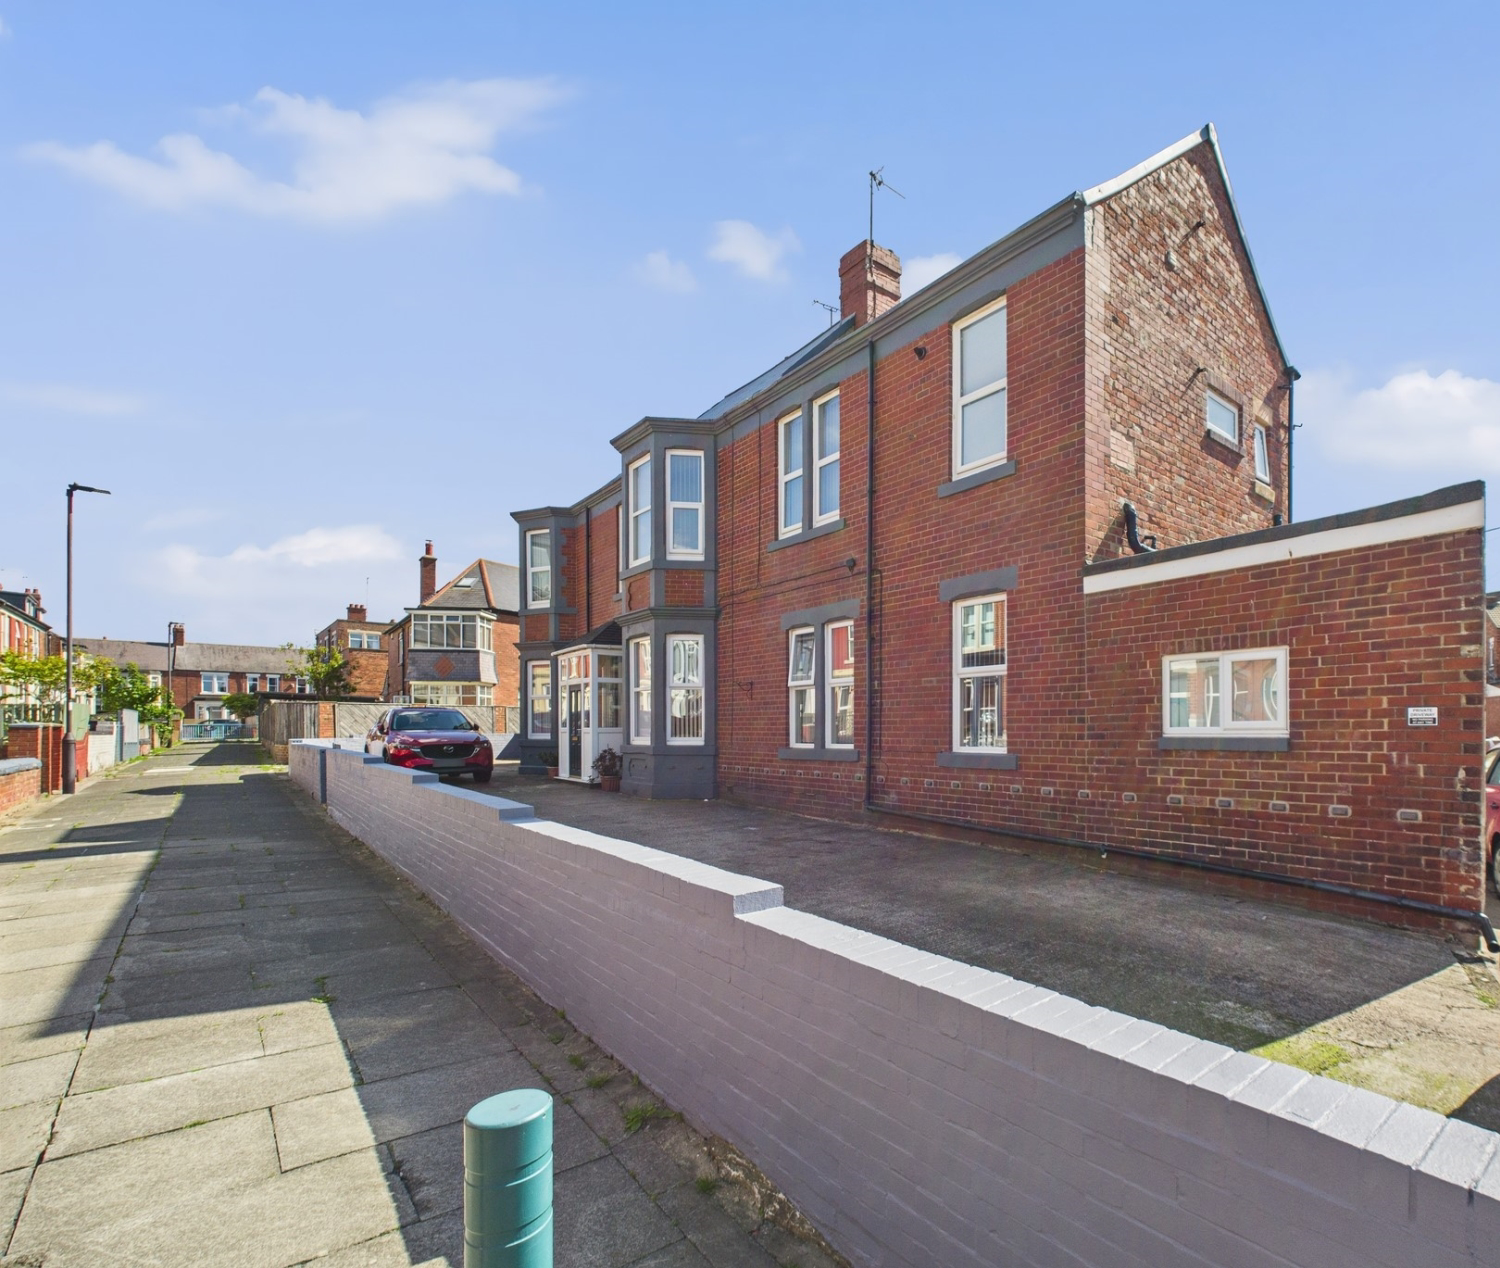
EweMove are excited to present this spacious end of terrace home a few minutes walk to the seafront and all the amenities Whitley Bay has to offer. With versatile space inside and rare outdoor off street parking for multiple cars!
The home, in the agent’s words
- Coastal living
- Spacious 3/4 bedroom end terrace house
- Versatile living space providing 2 additional rooms
- Ensuite shower room
- New family bathroom
- Open plan kitchen and dining space
- Utility room and downstairs wc
- Whitley Bay seafront within 2 minutes walk.
- RARE driveway providing space for multiple cars
- Close proximity to amenities such as shops, cafes, restaurants and schools
Read the full agent description
Are you looking for a unique home that’s packed with personality, versatility, and charm? Welcome to this beautifully house that’s so much more than just a place to live, it’s a chance to create a lifestyle tailored perfectly to YOU. Whether you’re after 3, 4, or even 5 bedrooms, a workspace, or perhaps a dressing room, this end-terrace ticks every box. Viewing is essential, to appreciate the possibilities this home offers.
The location? Nestled less than a few minutes’ walk to the stunning Whitley Bay seafront, the house sits on a peaceful pedestrian street. Here, you’re a stone’s throw from buzzing bespoke shops, charming cafes, and delicious restaurants, not to mention reputable schools. For your convenience, excellent transport links are close at hand with easy access to the metro line, buses, and road connections. Need more outdoor space near the seafront? This property has that rare luxury of a generous off road parking for multiple vehicles, plus optional permit parking. And the cherry on top? You could even transform part of the driveway into a private garden at the front, creating a retreat right outside your door.
Step inside through the handy porch and into the hallway, and that’s when the personality of this property starts to shine! It’s a layout is bespoke, with so much opportunity to mold it to suit your lifestyle.
The main reception room welcomes you in with a corner bay window letting in gorgeous natural light. Cosy evenings are guaranteed with the fireplace that steals the show as the central feature of this space. Just down the hallway is a second reception room or perhaps a potential bedroom? The choice is yours! Another large bay window floods this room with light, making it bright and cheerful.
At the end of the hallway, you’ll discover the heart of the home the stunning open-plan kitchen and dining area. The kitchen features integrated appliances, including an oven, microwave, and a dishwasher (still sparkling and unused!), alongside plenty of storage space. The centerpiece is a sleek island that’s perfect for cooking, entertaining, or enjoying a casual bite to eat. Big windows fill the whole area with light it’s airy, modern, and ready to become the hub of your home. And right off the kitchen is a practical utility room with a convenient downstairs WC clearly designed with everyday living in mind. Step outside through the hallway door and into the rear yard, complete with decking. It’s a sunshine-filled retreat with plenty of potential for summer BBQs or your morning coffee.
Upstairs, you’ll discover another layer of spaciousness and creativity. The landing itself is bright and airy, offering access to the various rooms that make this home so adaptable. The large, corner-bay-front bedroom is a standout feature, it’s a stunning and restful space. Interestingly, you access this bedroom via an adjoining room that could easily morph into a nursery, office, dressing room, or anything else your imagination dreams up. Another good-sized bedroom also enjoys access to a dressing area, which guess what? could absolutely become another bedroom, home office, or even an ensuite if you’d like. There’s room for everyone and everything here!
The third upstairs bedroom doesn’t disappoint, as it already boasts its very own ensuite shower room complete with a walk-in shower, basin, and WC, an absolute convenience. Finally, the family bathroom wraps up the first floor with its luxurious slipper bath, twin basins, and separate WC, a true haven to relax and unwind.
This remarkable home comes beautifully presented and is ready for you to move straight in, but it also invites you to leave your personal stamp and adapt its incredible spaces however you please. Whether you want additional bedrooms, extra reception rooms, or to create a secure front garden for the whole family to enjoy, the possibilities are endless.
Homes like this, so close to the seafront, bursting with character, and offering so much outdoor space are few and far between. Viewing is absolutely essential to appreciate the warmth, quirkiness, and sheer potential of this stunning property.
ANTI-MONEY LAUNDERING: Should a purchaser have an offer accepted, they will need to meet our legal requirements under Anti Money Laundering Regulations (AML). We use a specialist third-party service to verify your information and the cost of these checks is £20 per person, which is paid in advance, when an offer is agreed and prior to a memorandum of sale being produced.
A feel for the area
Connected for everyday life
100%of homes in the postcode can access 100+ Mbps broadband.
Available speed bands
- 30+ Mbps
- 100%
- 100+ Mbps
- 100%
- 300+ Mbps
- 100%
- 1,000+ Mbps
- 100%
Getting about
3.1 milesto Northumberland Park (Tyne & Wear) Rail Station
Approximate straight-line distance · DfT NaPTAN · 13 Sept 2026Background air quality
- Fine particles · PM₂.₅
- 5.8 µg/m³ · Above the WHO guideline · well within the UK legal limit
- Nitrogen dioxide · NO₂
- 9.9 µg/m³ · Meets the WHO guideline
Annual background levels. For scale: the WHO 2021 guideline is 5 µg/m³ for PM₂.₅ and 10 for NO₂; the UK legal limit is 20 and 40. Lower is better; this is a 1 km model, not a reading at the door.
Defra · 2024 annual model · 1 km areaLocal information is approximate. Distances are straight-line estimates from the available location. Broadband describes postcode coverage, not the speed or service available at this home; check the address with a provider. Air quality is a modelled annual background estimate.
Picture your everyday
Start with the agent's details and explore the area guide to get a feel for daily life here.
Other homes nearby
Homes in NE26 postcode area →About these property details
The information provided in this listing is for general information purposes only and does not constitute property particulars. We make no warranties or guarantees, express or implied, regarding the accuracy, completeness, or availability of the information.
Property details are provided by the listing agent, developer, or other third parties, and we have no control over the content provided. Prospective buyers or tenants should make their own enquiries and verify all information directly with the agent or relevant party.
Information relating to Energy Performance Certificates, Home Reports, or other statutory documents should be obtained directly from the selling agent or developer where applicable.