

Faringdon, Oxfordshire · SN7
High Street, Hinton Waldrist
High Street, Hinton Waldrist, Faringdon, Oxfordshire, SN7
Guide price
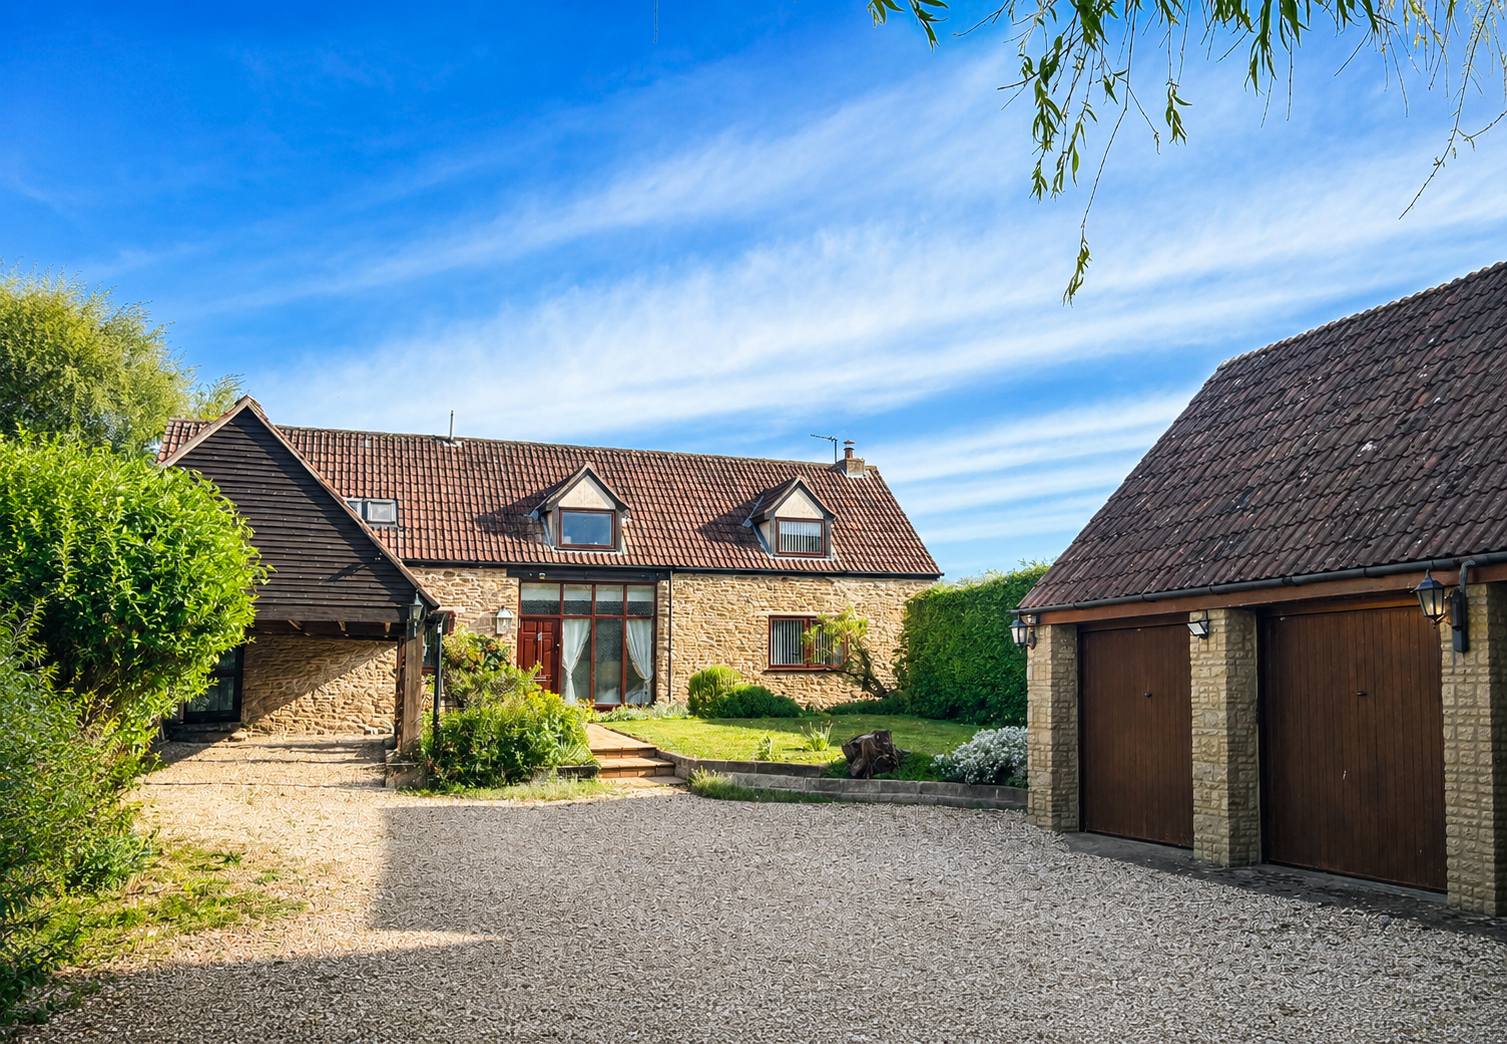
An exceptional detached barn conversion believed to be approximately 200 years old and situated in the heart of Hinton Waldrist. This property is brimming with character and offers wonderful private gardens both to the front and rear, ample driveway parking, and superb entertaining space.
Listed 10 December 2025 · agent details updated 20 October 2026. An asking price is not a completed sale.
The home, in the agent’s words
- Wonderful barn conversion
- Four bedrooms
- Great entertaining space
- Two bathrooms
- Lots of driveway parking
- Double garage and storage
- Fabulous gardens
- Stunning views to the rear
- Village location
- End of chain
Read the full agent description
An exceptional detached barn conversion believed to be approximately 200 years old and situated in the heart of Hinton Waldrist. This property is brimming with character and offers wonderful private gardens both to the front and rear, ample driveway parking, and superb entertaining space.
Upon entering the floodlit hall, you are greeted by a spacious and welcoming area with a downstairs cloakroom and enough room for a desk and chair under the wrap-around staircase. The sitting room sits to the rear and is very bright, being dual aspect, with a large stone fireplace as a central feature and working log-burning stove. This sits open plan to the dining room which offers sliding doors out to the patio. The kitchen/diner is fitted with an array of Shaker-style base units and plenty of room for a breakfast table. There are many integrated appliances such as a double oven, hob, and dishwasher. Completing the downstairs accommodation is a boot room and a utility/boiler room, offering fantastic storage.
On the first floor, all four bedrooms offer fitted wardrobes and three of the bedrooms have superb views to the rear over open countryside towards the Downs. The master bedroom is truly superb, spanning over 18ft in length, with lots of wardrobe space and a modern en suite shower room. All other bedrooms are serviced by a recently renovated family bathroom.
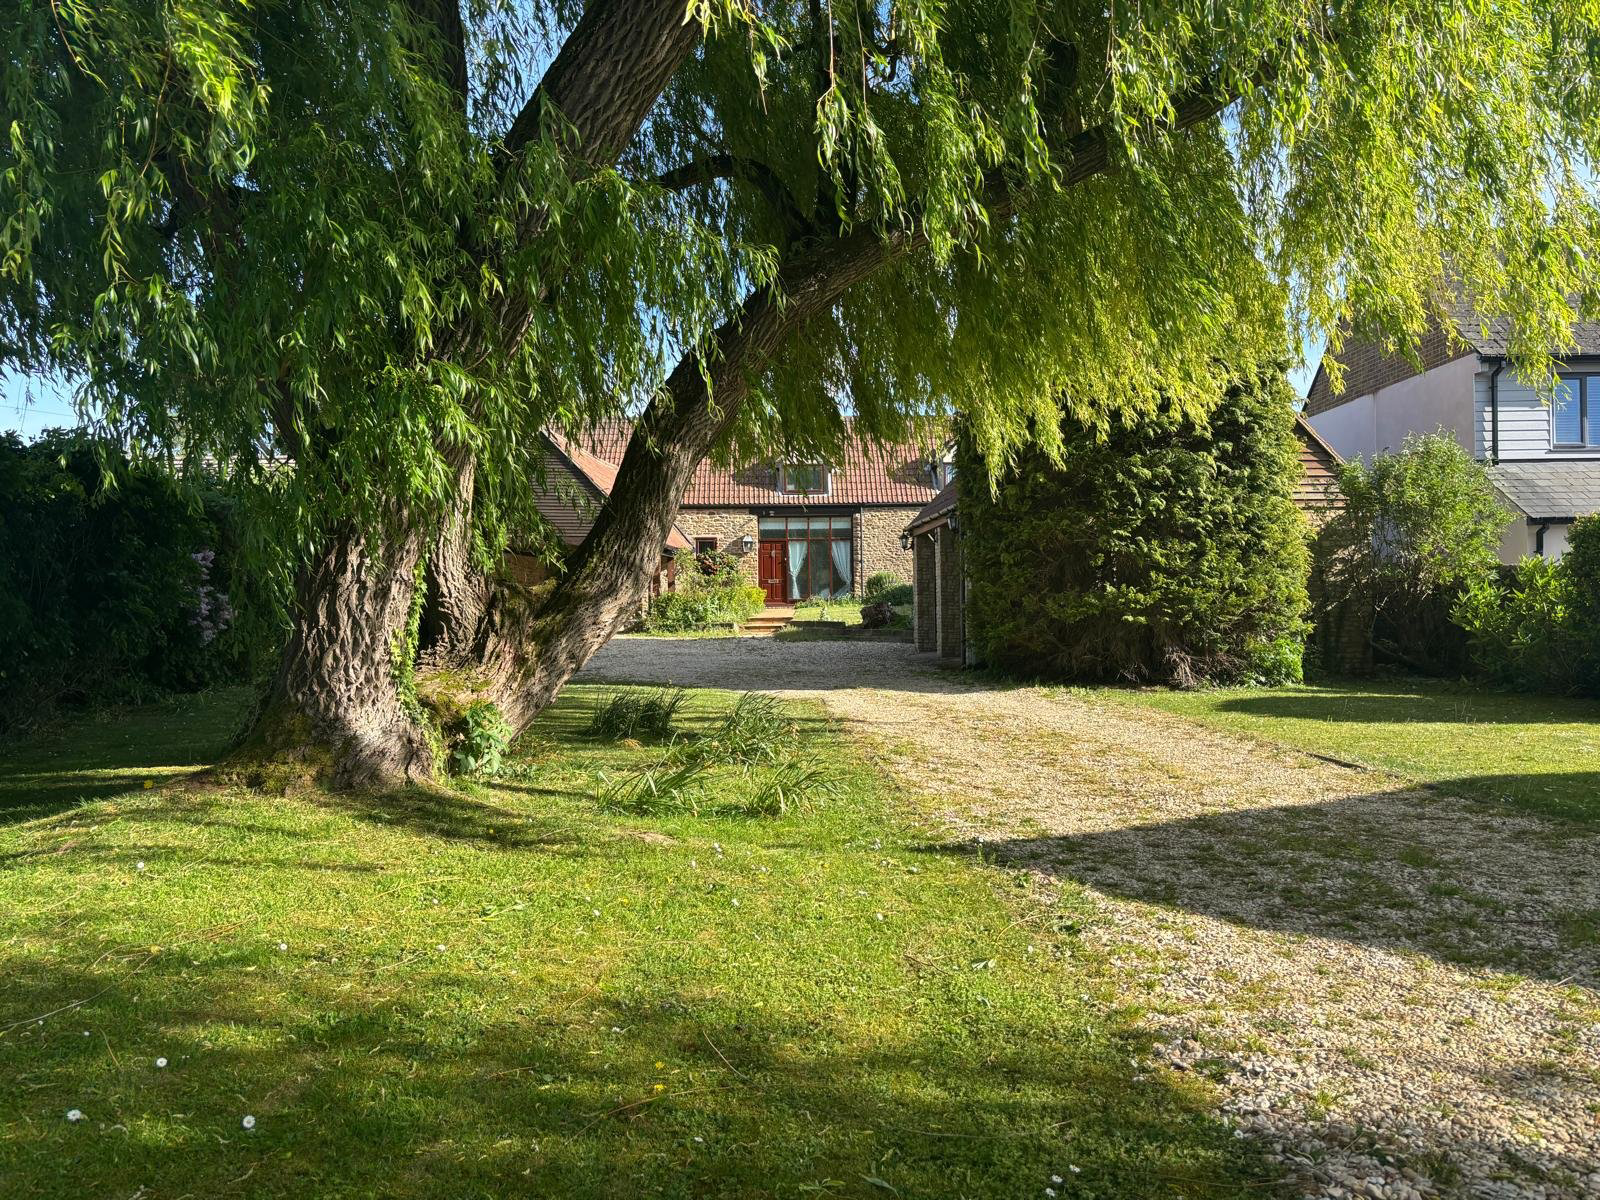
Outside is where the home really comes to life. The property is reached via a long, gravelled driveway providing parking for multiple vehicles in front of a detached double garage and a carport. Side access leads through to a small patio garden with stunning views behind. This in turn opens to a much larger and completely private lawned garden which runs behind the neighbouring houses and features a small orchard at one end.
Key facts
- Council tax band: G.
- EPC rating: E (score 54; potential rating C).
- Parking: double garage.
- Outside: garden.
What it's like to live in
The practical details that shape daily life here, each with its source. Anything the listing leaves open becomes a question to ask.
 Parking
Double garage + Driveway
The property is reached via a long, gravelled driveway providing parking for multiple vehicles in front of a detached double garage and a carport.
Agent's description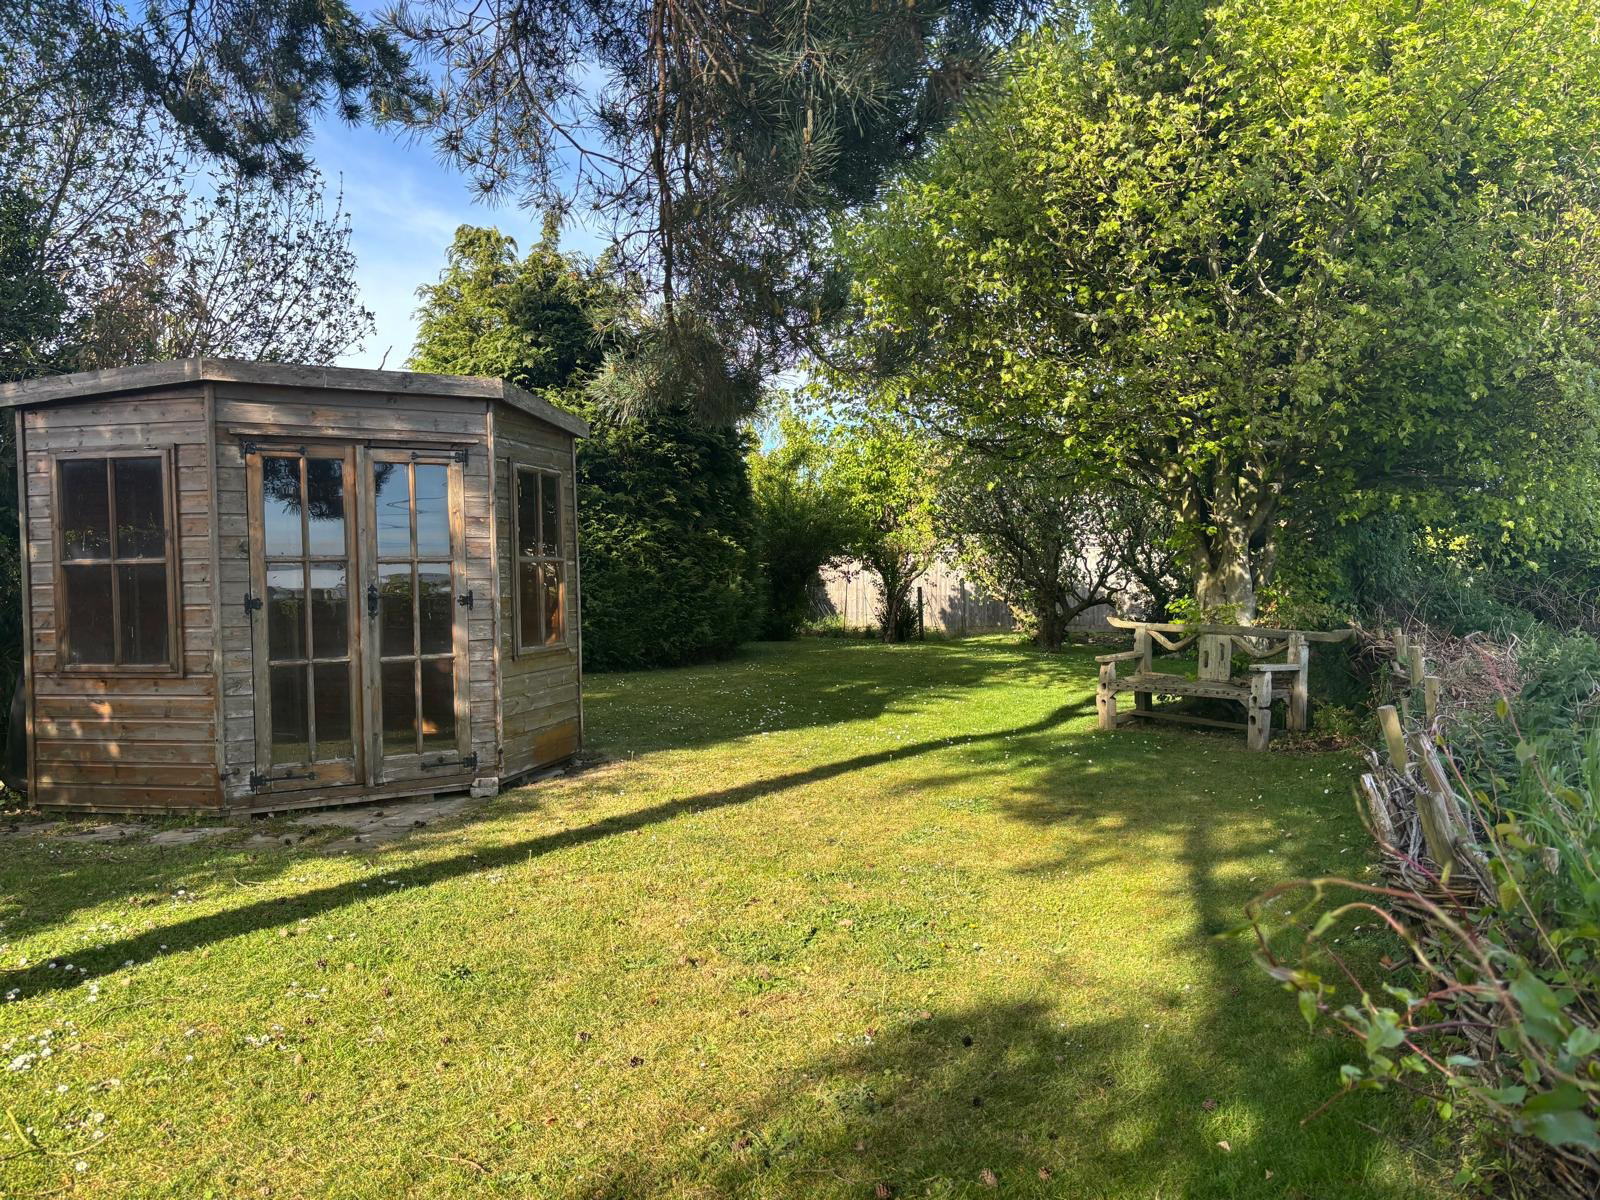 Outdoor space
Private garden · patio
Agent's descriptionBuilt-in wardrobes
Agent's descriptionFreehold
Supplied listing field and any agent featuresBand G
Council tax, Band G
Agent's descriptionRated E. Check the assessment date on the certificate.
Agent's descriptionQuestions worth asking
The listing doesn't answer these. Tick any you'd like to ask and they'll be added to your enquiry message.
Nothing added yet
Loading room styling…
Life nearby
Picture your everyday
Start with the agent's details and explore the Area Overview to get a feel for daily life here.
Local news
A confirmed locality is needed to select relevant local stories for this home.
Checking connected news sources…
Other homes nearby
Homes in SN7 postcode area →About these property details
The information provided in this listing is for general information purposes only and does not constitute property particulars. We make no warranties or guarantees, express or implied, regarding the accuracy, completeness, or availability of the information.
Property details are provided by the listing agent, developer, or other third parties, and we have no control over the content provided. Prospective buyers or tenants should make their own enquiries and verify all information directly with the agent or relevant party.
Information relating to Energy Performance Certificates, Home Reports, or other statutory documents should be obtained directly from the selling agent or developer where applicable.