
Shortlands · BR2
Shortlands Road, Shortlands
Shortlands Road, Shortlands, BR2
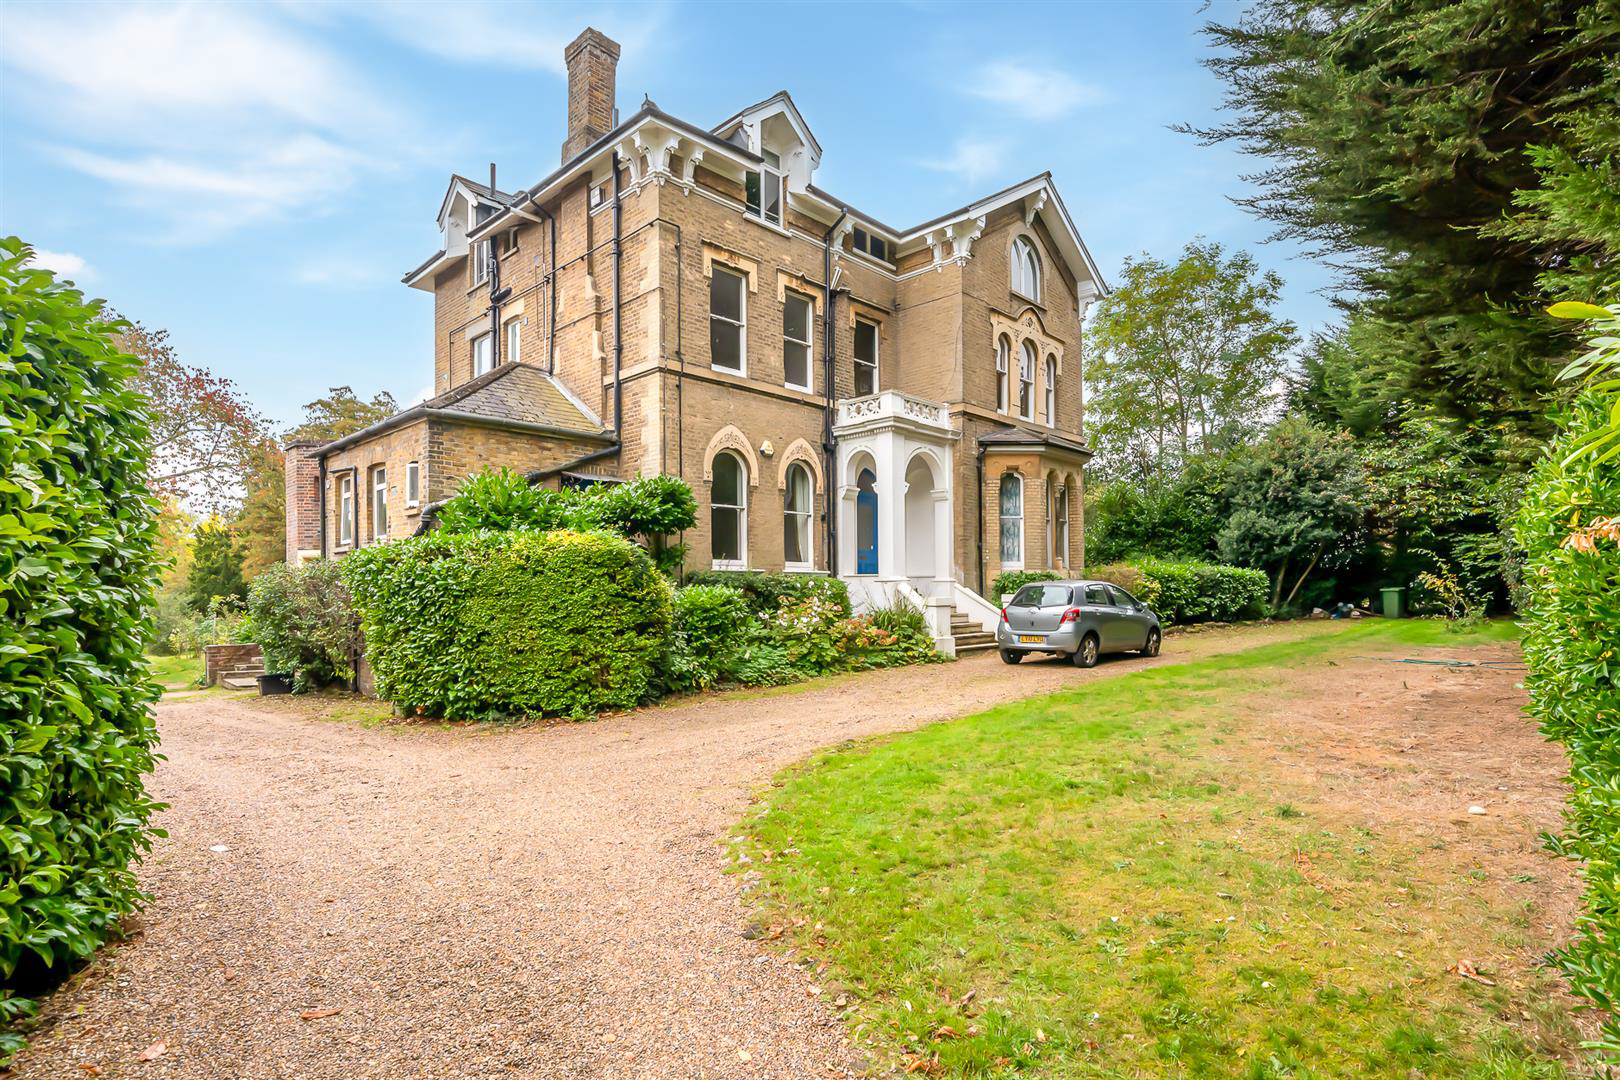
MAGUIRE BAYLIS ARE DELIGHTED TO OFFER FOR SALE THIS TRULY IMPRESSIVE TOP FLOOR CONVERSION FLAT OCCUPYING THE ENTIRE UPPER LEVEL OF A SUBSTANTIAL DETACHED PERIOD RESIDENCE, UNDERSTOOD TO HAVE BEEN CONSTRUCTED CIRCA 1850.
Offering generous accommodation extending to over 1,350 sq ft, this attractive property provides a superb sense of space and character throughout - featuring high ceilings, original windows, and a open fireplace within the main reception room.
The accommodation comprises a bright and welcoming entrance hallway, a large living room, and a spacious kitchen/diner ideal for family use or entertaining. There are three double bedrooms, plus a family bathroom with both bath and separate shower cubicle.
Externally, the flat enjoys a private section of garden to the rear, providing a pleasant outdoor retreat.
The location is equally convenient - just around half a mile from Shortlands station (with direct services to London Victoria and Blackfriars\…
The home, in the agent’s words
- IMPRESSIVE TOP FLOOR CONVERSION FLAT
- ACCOMMODATION OF OVER 1350 SQ FT
- THREE GOOD SIZE BEDROOMS
- LARGE LIVING ROOM WITH FIREPLACE
- SPACIOUS KITCHEN/DINER
- BATHROOM WITH BATH & SEPARATE SHOWER CUBICLE
- BRIGHT & SPACIOUS ENTRANCE HALLWAY
- PRIVATE SECTION OF GARDEN AT REAR
- EASY REACH SHORTLANDS STATION & LOCAL SHOPS
- CHAIN FREE SALE
Read the full agent description
MAGUIRE BAYLIS ARE DELIGHTED TO OFFER FOR SALE THIS TRULY IMPRESSIVE TOP FLOOR CONVERSION FLAT OCCUPYING THE ENTIRE UPPER LEVEL OF A SUBSTANTIAL DETACHED PERIOD RESIDENCE, UNDERSTOOD TO HAVE BEEN CONSTRUCTED CIRCA 1850.
Offering generous accommodation extending to over 1,350 sq ft, this attractive property provides a superb sense of space and character throughout - featuring high ceilings, original windows, and a open fireplace within the main reception room.
The accommodation comprises a bright and welcoming entrance hallway, a large living room, and a spacious kitchen/diner ideal for family use or entertaining. There are three double bedrooms, plus a family bathroom with both bath and separate shower cubicle.
Externally, the flat enjoys a private section of garden to the rear, providing a pleasant outdoor retreat.
The location is equally convenient - just around half a mile from Shortlands station (with direct services to London Victoria and Blackfriars) and local village shops, while also being within easy reach of both Bromley and Beckenham town centres.
Offered for sale chain free, this unique property combines the generous proportions of a period home with the practical benefits of a well-connected location.
Entrance - The property is approached via a staircase to the left hand side of the building with stairs to second floor.
Hallway - 3.38m x 3.12m (widening to 3.89m) (11'1 x 10'3 (wi - A spacious and welcoming entrance featuring double glazed skylight roof window; wood flooring.
Lounge - 5.08m x 4.80m (16'8 x 15'9) - Original feature arched window to front; period open fireplace with tiled insets; exposed original floor boards; skirting radiators.
Kitchen - 4.37m x 3.66m (14'4 x 12') - Casement window to front; fitted range of units with solid wood worktops to two walls; inset Butler sink unit; wood effect flooring; large 'utility' cupboard with space for washing machine and dryer and also housing the gas boiler (boiler installed new 2025)skirting radiators.
Bedroom 1 - 5.23m x 4.75m (17'2 x 15'7) - Casement window to rear; skirting radiators.
Bedroom 2 - 4.37m x 3.38m (14'4 x 11'1) - Casement windows to side and rear; skirting radiators.
Bedroom 3 - 3.78m x 3.66m (12'5 x 12') - Casement windows to side; skirting radiator.
Bathroom - 2.84m x 2.08m (9'4 x 6'10) - Casement window to front; suite comprising bath; separate shower cubicle; pedestal wash basin; heated towel rail; tiled flooring.
Separate Wc - Window to side; WC; fitted wash basin.
Private Garden - approx 15.24m x 9.14m (approx 50' x 30') - Private section of garden to rear, laid to lawn with seating areas. Timber shed. Hardstanding for potential parking.
Basement - Residents have use of secure basement storage.
Lease & Maintenance - LEASE - We are advised that the vendor will put in place an extended lease of approx. 138 years upon completion.
SERVICE CHARGE - Shared as and when required
GROUND RENT - tba
Parking - On street. There is a hardstanding in the section of garden which could be adapted for off street parking or potential construction of a garage.
Location - What3words: ///deflection.topped.monks
Council Tax - London Borough of Bromley - Band E
A feel for the area
Connected for everyday life
64%of homes in the postcode can access 100+ Mbps broadband.
Available speed bands
- 30+ Mbps
- 100%
- 100+ Mbps
- 64%
- 300+ Mbps
- 64%
- 1,000+ Mbps
- 64%
Getting about
0.4 milesto Shortlands Rail Station
Approximate straight-line distance · DfT NaPTAN · 13 Sept 2026Background air quality
- Fine particles · PM₂.₅
- 8.2 µg/m³ · Above the WHO guideline · well within the UK legal limit
- Nitrogen dioxide · NO₂
- 13.7 µg/m³ · Above the WHO guideline · well within the UK legal limit
Annual background levels. For scale: the WHO 2021 guideline is 5 µg/m³ for PM₂.₅ and 10 for NO₂; the UK legal limit is 20 and 40. Lower is better; this is a 1 km model, not a reading at the door.
Defra · 2024 annual model · 1 km areaLocal information is approximate. Distances are straight-line estimates from the available location. Broadband describes postcode coverage, not the speed or service available at this home; check the address with a provider. Air quality is a modelled annual background estimate.
Picture your everyday
Start with the agent's details and explore the area guide to get a feel for daily life here.
Other homes nearby
Homes in BR2 postcode area →About these property details
The information provided in this listing is for general information purposes only and does not constitute property particulars. We make no warranties or guarantees, express or implied, regarding the accuracy, completeness, or availability of the information.
Property details are provided by the listing agent, developer, or other third parties, and we have no control over the content provided. Prospective buyers or tenants should make their own enquiries and verify all information directly with the agent or relevant party.
Information relating to Energy Performance Certificates, Home Reports, or other statutory documents should be obtained directly from the selling agent or developer where applicable.