

Brandon · IP27
Warren Close, Brandon
Offers Over
A Masterclass in Modern Living: Stunning 4-Bedroom Home in Brandon
Situated in a tranquil and sought-after pocket of Brandon, this exceptional three-story residence is the definition of "turn-key." Meticulously maintained and finished with a sophisticated eye for interior design, this home offers a seamless blend of stylish aesthetics and practical family functionality
The home, in the agent’s words
- Stylishly designed throughout
- Large open plan living space
- Ideal for First Time Buyers
- Central location for convenience of town living
- On street parking and south-west facing rear garden with lawn, decking area and storage shed
- 3 good-sized second floor bedrooms off landing, plus first floor bedroom 3
Read the full agent description
A Masterclass in Modern Living: Stunning 4-Bedroom Home in Brandon
Situated in a tranquil and sought-after pocket of Brandon, this exceptional three-story residence is the definition of "turn-key." Meticulously maintained and finished with a sophisticated eye for interior design, this home offers a seamless blend of stylish aesthetics and practical family functionality
The Ground Floor: Socially Centered
The property opens into a spectacular open-plan living suite that serves as the social hub of the house. This expansive space has been intelligently zoned to cater to every aspect of modern life:
The Gourmet Kitchen: Featuring high-end finishes and ample storage, perfect for the home chef
Dining Area: A generous space designed for everything from quick weekday breakfasts to formal dinner parties
The Snug: A cozy, integrated lounge area that allows the family to stay connected while relaxing
Convenience: The ground floor also benefits from a modern, guest WC, tucked away for privacy and practicality
The First Floor: Elegance & Comfort
Ascending to the first floor, the layout shifts toward refined relaxation:
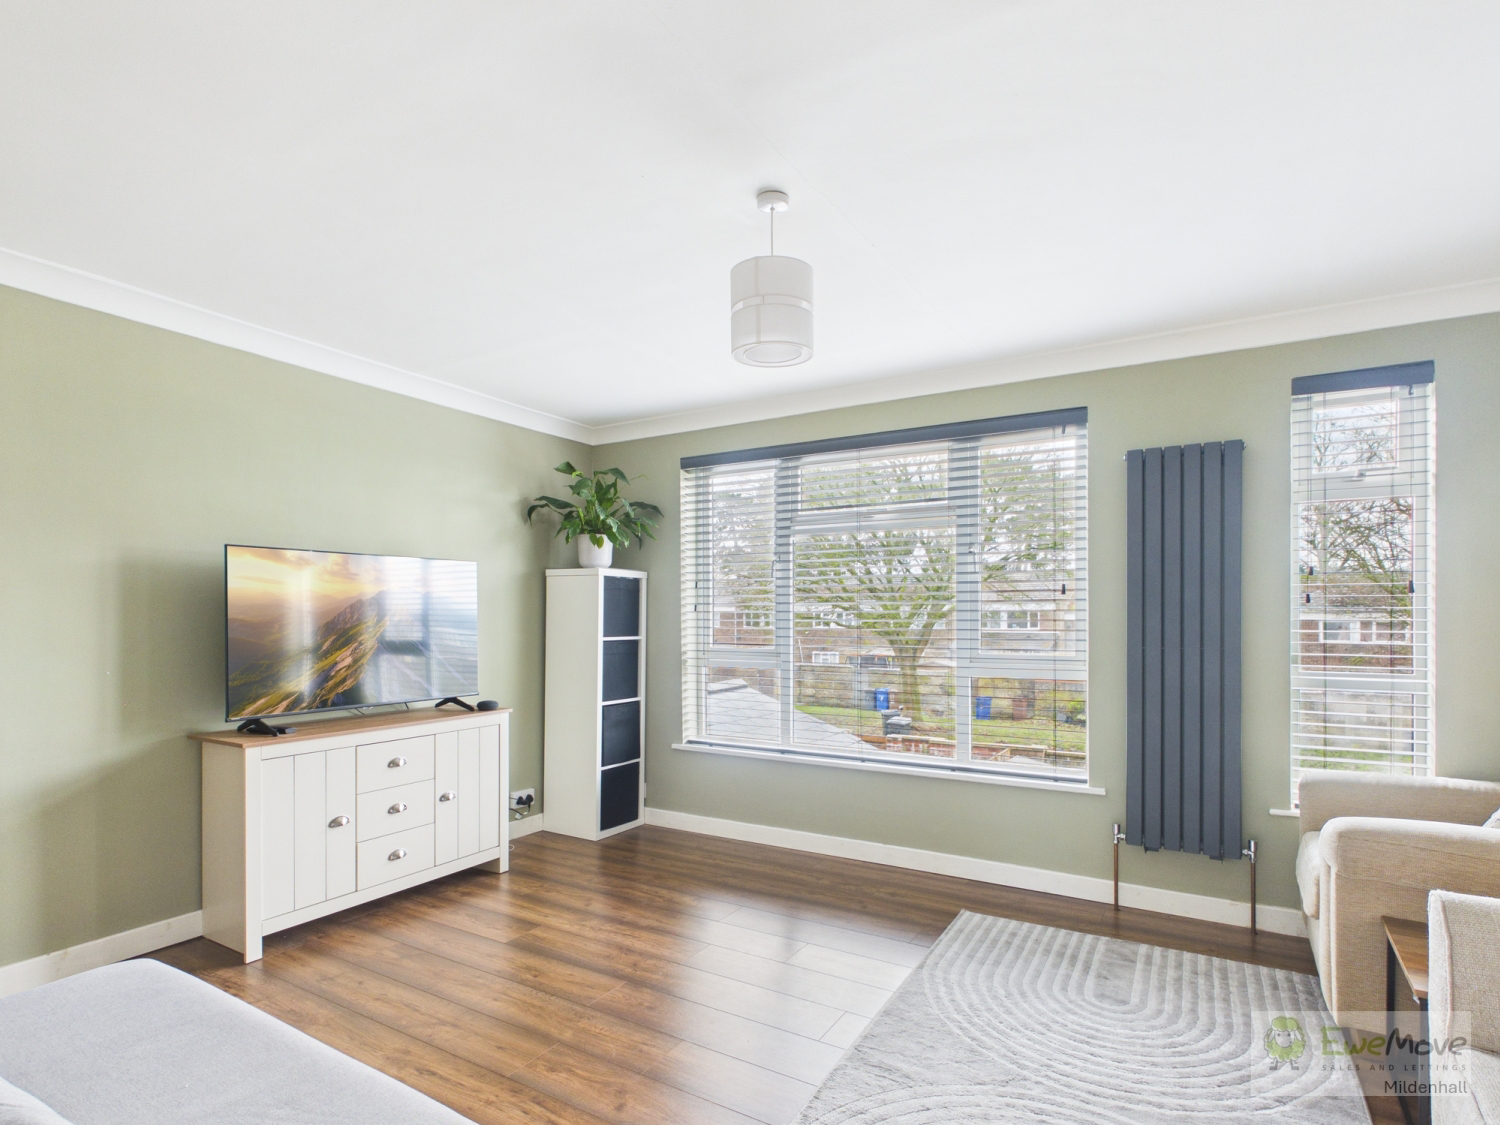
Formal Living Room: A large, light-filled sanctuary that offers a more peaceful retreat from the ground-floor buzz
Bedroom Four: A well-proportioned double bedroom, perfect for guests or as a premium home office
Family Bathroom - well-appointed, beautifully decorated to a very high standard
The Second Floor: The Sleeping Quarters
The top floor is dedicated to rest, featuring three further well-appointed bedrooms:
Principal Bedrooms: Two impressively large double rooms boasting ample space for storage and large windows that invite natural light
Bedroom Three: A charming additional room, ideal for a child’s bedroom or a dedicated nursery
Outside: Your Private Oasis
Step outside to discover a beautifully landscaped rear garden. This outdoor space has been kept to the same exacting standards as the interior, featuring:
Manicured Lawn & Borders: Thoughtfully planted for year-round interest.
Entertainment Space: Perfect for al-fresco dining and summer BBQs.
Low Maintenance: Designed to be enjoyed immediately without the stress of major renovations
Power & Water: With an external socket and water tap for your convenience
Key Highlights
Condition: Superbly decorated throughout with a contemporary, high-end palette.
Layout: Versatile three-storey living providing excellent separation of space.
Location: Situated in a quiet, peaceful area with minimal through-traffic.
Agent's Note:
Properties maintained to this exacting standard are a rare find in the local market. From the landscaped garden to the flow of the open-plan ground floor, every detail has been considered
A feel for the area
Connected for everyday life
11%of homes in the postcode can access 100+ Mbps broadband.
Available speed bands
- 30+ Mbps
- 100%
- 100+ Mbps
- 11%
- 300+ Mbps
- 11%
- 1,000+ Mbps
- 11%
Getting about
0.6 milesto Brandon Rail Station
Approximate straight-line distance · DfT NaPTAN · 13 Sept 2026Background air quality
- Fine particles · PM₂.₅
- 7.0 µg/m³ · Above the WHO guideline · well within the UK legal limit
- Nitrogen dioxide · NO₂
- 5.0 µg/m³ · Meets the WHO guideline
Annual background levels. For scale: the WHO 2021 guideline is 5 µg/m³ for PM₂.₅ and 10 for NO₂; the UK legal limit is 20 and 40. Lower is better; this is a 1 km model, not a reading at the door.
Defra · 2024 annual model · 1 km areaLocal information is approximate. Distances are straight-line estimates from the available location. Broadband describes postcode coverage, not the speed or service available at this home; check the address with a provider. Air quality is a modelled annual background estimate.
Picture your everyday
Start with the agent's details and explore the area guide to get a feel for daily life here.
Other homes nearby
Homes in IP27 postcode area →About these property details
The information provided in this listing is for general information purposes only and does not constitute property particulars. We make no warranties or guarantees, express or implied, regarding the accuracy, completeness, or availability of the information.
Property details are provided by the listing agent, developer, or other third parties, and we have no control over the content provided. Prospective buyers or tenants should make their own enquiries and verify all information directly with the agent or relevant party.
Information relating to Energy Performance Certificates, Home Reports, or other statutory documents should be obtained directly from the selling agent or developer where applicable.