

Llandysul · SA44
Dol Llan Road, Llandysul
OIRO · Originally listed at £495,000
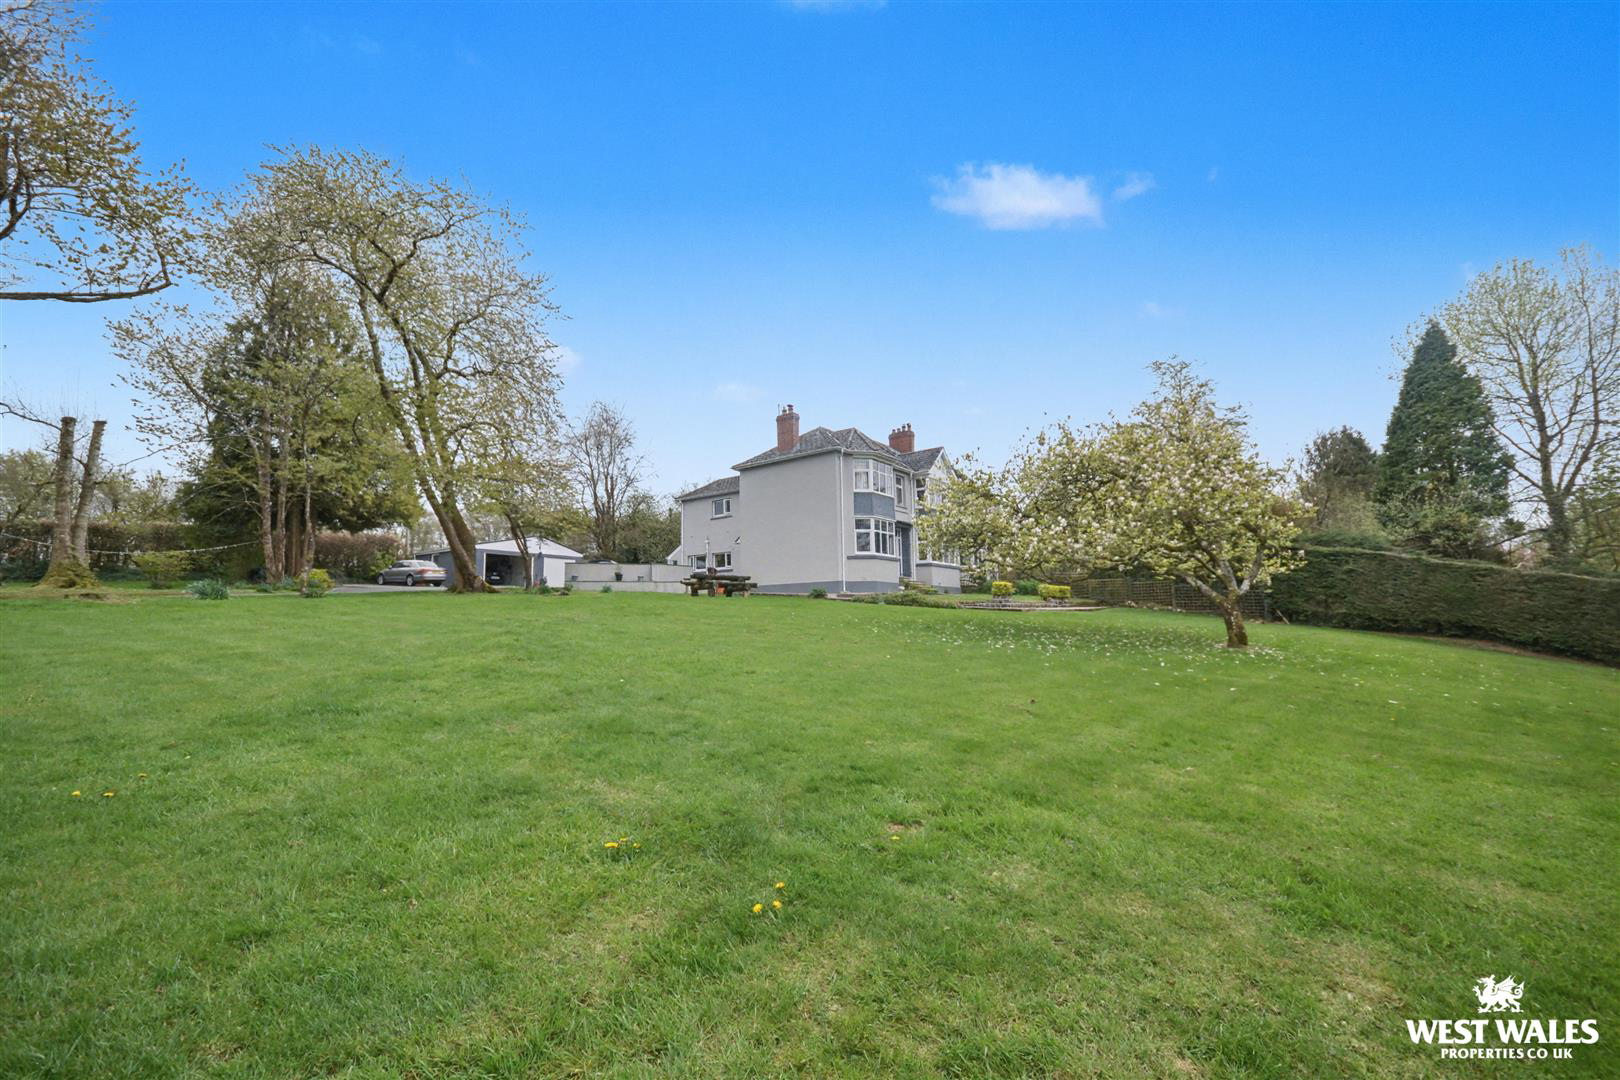
A charming semi-detached home set in an elevated position overlooking the town of Llandysul, enjoying far-reaching countryside views and a striking magnolia tree to the front. Believed to date back to around 1900 and lovingly owned by the present proprietors for over 30 years, it has been sensitively updated and the property is rich in character, with many original Victorian features thoughtfully preserved. Offering a generous living space with three reception rooms and four bedrooms, and set within approximately one acre of established grounds, it presents an excellent opportunity to create a wonderful family home.
Upon entering the property, you are welcomed through a stained-glass door into an inviting entrance hallway, where the original staircase, high ceilings, tiled flooring and an elegant plaster ceiling rose and decorative coving immediately sets the tone.
A door to the left opens into an inviting living room, with dual-aspect windows that fill the space with na…
The home, in the agent’s words
- Semi -Detached House
- Traditional Features Throughout
- Approximately 1 Acre of Grounds
- Four Bedrooms
- Three Reception Rooms
- Off Road Parking & Detached Garage
- Approximately 1.2 Miles To Llandysul
- Approx. 25 Mins Drive to Cardigan Bay Coastline
- Oil Central Heating & LPG Gas Fires
- EPC Rating: E
Read the full agent description
A charming semi-detached home set in an elevated position overlooking the town of Llandysul, enjoying far-reaching countryside views and a striking magnolia tree to the front. Believed to date back to around 1900 and lovingly owned by the present proprietors for over 30 years, it has been sensitively updated and the property is rich in character, with many original Victorian features thoughtfully preserved. Offering a generous living space with three reception rooms and four bedrooms, and set within approximately one acre of established grounds, it presents an excellent opportunity to create a wonderful family home.
Upon entering the property, you are welcomed through a stained-glass door into an inviting entrance hallway, where the original staircase, high ceilings, tiled flooring and an elegant plaster ceiling rose and decorative coving immediately sets the tone.
A door to the left opens into an inviting living room, with dual-aspect windows that fill the space with natural light providing superb views over the grounds to the front. Complemented by a feature fireplace with an LPG 'Real Flame' gas fire. There is a further sitting room, beautifully appointed with bespoke built-in Oak alcove cupboards offering ample storage, illuminated alcoves, and a bay window again overlooking the front garden. This room also benefits from an open fireplace with surround, creating a warm and cosy atmosphere.
Towards the end of the hallway, you will find a side entrance, along with the dining room. This space features glazed double doors opening onto the rear patio and a striking stone chimney breast with a LPG 'Real Flame' stove on a raised hearth with Oak mantle above. An archway leads back through to the hallway, providing access to the kitchen. The kitchen has been thoughtfully designed and handcrafted by a local joiner, featuring solid oak base units, a granite worktop, a classic butler's sink, and under-counter lighting, combining practicality with timeless style.
The staircase rises to the first floor, opening onto a split-level landing. To the left, there is a stylish, modern bathroom featuring a freestanding fully tiled walls and floors, a rolltop slipper bath, walk-in shower, and wash basin, alongside a separate WC set within a characterful half wood-panelled room. This side of the landing also gives access to a double bedroom with built-in cupboards, exposed timber floorboards and a window overlooking the rear of the property.
To the right, there are two further double bedrooms. One benefits from a built-in cupboard with a wash basin and a bay window, while the principal bedroom enjoys built-in wardrobes, a wash basin, and dual-aspect windows offering views over both the front and rear gardens and a distant view of nearby town of Llandysul. In addition, there is a single bedroom, ideal for use as a home office or study.
Externally, the property is approached via a tarmacked driveway and carpark providing ample off-road parking for several vehicles. The grounds extend to approximately one acre and are predominantly laid to lawn, complemented by well-stocked shrub and flower borders. A superb variety of mature trees enhances the setting, including yew, Scots pine and weeping birch, along with a selection of fruit trees such as plum and apple. To the front, a stunning magnolia tree takes centre stage, set against a backdrop of far-reaching countryside views.
Off the back of the property there is a useful outdoor WC as well as a double garage with an electric door, EV charging point, and power and lighting adds further practicality. There is also a delightful patio seating area, perfect for outdoor dining and entertaining, which can be accessed directly from the dining room-creating a seamless connection between indoor and outdoor living.
Viewing is highly recommended to fully appreciate the grandeur and charm this exceptional home has to offer!
VIEWING: By appointment only via the Agents.
TENURE: We are advised Freehold
SERVICES: We have not checked or tested any of the services or appliances at the property.
COUNCIL TAX: Band 'F' Carmarthenshire
ref: LW/AMS/04/26/OK_LW
FACEBOOK & TWITTER
Be sure to follow us on Twitter: @ WWProps
https://www.facebook.com/westwalesproperties/
A feel for the area
Connected for everyday life
30%of homes in the postcode can access 100+ Mbps broadband.
Available speed bands
- 30+ Mbps
- 90%
- 100+ Mbps
- 30%
- 300+ Mbps
- 30%
- 1,000+ Mbps
- 30%
Getting about
13 milesto Carmarthen Rail Station
Approximate straight-line distance · DfT NaPTAN · 13 Sept 2026Background air quality
- Fine particles · PM₂.₅
- 4.0 µg/m³ · Meets the WHO guideline
- Nitrogen dioxide · NO₂
- 1.7 µg/m³ · Meets the WHO guideline
Annual background levels. For scale: the WHO 2021 guideline is 5 µg/m³ for PM₂.₅ and 10 for NO₂; the UK legal limit is 20 and 40. Lower is better; this is a 1 km model, not a reading at the door.
Defra · 2024 annual model · 1 km areaLocal information is approximate. Distances are straight-line estimates from the available location. Broadband describes postcode coverage, not the speed or service available at this home; check the address with a provider. Air quality is a modelled annual background estimate.
Checking nearby places…
Picture your everyday
Start with the agent's details and explore the area guide to get a feel for daily life here.
Other homes nearby
Homes in SA44 postcode area →About these property details
The information provided in this listing is for general information purposes only and does not constitute property particulars. We make no warranties or guarantees, express or implied, regarding the accuracy, completeness, or availability of the information.
Property details are provided by the listing agent, developer, or other third parties, and we have no control over the content provided. Prospective buyers or tenants should make their own enquiries and verify all information directly with the agent or relevant party.
Information relating to Energy Performance Certificates, Home Reports, or other statutory documents should be obtained directly from the selling agent or developer where applicable.