

Colchester, Suffolk · CO6
Polstead Heath, Colchester
Polstead Heath, Colchester, Suffolk, CO6
Guide price
A handsome double bay fronted Victorian house situated in a popular village in gardens and grounds approaching 2.6 acres.
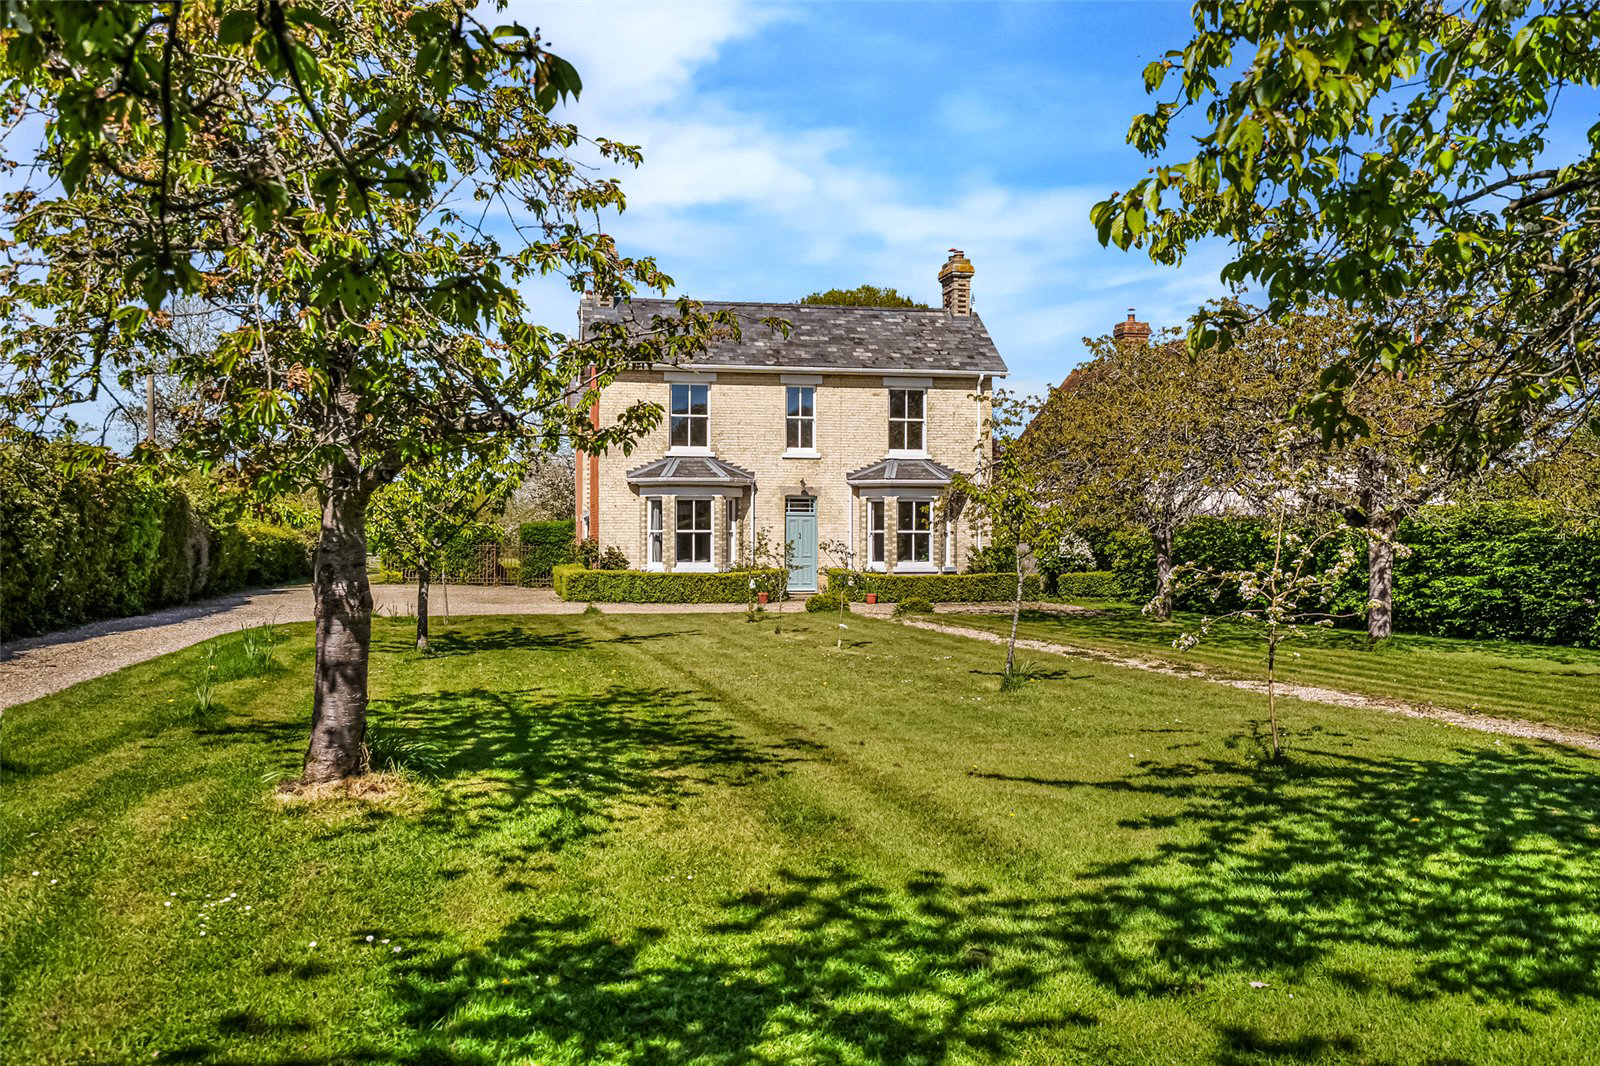
Orchard House is an elegant, detached, double bay fronted Victorian property, believed to date from around 1880, and with the benefit of being unlisted.
The property presents attractive brick elevations under a slate roofline, with the accommodation arranged over three floors extending to some 3,626 sq ft. In 2005 a three-storey rear extension was added and now provides a well-proportioned property with flexible use accommodation throughout, including an entrance hall which gives access to the two good-sized reception rooms, both with bay windows and wood burning stoves inserted.
A good-sized central reception hall leads through to a cloakroom, fabulous kitchen/breakfast room with double folding doors through to the dining room. The kitchen is fitted with solid oak units, good sized kitchen island, black granite work surfaces and an electric range cook…
The home, in the agent’s words
Read the full agent description
A handsome double bay fronted Victorian house situated in a popular village in gardens and grounds approaching 2.6 acres.
Orchard House is an elegant, detached, double bay fronted Victorian property, believed to date from around 1880, and with the benefit of being unlisted.
The property presents attractive brick elevations under a slate roofline, with the accommodation arranged over three floors extending to some 3,626 sq ft. In 2005 a three-storey rear extension was added and now provides a well-proportioned property with flexible use accommodation throughout, including an entrance hall which gives access to the two good-sized reception rooms, both with bay windows and wood burning stoves inserted.
A good-sized central reception hall leads through to a cloakroom, fabulous kitchen/breakfast room with double folding doors through to the dining room. The kitchen is fitted with solid oak units, good sized kitchen island, black granite work surfaces and an electric range cooker. There is a large central bay window with French doors leading out onto the rear terrace, together with a stable door leading to the utility room.
From the entrance hall a staircase leads up to a large first-floor landing where access is given to the four double bedrooms, two with en suite bathrooms. There is also a separate family bathroom. Off the landing a further staircase leads up to a second floor where there are two further bedrooms and a shower room.
OUTSIDE
Orchard House is approached over a gravelled driveway, flanked to one side by a large area of lawn the lawn is interspersed with trees. There is a central graveled path leading up to the front door. The main garden can be found at the rear of the property, which again is predominantly laid to lawn and interspersed by mature trees and shrubs. To the side of the rear garden is an unsurfaced track which leads to the rear meadows. In this part of the garden can be found the useful barn/machinery store set on a concrete plinth with power connected. The main meadow consists of an expanse of pasture with oak saplings, all bounded by established field hedging with arable farmland beyond. The smaller, central meadow adjoins the rear property by a line of mature trees which includes apple, walnut and ash. Box hedging defines the rear terrace which gives access to the dining area and breakfast room.
LOCATION
Polstead Heath is a small village community situated some three miles from the town of Hadleigh. The village benefits from a public house, post office and shop and is an area surrounded by undulating countryside. Nearby Stoke by Nayland, 2 miles to the south, has the well-reputed Crown Pub and Restaurant, together with the Angel Inn. The market towns of Hadleigh and Sudbury provide excellent facilities including supermarket, shops, restaurants, pubs and schools, as do the nearby towns of Manningtree (9.5 miles) and Colchester (11 miles) both also offering direct rail links to London Liverpool Street Station.
Hadleigh – 4 miles
Stoke by Nayland – 2 miles
Manningtree – 9.5 miles (London Liverpool Street Station 50 mins)
Colchester – 11 miles (London Liverpool Street Station 45 mins)
Sudbury – 10 miles
DIRECTIONS (CO6 5BB)
From Ipswich, head out along the Hadleigh Road (A1071) passing through the village of Hintlesham and bypassing the town of Hadleigh. The A1071 continues into Corham Street and at Hadleigh Heath take a left-hand turning down Stackwood Road. Continue down here for a short distance, turning right down Straight Road where Orchard House will be found on your right-hand side.
What3words: pampering.basically.partners
PROPERTY INFORMATION
Services: Mains water, drainage and electricity are connected. Oil-fired central heating.
Mobile: Ofcom reports good to variable coverage by the four main provides.
Broadband: Ofcom reports ultrafast broadband at the property.
EPC: D
Council Tax: Band G. Babergh District Council.
Tenure: Freehold with vacant possession at completion.
Fixtures and Fittings: Items regarded as fixtures and fittings, including carpets and curtains, are initially excluded from the sale, although certain items may be available by separate negotiation.
Agents Note: Under the same planning permission which approved the extension back in 2005, permission was also granted for a 2-bay cart lodge.
Viewings: By appointment with Jackson-Stops.
A feel for the area
Connected for everyday life
100%of homes in the postcode can access 100+ Mbps broadband.
Available speed bands
- 30+ Mbps
- 100%
- 100+ Mbps
- 100%
- 300+ Mbps
- 100%
- 1,000+ Mbps
- 100%
Getting about
7.1 milesto Bures Rail Station
Approximate straight-line distance · DfT NaPTAN · 13 Sept 2026Background air quality
- Fine particles · PM₂.₅
- 6.8 µg/m³ · Above the WHO guideline · well within the UK legal limit
- Nitrogen dioxide · NO₂
- 5.7 µg/m³ · Meets the WHO guideline
Annual background levels. For scale: the WHO 2021 guideline is 5 µg/m³ for PM₂.₅ and 10 for NO₂; the UK legal limit is 20 and 40. Lower is better; this is a 1 km model, not a reading at the door.
Defra · 2024 annual model · 1 km areaLocal information is approximate. Distances are straight-line estimates from the available location. Broadband describes postcode coverage, not the speed or service available at this home; check the address with a provider. Air quality is a modelled annual background estimate.
Picture your everyday
Start with the agent's details and explore the area guide to get a feel for daily life here.
Other homes nearby
Homes in Colchester →About these property details
The information provided in this listing is for general information purposes only and does not constitute property particulars. We make no warranties or guarantees, express or implied, regarding the accuracy, completeness, or availability of the information.
Property details are provided by the listing agent, developer, or other third parties, and we have no control over the content provided. Prospective buyers or tenants should make their own enquiries and verify all information directly with the agent or relevant party.
Information relating to Energy Performance Certificates, Home Reports, or other statutory documents should be obtained directly from the selling agent or developer where applicable.