

Dartmouth, Devon · TQ6
Manor Street, Dittisham
Manor Street, Dittisham, Dartmouth, Devon, TQ6
Guide price
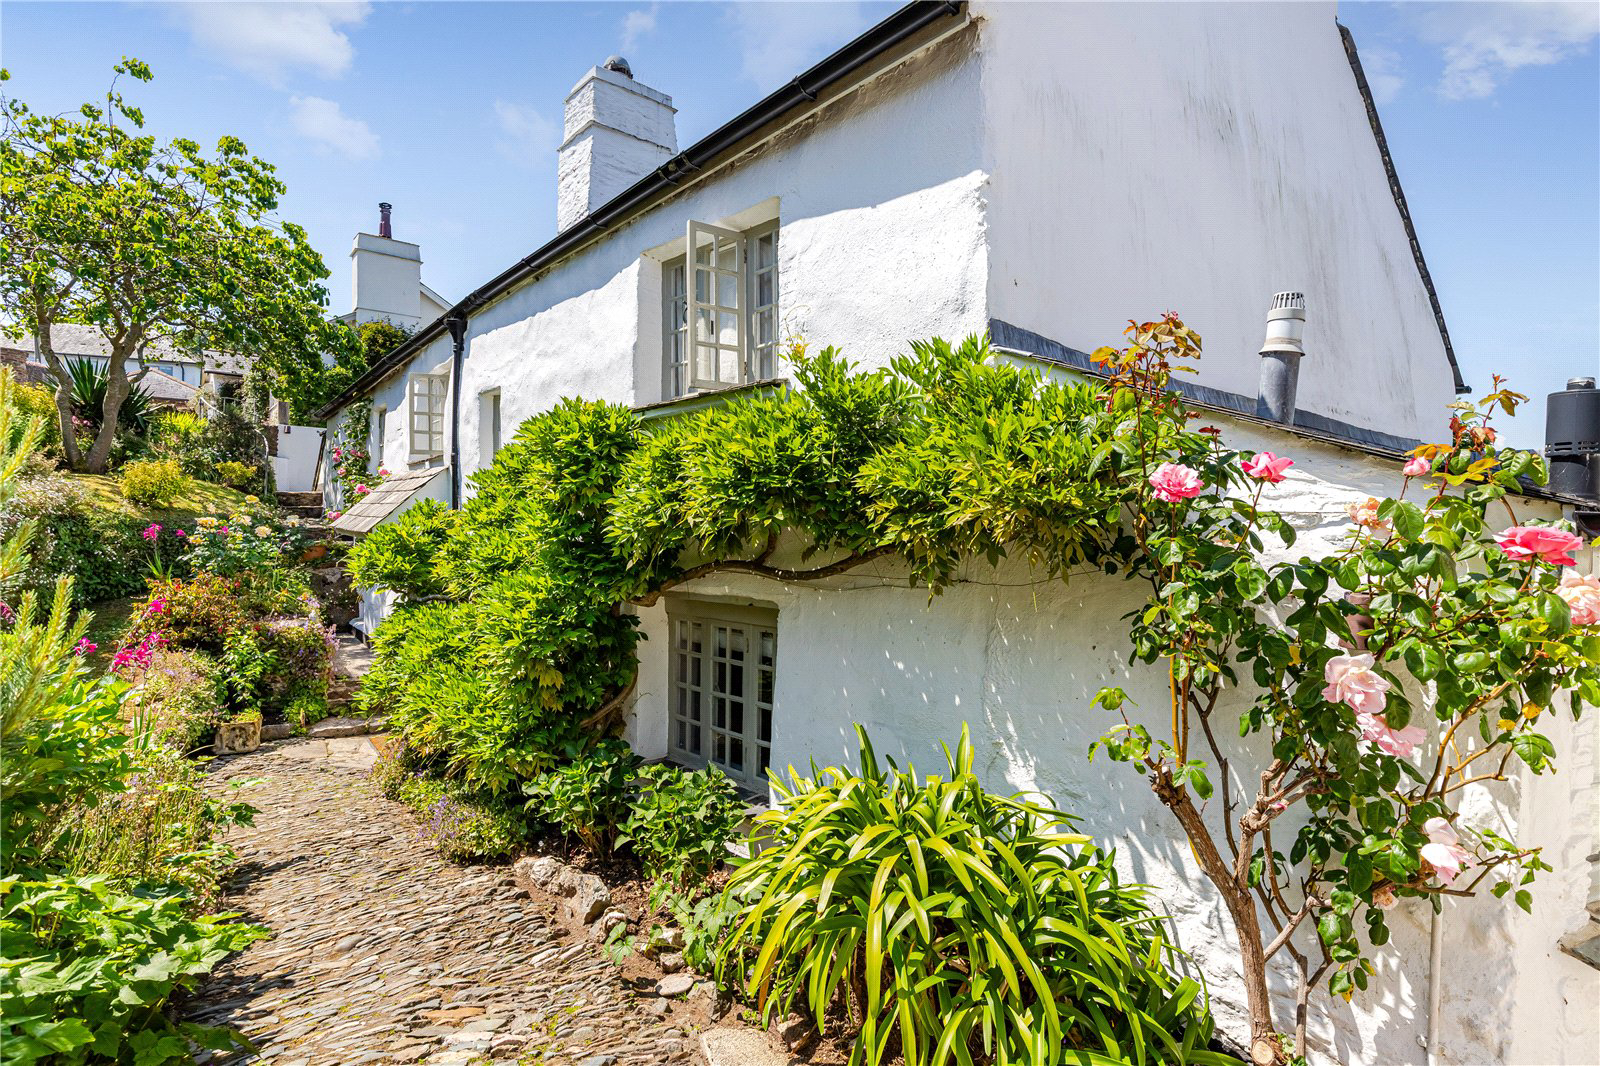
A beautiful Grade II listed village house, with guest studio, glorious gardens, sweeping driveway, ample parking and garage.
DISTANCES
Dartmouth 5 miles
Totnes (With Main Line Rail Link To London) 7 miles
Blackpool Sands 7 miles
GROUND FLOOR
- Entrance hall
- Kitchen / dining room
- Utility room / cloakroom
- Butler’s pantry
- Living room
- Sitting room
- Study
- Store room
FIRST FLOOR
- Main bedroom with dressing room and en suite bathroom
- Two further bedrooms
- Family bathroom
OUTSIDE
- Guest studio with bedroom and en suite shower room
- Greenhouse
- 23’ Garden store
- Garage
- Sweeping driveway
- Ample parking
- Well-established gardens and terraces
LOCATION
Dittisham is a quintessential ‘chocolate box’ village, with a wonderful mix of cottages and thatched houses, quaint lanes and a large village green known as The Ham. Situated on the banks of the River Dart, the village remains one of the most sought-after villages in South Hams, with a …
The home, in the agent’s words
- Outbuildings
- Listed (I/II)
- Annex
- Coast & Water
Read the full agent description
A beautiful Grade II listed village house, with guest studio, glorious gardens, sweeping driveway, ample parking and garage.
DISTANCES
Dartmouth 5 miles
Totnes (With Main Line Rail Link To London) 7 miles
Blackpool Sands 7 miles
GROUND FLOOR
- Entrance hall
- Kitchen / dining room
- Utility room / cloakroom
- Butler’s pantry
- Living room
- Sitting room
- Study
- Store room
FIRST FLOOR
- Main bedroom with dressing room and en suite bathroom
- Two further bedrooms
- Family bathroom
OUTSIDE
- Guest studio with bedroom and en suite shower room
- Greenhouse
- 23’ Garden store
- Garage
- Sweeping driveway
- Ample parking
- Well-established gardens and terraces
LOCATION
Dittisham is a quintessential ‘chocolate box’ village, with a wonderful mix of cottages and thatched houses, quaint lanes and a large village green known as The Ham. Situated on the banks of the River Dart, the village remains one of the most sought-after villages in South Hams, with a strong community including two village pubs, post office / general store, a waterside bistro and a popular sailing club. Just down river, at the mouth of the estuary, lies Dartmouth, a beautiful waterside town celebrated for its rich maritime heritage, being home to the Britannia Royal Naval College.
Dartmouth is one of the jewels in Devon’s crown, offering outstanding natural beauty, and a vibrant year-round community, with a wonderful and varied selection of shops,
boutiques, galleries, pubs and restaurants, including The Seahorse, which was recently named as ‘Best restaurant outside of London’ by the Food and Travel Reader Awards 2025.
There are several yearly festivals, including Dittisham Regatta, Dartmouth Royal Regatta, Food Festival, Music Festival and Galleries Week. Alongside the traditional bakers, butcher and grocer, there are two supermarkets and an M&S Food Hall. The town is well serviced with a new health and well-being centre, a cinema, a leisure centre and both indoor and outdoor swimming pools.
The River Dart, which flows through Dittisham, is always a hive of activity, and as a deep-water port, attracts boats from all over the world. Dittisham lies within the South Hams and the South Devon Area of Outstanding Natural Beauty, an area famous for its stunning coastline with sandy beaches and hidden coves.
Totnes is about 7 miles distant and offers a mainline rail link to London Paddington in about 2 hours 40 minutes. The A38, which in turn leads to the M5, is about 15 miles distant.
THE PROPERTY
Manor Cottage, which is believed to date from 1540, is a stunning, Grade II listed former Devon longhouse under a Delabole slate roof, and is recorded by historical research as one of the oldest houses in the village. In 2013, the house underwent a comprehensive programme of modernisation, including the addition of a contemporary extension, which was designed and overseen by a renowned listed building architect, who specialises in historical homes of heritage value.
The finished result is a masterpiece of modern-day architecture, wrapped around a character house full of period charm, including a glass panel in the entrance hall showcasing part of the original wattle and daub internal wall. The kitchen / dining room forms the heart of the home, with a vaulted ceiling and wall-to-wall glazing and doors opening directly onto the garden and dining terrace. Fitted with an Everhot range, integral appliances, and bespoke cabinetry, the kitchen is a beautiful room, and wonderful for entertaining or everyday living.
Beyond the kitchen is a butler’s pantry and adjoining cloakroom / utility. The flagstone entrance hall gives access to the two principal reception rooms. The living room has a substantial fireplace fitted with a wood-burning stove, while the sitting room features an open fire. Beyond the sitting room is a study and useful storeroom. Two separate staircases rise to the first floor, one is an early circular stone staircase, while the main staircase is of a more traditional Georgian design.
The principal bedroom has its own dressing room and en suite bathroom, and there are two further double bedrooms, together with a family bathroom. Additional guest accommodation is provided within a separate garden studio, comprising a fourth bedroom with an en suite shower room.
OUTSIDE
The landscaped gardens are well established, private and secluded. A large level lawn is bordered by well-stocked and colourful beds, and there is a gorgeous dining terrace which adjoins the kitchen. A rose arbour leads through to a circular paved garden planted with banana palms and a gum tree, and beyond which is a Hartley Botanic greenhouse, raised vegetable beds and an original netted fruit frame containing peach and nectarine trees, together with a selection of soft fruit bushes. Practical features include a garden shed, two compost bays and a bonfire pit.
Close to the house, a raised deck provides an additional seating area with attractive views. A paved terrace outside the kitchen’s bi-fold doors is well positioned for outdoor dining and, during the summer months, benefits from evening sunshine until after 8pm.
Beautifully maintained over the years, the gardens have been opened to the public on several occasions in support of charitable events.
There is a sweeping driveway providing ample parking for several vehicles and a large garage with EV charging point.
DIRECTIONS (TQ6 0EX)
Follow the A3122 towards Dartmouth and at The Sportsman’s Arms, the road bends to the right but continue straight ahead towards Dittisham. Once in the village, take the first right, immediately before The Red Lion and continue along The Level towards The Ferry Boat Inn and pontoon. Pass the South Hams car park on your left and continue uphill, following the road around the sharp left-hand bend. The drive to Manor Cottage is on your left, immediately after Rocket House.
What3words – /// caves.regal.replying
PROPERTY INFORMATION
Services: Mains electricity, water and drainage, Oil fired CH via radiators and under floor heating.
Tenure: Freehold
Local Authority: South Hams District Council 01803 861234
Council Tax Band: G
EPC rating: D
Contents, fixtures and fittings: Unless specifically mentioned in these particulars, all contents, fixtures and fittings, garden ornaments and statues and curtains are specifically excluded from the sale. Certain items may be available by separate negotiation.
Viewing: By appointment with Jackson-Stops Exeter office: 01392 214222
Key facts
- Outside: garden.
A feel for the area
Connected for everyday life
0%of homes in the postcode can access 100+ Mbps broadband.
Available speed bands
- 30+ Mbps
- 100%
- 100+ Mbps
- 0%
- 300+ Mbps
- 0%
- 1,000+ Mbps
- 0%
Getting about
3.9 milesto Paignton Rail Station
Approximate straight-line distance · DfT NaPTAN · 13 Sept 2026Background air quality
- Fine particles · PM₂.₅
- 4.8 µg/m³ · Meets the WHO guideline
- Nitrogen dioxide · NO₂
- 2.5 µg/m³ · Meets the WHO guideline
Annual background levels. For scale: the WHO 2021 guideline is 5 µg/m³ for PM₂.₅ and 10 for NO₂; the UK legal limit is 20 and 40. Lower is better; this is a 1 km model, not a reading at the door.
Defra · 2024 annual model · 1 km areaLocal information is approximate. Distances are straight-line estimates from the available location. Broadband describes postcode coverage, not the speed or service available at this home; check the address with a provider. Air quality is a modelled annual background estimate.
Checking nearby places…
Picture your everyday
Start with the agent's details and explore the area guide to get a feel for daily life here.
Other homes nearby
Homes in Dartmouth →About these property details
The information provided in this listing is for general information purposes only and does not constitute property particulars. We make no warranties or guarantees, express or implied, regarding the accuracy, completeness, or availability of the information.
Property details are provided by the listing agent, developer, or other third parties, and we have no control over the content provided. Prospective buyers or tenants should make their own enquiries and verify all information directly with the agent or relevant party.
Information relating to Energy Performance Certificates, Home Reports, or other statutory documents should be obtained directly from the selling agent or developer where applicable.