

Bideford, Devon · EX39
Geneva Place, Bideford
Geneva Place, Bideford, Devon, EX39
Guide price
Stylish duplex apartment within a landmark converted school, offering vaulted living space, mezzanine Study / Bedroom 3, 2 parking spaces and communal gardens.
The home, in the agent’s words
- Impressive duplex-style Ground Floor apartment
- Spacious open-plan Lounge / Kitchen
- Vaulted ceiling and feature picture window
- Mezzanine Study / Bedroom 3 overlooking Lounge
- 2 Double Bedrooms including En-Suite Principal Bedroom
- Character features including parquet flooring
- Contemporary fitted Kitchen with integrated appliances
- Attractive communal gardens with pond
- 2 allocated parking spaces plus visitor parking
- Historic former school converted in 2017
Read the full agent description
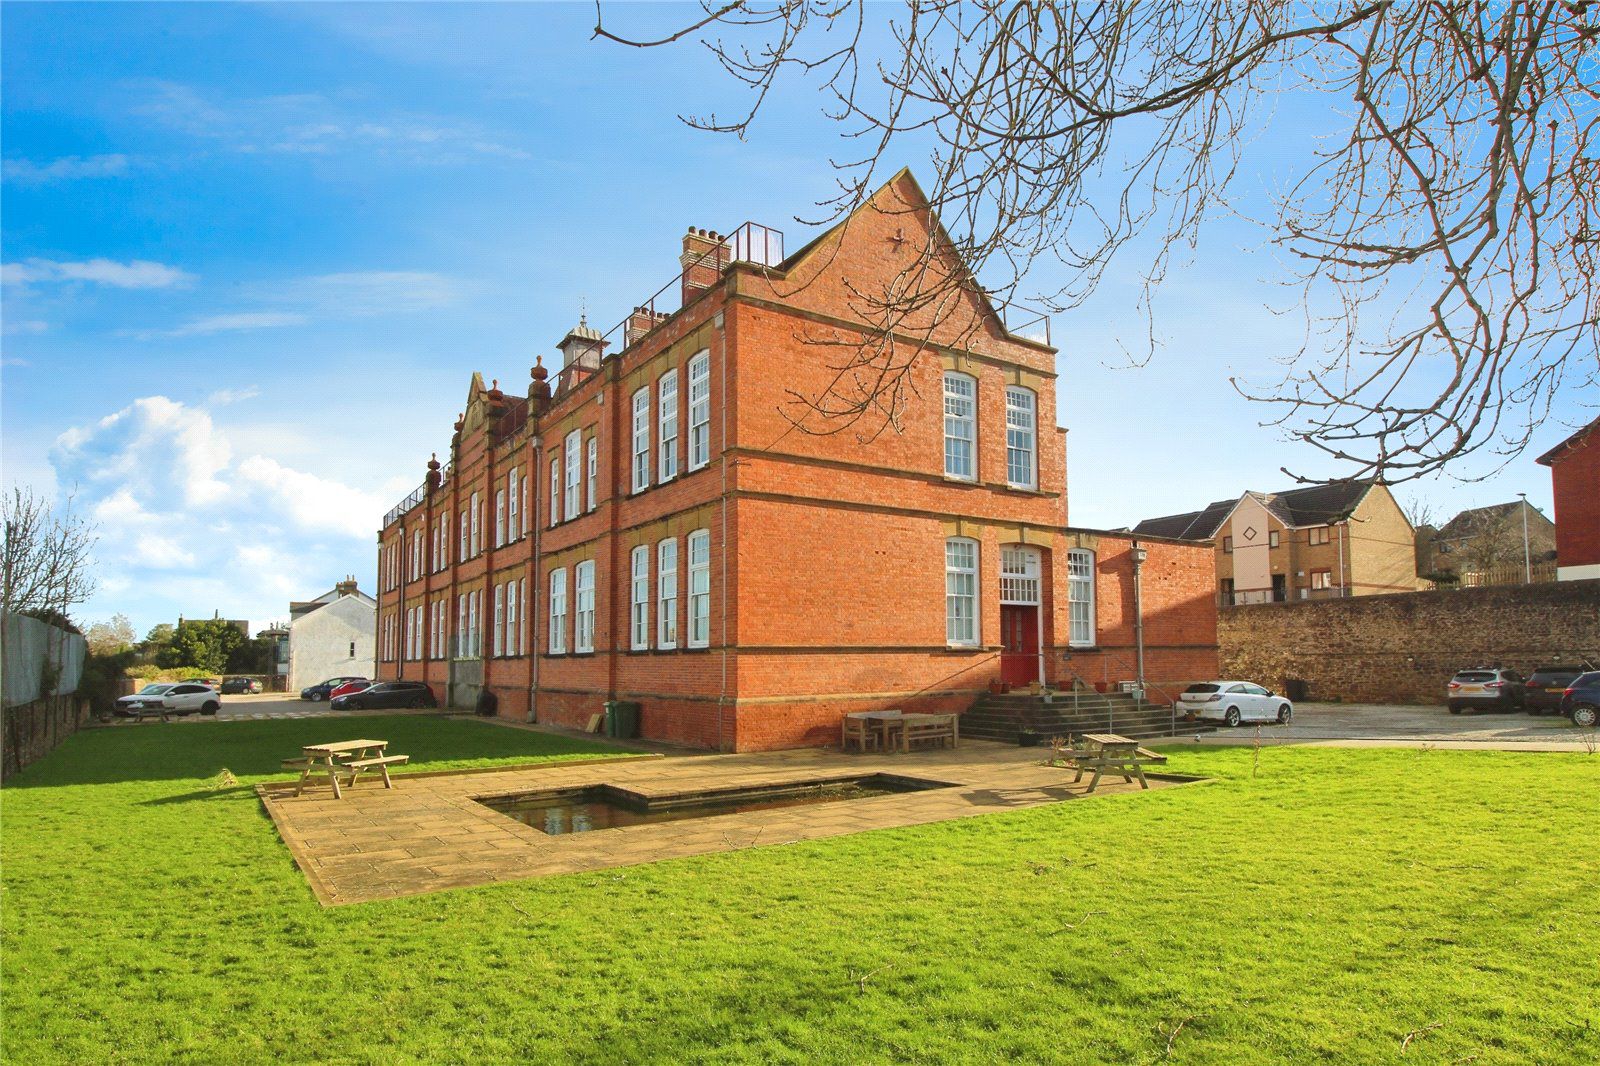
Apartment 3 forms part of the highly regarded redevelopment of The Old School, an historic building originally constructed in 1902 as a prestigious boarding school for girls and infants before later evolving into a grammar school and college.
In 2017, the building underwent an exceptional transformation into 24 unique contemporary apartments, carefully converted to preserve the charm, atmosphere and architectural heritage of this striking period building. Original features including sash windows, parquet flooring, painted brickwork and impressive ceiling heights remain central to its appeal.
This spacious, duplex-style Ground Floor apartment offers beautifully presented accommodation arranged over 2 levels, blending character and modern living to excellent effect.
The heart of the home is the impressive, open-plan Lounge / Kitchen, a striking space enhanced by a vaulted ceiling rising to approximately 15' and a full-height secondary glazed picture window which floods the room with natural light. Character features include parquet flooring and an attractive fireplace with floating timber mantle and tiled hearth.
The Kitchen is fitted with a comprehensive range of modern units incorporating granite effect work surfaces, a breakfast bar and a selection of integrated appliances including oven, microwave, hob, fridge / freezer, dishwasher and washing machine.
To the Ground Floor is Bedroom 2 together with a contemporary Bathroom fitted with a modern white suite.
A staircase rises to the First Floor Landing where the galleried mezzanine provides a versatile Study / Bedroom 3 overlooking the Lounge below and enjoying distant town, countryside and river glimpses through the impressive picture window.
The Principal Bedroom is also situated on this level and benefits from built-in wardrobes together with an En-Suite Shower Room.
Outside, the property enjoys the benefit of 2 allocated parking spaces together with additional visitor parking. Residents also enjoy access to beautifully maintained communal gardens featuring lawns, mature trees, flower borders and a feature pond, all enclosed by attractive natural stone walls providing a high degree of privacy.
A feel for the area
Connected for everyday life
100%of homes in the postcode can access 100+ Mbps broadband.
Available speed bands
- 30+ Mbps
- 100%
- 100+ Mbps
- 100%
- 300+ Mbps
- 100%
- 1,000+ Mbps
- 100%
Getting about
7.6 milesto Barnstaple Rail Station
Approximate straight-line distance · DfT NaPTAN · 13 Sept 2026Background air quality
- Fine particles · PM₂.₅
- 4.8 µg/m³ · Meets the WHO guideline
- Nitrogen dioxide · NO₂
- 3.3 µg/m³ · Meets the WHO guideline
Annual background levels. For scale: the WHO 2021 guideline is 5 µg/m³ for PM₂.₅ and 10 for NO₂; the UK legal limit is 20 and 40. Lower is better; this is a 1 km model, not a reading at the door.
Defra · 2024 annual model · 1 km areaLocal information is approximate. Distances are straight-line estimates from the available location. Broadband describes postcode coverage, not the speed or service available at this home; check the address with a provider. Air quality is a modelled annual background estimate.
Checking nearby places…
Picture your everyday
Start with the agent's details and explore the area guide to get a feel for daily life here.
Other homes nearby
Homes in EX39 postcode area →About these property details
The information provided in this listing is for general information purposes only and does not constitute property particulars. We make no warranties or guarantees, express or implied, regarding the accuracy, completeness, or availability of the information.
Property details are provided by the listing agent, developer, or other third parties, and we have no control over the content provided. Prospective buyers or tenants should make their own enquiries and verify all information directly with the agent or relevant party.
Information relating to Energy Performance Certificates, Home Reports, or other statutory documents should be obtained directly from the selling agent or developer where applicable.