

Caswell, Swansea · SA3
Caswell Road, Caswell
Caswell Road, Caswell, Swansea, SA3 4SD
OIRO · Originally listed at £465,000
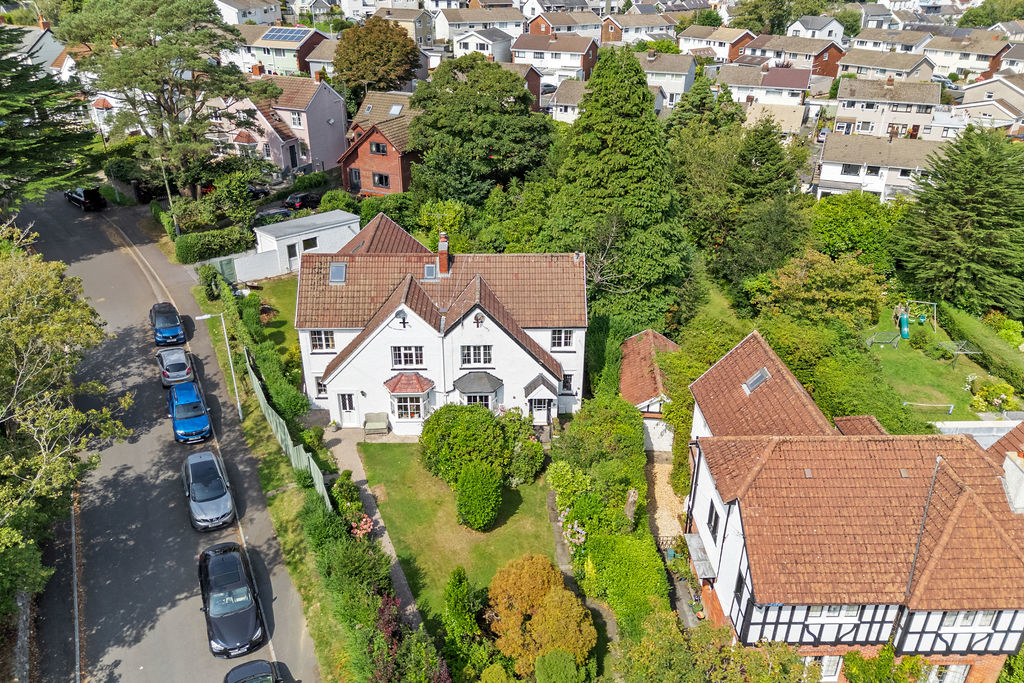
Belvoir are proud to bring to market this Characterful 3 bedroom semi detached with potential to extend and/ or remodel.
Caswell Road is one of the most sought after residential locations in the Langland/ Caswell area, a leafy road, approximately one mile from Langland/Caswell Bays and in the catchment area for Newton Primary and Bishopston Comprehensive Schools.
The home, in the agent’s words
- Charming property with potential to develop
- Sought after location
- Walking distance to local beaches
- Characterful 3 bedroom semi detached
- Catchment area for Newton Primary and Bishopston Comprehensive Schools
- Well established and tranquil garden
- The property offers tremendous potential for remodelling and extension
- No chain
Read the full agent description
Belvoir are proud to bring to market this Characterful 3 bedroom semi detached with potential to extend and/or remodel.
Caswell Road is one of the most sought after residential locations in the Langland/ Caswell area, a leafy road, approximately one mile from Langland/Caswell Bays and in the catchment area for Newton Primary and Bishopston Comprehensive Schools.
Council tax band: F, Tenure: Freehold, EPC rating: D
Rooms
Entrance Porch - Approached via two steps, the front door opens into a welcoming porch with carpet flooring and a side glass window allowing natural light.
Dining Room - A front-facing stained glass window and carpeted flooring.
Living Room - UPVC bay window to the front, carpet flooring, radiator, picture rail.
Kitchen - Fitted units with work surface over, electric hob with oven, sink unit, space for washing machine, laminate flooring.
Conservatory - UPVC windows and door to garden, flooring laid.
First Floor -
Bedroom One (Master) - Front-facing UPVC window, fitted wardrobes, carpet flooring.
Bedroom Two - Front-facing UPVC window, carpet flooring.
Bedroom Three - Fitted wardrobes, UPVC window, carpet flooring.
Bathroom - Rear-facing window, double shower tray, wash basin. Boiler in storage cupboard.
WC - Separate WC.
To the rear of - Well established and tranquil garden.
To the front - Small gate leading up a path. Lawn area and shrubbery.
Disclaimer - These particulars are issued in good faith but do not constitute representations of fact or form part of any offer or contract. The matters referred to in these particulars should be independently verified by prospective buyers or tenants. Neither Belvoir nor any of its employees or agents has any authority to make or give any representation or warranty whatever in relation to this property.
We endeavour to make our sales particulars accurate and reliable, however, they do not constitute or form part of an offer or any contract and none is to be relied upon as statements of representation or fact. Any fixtures, fittings, services, systems and appliances listed in this specification have not been tested by us and no guarantee as to their operating ability or efficiency is given. All measurements have been taken as a guide to prospective buyers only, and are not precise. Fixtures and fittings other than those mentioned are to be agreed with the seller by separate negotiation.
Referrals Disclaimer - Belvoir and our partners provide a range of services to buyers, although you are free to use an alternative provider. We can refer you on to The Mortgage Advice Bureau (MAB) for help with finance/mortgages/insurance. We may receive a fee of up to £500 (incl VAT) if you take out a mortgage through them. If you require a solicitor to handle your purchase, we can refer you on to a number of local solicitors. We may receive a fee of up to £150 (incl VAT) if you use their conveyancing services. If you require a survey, we can refer you to Structural Surveys UK, and we may receive a fee of £60 (incl vat) if you use them. For more information, please speak to a member of the team.
If you require clarification or further information on any points, please contact us, especially if you are travelling some distance to view.
A feel for the area
Connected for everyday life
85%of homes in the postcode can access 100+ Mbps broadband.
Available speed bands
- 30+ Mbps
- 100%
- 100+ Mbps
- 85%
- 300+ Mbps
- 58%
- 1,000+ Mbps
- 58%
Getting about
4.9 milesto Swansea Rail Station
Approximate straight-line distance · DfT NaPTAN · 13 Sept 2026Background air quality
- Fine particles · PM₂.₅
- 4.4 µg/m³ · Meets the WHO guideline
- Nitrogen dioxide · NO₂
- 3.9 µg/m³ · Meets the WHO guideline
Annual background levels. For scale: the WHO 2021 guideline is 5 µg/m³ for PM₂.₅ and 10 for NO₂; the UK legal limit is 20 and 40. Lower is better; this is a 1 km model, not a reading at the door.
Defra · 2024 annual model · 1 km areaLocal information is approximate. Distances are straight-line estimates from the available location. Broadband describes postcode coverage, not the speed or service available at this home; check the address with a provider. Air quality is a modelled annual background estimate.
Picture your everyday
Start with the agent's details and explore the area guide to get a feel for daily life here.
Other homes nearby
Homes in Swansea →About these property details
The information provided in this listing is for general information purposes only and does not constitute property particulars. We make no warranties or guarantees, express or implied, regarding the accuracy, completeness, or availability of the information.
Property details are provided by the listing agent, developer, or other third parties, and we have no control over the content provided. Prospective buyers or tenants should make their own enquiries and verify all information directly with the agent or relevant party.
Information relating to Energy Performance Certificates, Home Reports, or other statutory documents should be obtained directly from the selling agent or developer where applicable.