

Cranbrook, Kent · TN17
High Tilt, Cranbrook
High Tilt, Cranbrook, Kent, TN17
Guide price · Originally listed at £1,600,000
SUBSTANTIAL AND BEAUTIFULLY CONVERTED BARN WITH PADDOCK SET IN AN IDYLLIC LOCATION APPROACHED BY A PRIVATE DRIVE, WITHIN THE CRANBROOK SCHOOL CATCHMENT AREA
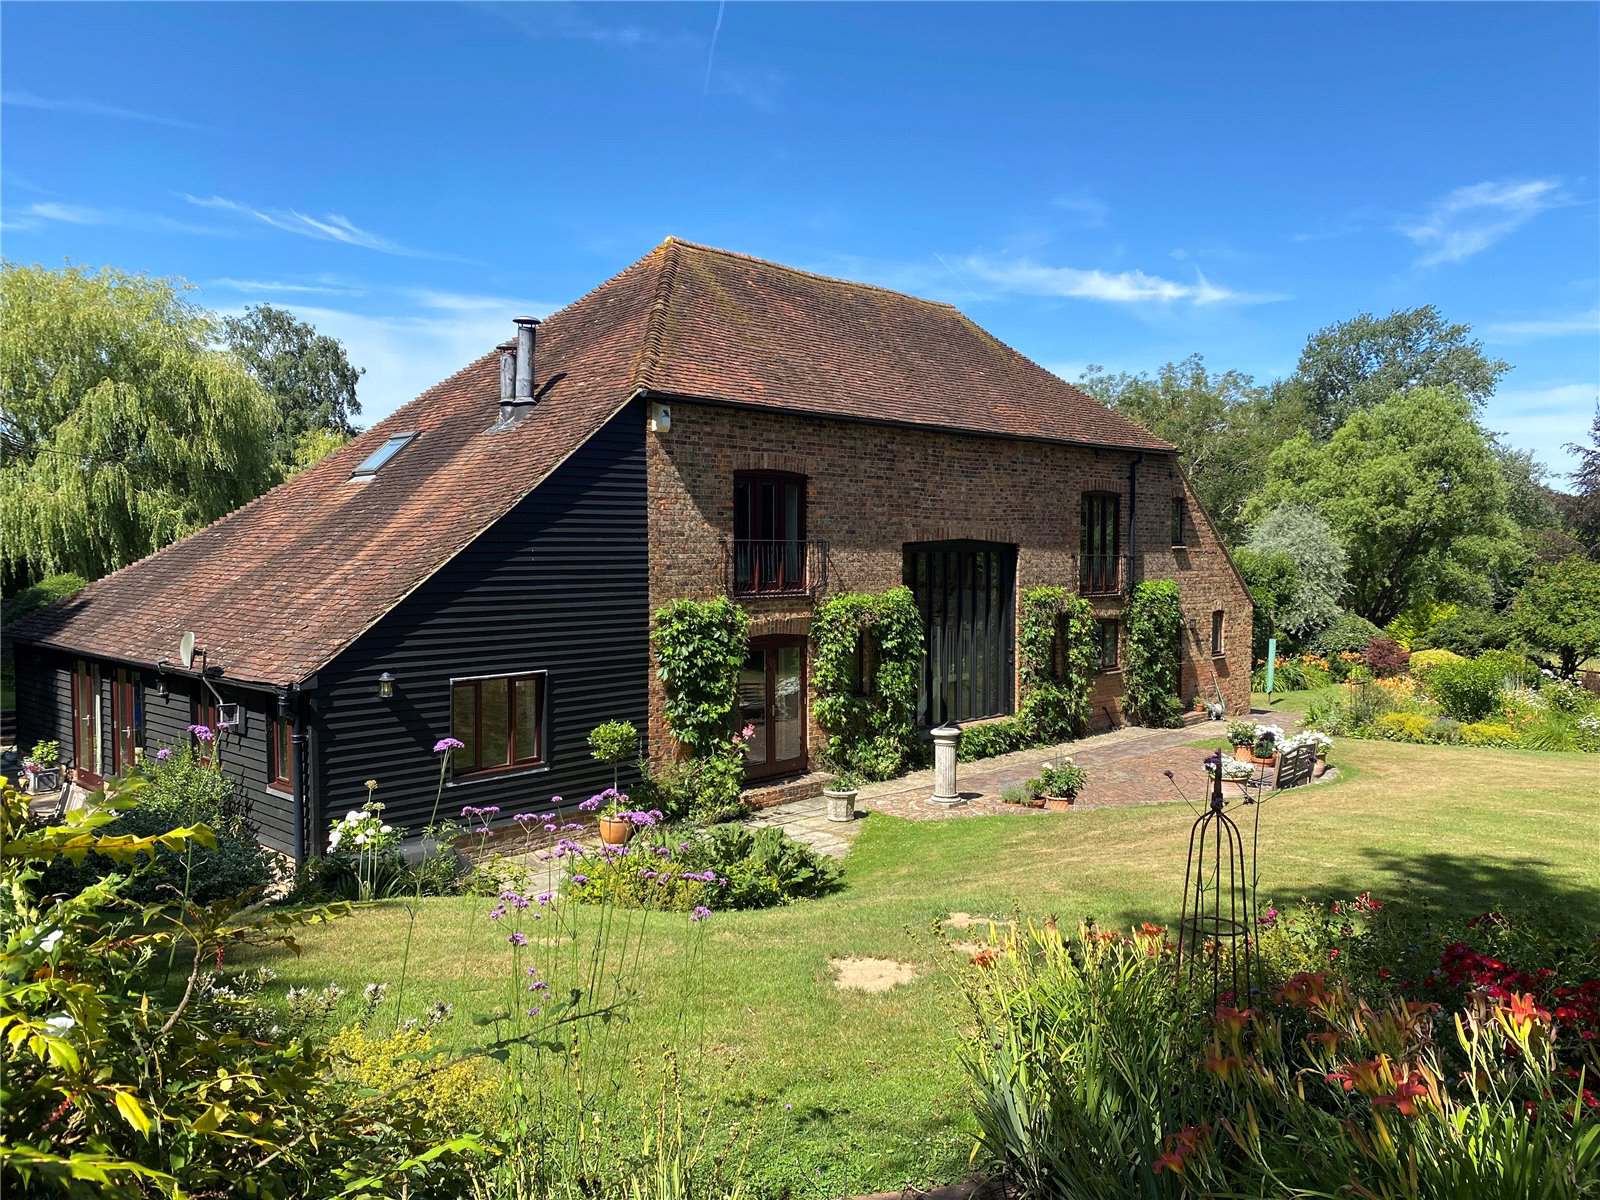
A truly exceptional barn conversion, this property has a rare blend of character, craftsmanship, and comfort. This unique home offers the appeal of rural living with the benefit of a contemporary refurbishment. Thoughtfully designed, the property maintains its traditional charm and character with distinct and versatile spaces throughout.
As you step through the front door, you are welcomed into a stunning entrance hall, where a full-height window floods the space with natural light, framing views of the garden and drawing the eye upward to the impressive double ceiling height. This remarkable space sets the tone for the rest of the home - light-filled, cleverly designed, and beautifully finished. The entrance hall leads to a spacious dining
room, kitchen/breakfast room, utility room, cloakroom, snug/bedroom five, and a lar…
The home, in the agent’s words
Read the full agent description
SUBSTANTIAL AND BEAUTIFULLY CONVERTED BARN WITH PADDOCK SET IN AN IDYLLIC LOCATION APPROACHED BY A PRIVATE DRIVE, WITHIN THE CRANBROOK SCHOOL CATCHMENT AREA
A truly exceptional barn conversion, this property has a rare blend of character, craftsmanship, and comfort. This unique home offers the appeal of rural living with the benefit of a contemporary refurbishment. Thoughtfully designed, the property maintains its traditional charm and character with distinct and versatile spaces throughout.
As you step through the front door, you are welcomed into a stunning entrance hall, where a full-height window floods the space with natural light, framing views of the garden and drawing the eye upward to the impressive double ceiling height. This remarkable space sets the tone for the rest of the home - light-filled, cleverly designed, and beautifully finished. The entrance hall leads to a spacious dining
room, kitchen/breakfast room, utility room, cloakroom, snug/bedroom five, and a large storeroom on one side with
a guest bedroom, with adjacent shower room on the other side. To the rear is a hallway with stained glass windows leading to the study and the large, light filled sitting room with triple aspect and double patio doors to the garden.
Upstairs there is a principal bedroom with ensuite and dressing area, and two further double bedrooms, one with an ensuite shower room and a separate family bathroom.
The garden is mainly laid to lawn, framed by mature trees, established flower beds, and a variety of shrubs that provide year-round colour and interest. A separate, fenced vegetable garden offers space for homegrown produce, while two generous patio areas create ideal settings for outdoor dining and entertaining.
Beyond the main garden, the paddock has been seeded as
a wildflower meadow, adding natural charm and attracting wildlife - a peaceful and picturesque extension of this exceptional outdoor space.
There is a double garage with electric doors and the driveway has ample space for many cars. There is also a large shed for further storage.
FEATURES
- Double height entrance hall with Fired Earth terracotta tiles
- Spacious dining room with feature brick wall
- Kitchen/breakfast room with solid oak units, peninsula bar, hidden pantry, oil fired Aga, 2 ring electric hob,
1.5 stainless steel sink unit, integrated fridge, and integrated microwave - Rear hall with built in storage, stable door to garden, and downstairs cloakroom with heated towel rail
- Utility room with ceramic sink, eye level electric oven, space for American style fridge freezer, plumbing for washing machine and space for tumble dryer, boiler and plenty of storage
- Guest double bedroom with built in wardrobe
- Shower room with basin and WC
- Study with built in desk and cupboards, wood burner, patio doors to garden and oak flooring
- Elegant and spacious sitting room with triple aspect windows and twin patio doors offering access to one of the garden’s terraced areas, Stovax working fireplace and characterful beams
- Snug/Bedroom 5 and adjoining storage space with potential for conversion into an ensuite (necessary permissions)
- Principal bedroom with Juliette balcony overlooking the garden, ensuite with bath, separate shower, vanity unit, WC, under floor heating and dressing room area with built in wardrobe
- Bedroom two leading to an open shower room with featured beams and shelving, WC and vanity unit
- Bedroom three with Juliette balcony overlooking the garden
- Family bathroom with low level bath, basin, WC and bidet
- Stelrad radiators
- Mature and well maintained garden, paddock with wildflower garden and enclosed vegetable garden
- Large garden shed
- Double garage with electric doors and bin / log store
to the side.
Key facts
- Council tax band: G.
- EPC rating: D (score 64; potential rating D).
- Parking: off street, double garage.
A feel for the area
Connected for everyday life
100%of homes in the postcode can access 100+ Mbps broadband.
Available speed bands
- 30+ Mbps
- 100%
- 100+ Mbps
- 100%
- 300+ Mbps
- 100%
- 1,000+ Mbps
- 100%
Getting about
4.7 milesto Headcorn Rail Station
Approximate straight-line distance · DfT NaPTAN · 13 Sept 2026Background air quality
- Fine particles · PM₂.₅
- 6.4 µg/m³ · Above the WHO guideline · well within the UK legal limit
- Nitrogen dioxide · NO₂
- 5.4 µg/m³ · Meets the WHO guideline
Annual background levels. For scale: the WHO 2021 guideline is 5 µg/m³ for PM₂.₅ and 10 for NO₂; the UK legal limit is 20 and 40. Lower is better; this is a 1 km model, not a reading at the door.
Defra · 2024 annual model · 1 km areaLocal information is approximate. Distances are straight-line estimates from the available location. Broadband describes postcode coverage, not the speed or service available at this home; check the address with a provider. Air quality is a modelled annual background estimate.
Checking nearby places…
Picture your everyday
Start with the agent's details and explore the area guide to get a feel for daily life here.
Other homes nearby
Homes in TN17 postcode area →About these property details
The information provided in this listing is for general information purposes only and does not constitute property particulars. We make no warranties or guarantees, express or implied, regarding the accuracy, completeness, or availability of the information.
Property details are provided by the listing agent, developer, or other third parties, and we have no control over the content provided. Prospective buyers or tenants should make their own enquiries and verify all information directly with the agent or relevant party.
Information relating to Energy Performance Certificates, Home Reports, or other statutory documents should be obtained directly from the selling agent or developer where applicable.