

Milford Haven · SA73
Houghton, Milford Haven
Offers Over · Originally listed at £700,000
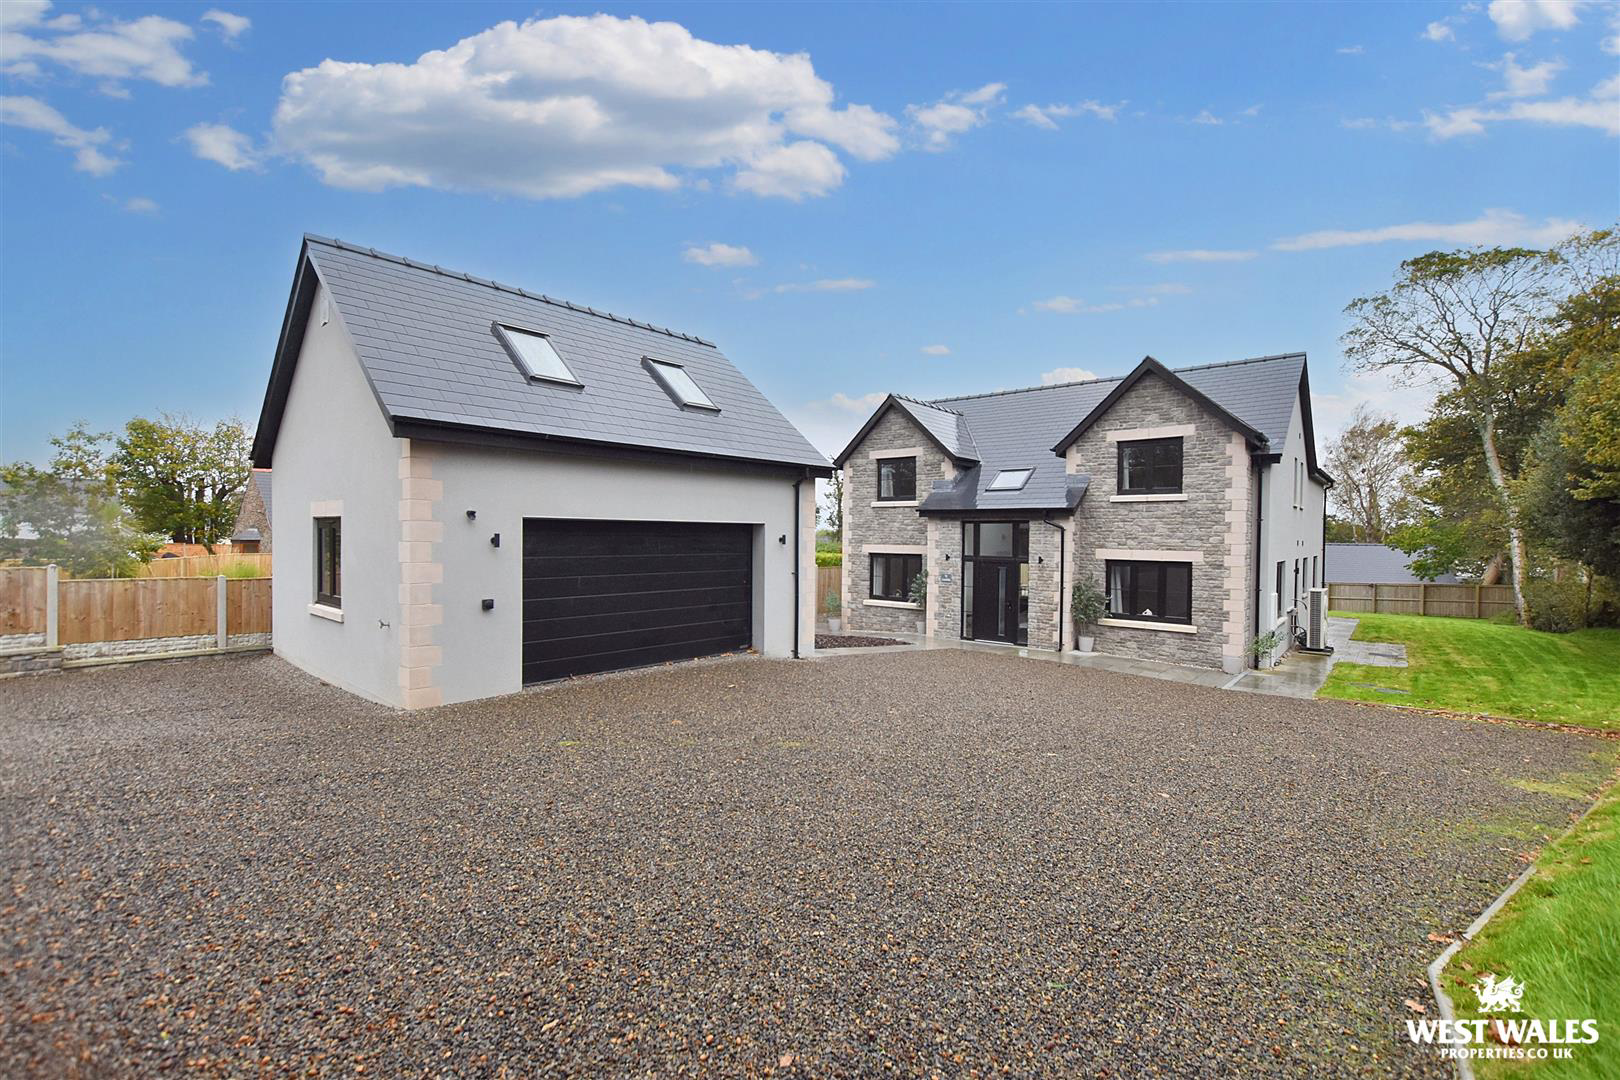
Welcome to Ty Landsker, an executive newly built family home located in the charming area of Houghton, on the periphery of Milford Haven and Haverfordwest sitting in a plot of approximately 0.23 acres.
This detached house boasts a modern and high-quality finish throughout, offering a luxurious living experience for you and your loved ones.
As you step inside, you are greeted by the double-height ceiling, bathed in light from the Velux window above and an oak staircase. Sliding pocket double doors lead through to the living/dining area grants access via bi-fold doors to the garden, with a patio seating area and lawn making it the perfect space to entertain guests or spend time with your family. A further reception room lends itself to being a study/office or secondary living room. The modern kitchen/breakfast room enjoys triple-aspect windows and doors, also leading through to the patio. There is also a shower room and utility room on the ground floor. The property bene…
The home, in the agent’s words
- Detached New Build Family Home
- Five Bedrooms
- Gated Entrance
- Driveway & Detached Garage Parking
- Budget included for Flooring
- Air Source Central Heating & UPVC Double Glazing
- Garden to Front, Side & Rear
- Village Location
- Annexe over Garage
- EPC Rating: A
Read the full agent description
Welcome to Ty Landsker, an executive newly built family home located in the charming area of Houghton, on the periphery of Milford Haven and Haverfordwest sitting in a plot of approximately 0.23 acres.
This detached house boasts a modern and high-quality finish throughout, offering a luxurious living experience for you and your loved ones.
As you step inside, you are greeted by the double-height ceiling, bathed in light from the Velux window above and an oak staircase. Sliding pocket double doors lead through to the living/dining area grants access via bi-fold doors to the garden, with a patio seating area and lawn making it the perfect space to entertain guests or spend time with your family. A further reception room lends itself to being a study/office or secondary living room. The modern kitchen/breakfast room enjoys triple-aspect windows and doors, also leading through to the patio. There is also a shower room and utility room on the ground floor. The property benefits from underfloor heating on the ground floor.
Upstairs are four well-proportioned bedrooms, with an en-suite serving the principal suite. A separate family bathroom provides convenience and comfort for the whole family.
The entrance has the option for electric gates to be fitted by the purchaser, providing both security and privacy for you and your family. The sloping driveway parking offers space for numerous vehicles, while the detached double garage offers additional parking and storage, with further accommodation space above, perfect as a work-from-home space or for visitors to relax..
This thoughtfully designed and impeccably finished property would make an ideal family home. Don't miss out on the chance to own this stunning detached house in the village of Houghton. Contact us today to arrange a viewing and experience the beauty of this exceptional home for yourself.
The village of Houghton is a rural village conveniently located 6.5 miles south of the county town of Haverfordwest, 8 miles east of Milford Haven,, and 5 miles north of Pembroke. It is also 1.5 miles from the Cleddau Estuary at Burton, with its popular Jolly Sailor pub, and 5 miles from Neyland Marina.
The nearest primary school is the Cleddau Reach VC Primary school at Llangwm.
Haverfordwest has lots to offer including a selection of primary schools, secondary schools, further education college, hospital, multi screen cinema, theatre, high street, retail parks and supermarkets. Within a few miles of the village is the stunning Pembrokeshire coastline and its numerous popular beaches.
VIEWING: By appointment only via the Agents.
TENURE: Freehold
SERVICES: We have not checked or tested any of the services or appliances at the property.
Property has Mains Drainage, Mains Electric, Mains Water
HEATING: Air Source
TAX: E
We would respectfully ask you to call our office before you view this property internally or externally
SSG/ESL/10/24/OK EJL
FACEBOOK & TWITTER
Be sure to follow us on Twitter: @ WWProps
https://www.facebook.com/westwalesproperties/
A feel for the area
Connected for everyday life
71%of homes in the postcode can access 100+ Mbps broadband.
Available speed bands
- 30+ Mbps
- 71%
- 100+ Mbps
- 71%
- 300+ Mbps
- 71%
- 1,000+ Mbps
- 71%
Getting about
2.5 milesto Pembroke Dock Rail Station
Approximate straight-line distance · DfT NaPTAN · 13 Sept 2026Background air quality
- Fine particles · PM₂.₅
- 3.9 µg/m³ · Meets the WHO guideline
- Nitrogen dioxide · NO₂
- 3.3 µg/m³ · Meets the WHO guideline
Annual background levels. For scale: the WHO 2021 guideline is 5 µg/m³ for PM₂.₅ and 10 for NO₂; the UK legal limit is 20 and 40. Lower is better; this is a 1 km model, not a reading at the door.
Defra · 2024 annual model · 1 km areaLocal information is approximate. Distances are straight-line estimates from the available location. Broadband describes postcode coverage, not the speed or service available at this home; check the address with a provider. Air quality is a modelled annual background estimate.
Picture your everyday
Start with the agent's details and explore the area guide to get a feel for daily life here.
Other homes nearby
Homes in SA73 postcode area →About these property details
The information provided in this listing is for general information purposes only and does not constitute property particulars. We make no warranties or guarantees, express or implied, regarding the accuracy, completeness, or availability of the information.
Property details are provided by the listing agent, developer, or other third parties, and we have no control over the content provided. Prospective buyers or tenants should make their own enquiries and verify all information directly with the agent or relevant party.
Information relating to Energy Performance Certificates, Home Reports, or other statutory documents should be obtained directly from the selling agent or developer where applicable.