

Weston-Super-Mare · BS23
Ottawa Road, Weston-Super-Mare
CASH BUYERS ONLY
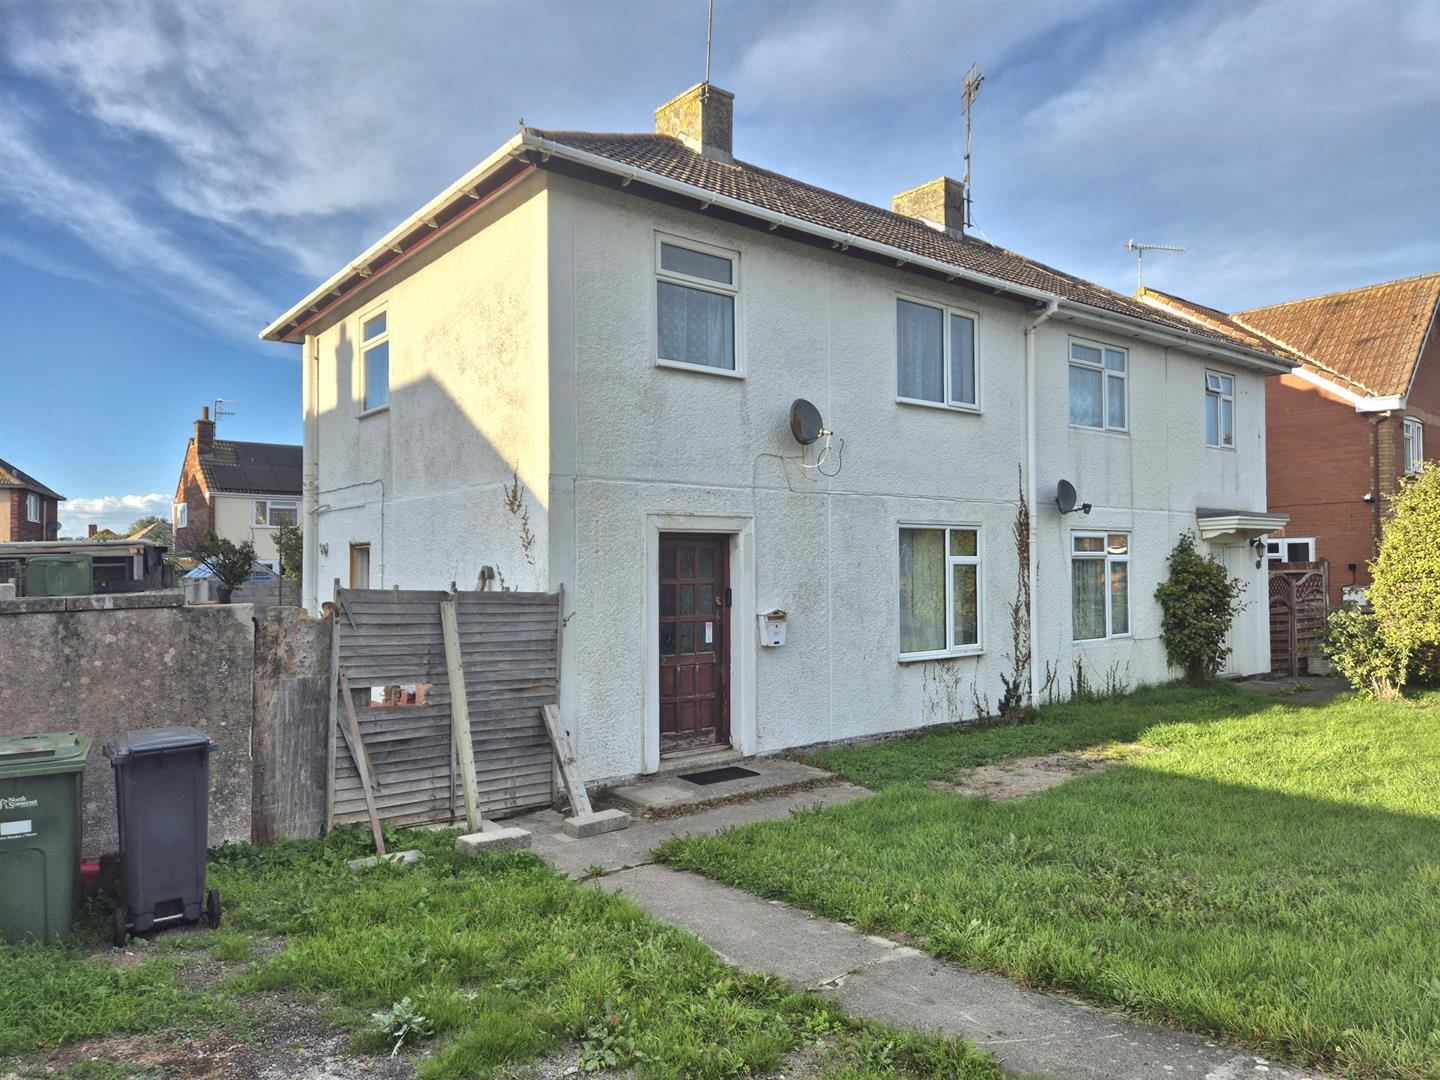
An ex local authority 3 Bedroom Semi Detached property of Non-Standard Construction (Reema Hollow Panel) located on the Coronation Estate close to local amenities as well as the College and Hospital. The property stands on a generous plot with potential to extend and create off street parking (subject to obtaining any necessary consents). Offered with No Onward Chain the property has double glazing and gas central heating, but will require some modernisation.
The home, in the agent’s words
- *CASH BUYERS ONLY*
- *3 BEDROOM SEMI DETACHED HOUSE*
- *NON-STANDARD CONSTRUCTION*
- *NO ONWARD CHAIN*
Read the full agent description
CASH BUYERS ONLY
An ex local authority 3 Bedroom Semi Detached property of Non-Standard Construction (Reema Hollow Panel) located on the Coronation Estate close to local amenities as well as the College and Hospital. The property stands on a generous plot with potential to extend and create off street parking (subject to obtaining any necessary consents). Offered with No Onward Chain the property has double glazing and gas central heating, but will require some modernisation.
Entrance: - Front door to:-
Hall: - Radiator. Staircase to First Floor.
Lounge: - 4.27m x 3.40m (14' x 11'2) - Fireplace. Radiator. TV point. Opening into:-
Dining Room: - 3.15m x 2.54m (10'4 x 8'4) - Radiator. Sliding patio doors to Rear Garden.
Kitchen: - 3.15m x 3.05m max (10'4 x 10' max) - Wall and base units with worksurfaces over. Single drainer stainless steel sink unit. Fitted oven and hob. Plumbing for a washing machine. Tiled splashback. Door to Garden.
First Floor Landing: -
Bedroom 1: - 3.45m x 3.35m (11'4 x 11' ) - Radiator. Built-in wardrobe. Access to loft space.
Bedroom 2: - 3.66m x 2.67m (12' x 8'9) - Radiator. Built-in wardrobe. Airing cupboard with 'Worcester' gas fired boiler providing central heating and hot water.
Bedroom 3: - 2.74m x 2.39m (9' x 7'10) - Radiator.
Bathroom: - Panelled bath. Low level WC. Wash basin.
Outside: - Front Garden laid to lawn with potential to create off street parking (subject to any necessary consents). Good size Rear Garden laid mainly to lawn. Side garden with hardstanding
Tenure: - Freehold
Council Tax: - Band A
Broadband & Mobile Coverage - Information on coverage is available at ofcom.org.uk
Data Protection: - When requesting a viewing or offering on a property we will require certain pieces of personal information from you in order to provide a professional service to you and our client. The personal information you have provided to us may be shared with our client, the seller(s), but it will not be shared with any other third parties without your consent. More information on how we hold and process your data is available on our website - www.stephenand.co.uk
Anti-Money Laundering - Please note that under Anti-Money Laundering Legislation we are required to obtain identification from all purchasers and a Sales Memorandum cannot be issued until this information is provided
The Agent has not tested any apparatus, equipment, fixtures and fittings or services and so cannot verify that they are in working order or fit for the purpose. A Buyer is advised to obtain verification from their Solicitor or Surveyor.. Items shown in photographs are NOT included unless specifically mentioned within the sales particulars. They may however be available by separate negotiation. Buyers must check the availability of any property and make an appointment to view before embarking on any journey to see a property.
A feel for the area
Connected for everyday life
100%of homes in the postcode can access 100+ Mbps broadband.
Available speed bands
- 30+ Mbps
- 100%
- 100+ Mbps
- 100%
- 300+ Mbps
- 100%
- 1,000+ Mbps
- 100%
Getting about
1.2 milesto Weston-super-Mare Rail Station
Approximate straight-line distance · DfT NaPTAN · 13 Sept 2026Background air quality
- Fine particles · PM₂.₅
- 5.4 µg/m³ · Above the WHO guideline · well within the UK legal limit
- Nitrogen dioxide · NO₂
- 6.2 µg/m³ · Meets the WHO guideline
Annual background levels. For scale: the WHO 2021 guideline is 5 µg/m³ for PM₂.₅ and 10 for NO₂; the UK legal limit is 20 and 40. Lower is better; this is a 1 km model, not a reading at the door.
Defra · 2024 annual model · 1 km areaLocal information is approximate. Distances are straight-line estimates from the available location. Broadband describes postcode coverage, not the speed or service available at this home; check the address with a provider. Air quality is a modelled annual background estimate.
Checking nearby places…
Picture your everyday
Start with the agent's details and explore the area guide to get a feel for daily life here.
Other homes nearby
Homes in BS23 postcode area →About these property details
The information provided in this listing is for general information purposes only and does not constitute property particulars. We make no warranties or guarantees, express or implied, regarding the accuracy, completeness, or availability of the information.
Property details are provided by the listing agent, developer, or other third parties, and we have no control over the content provided. Prospective buyers or tenants should make their own enquiries and verify all information directly with the agent or relevant party.
Information relating to Energy Performance Certificates, Home Reports, or other statutory documents should be obtained directly from the selling agent or developer where applicable.