

Boston, Lincolnshire · PE21
Freiston Road, Boston
Freiston Road, Boston, Lincolnshire, PE21
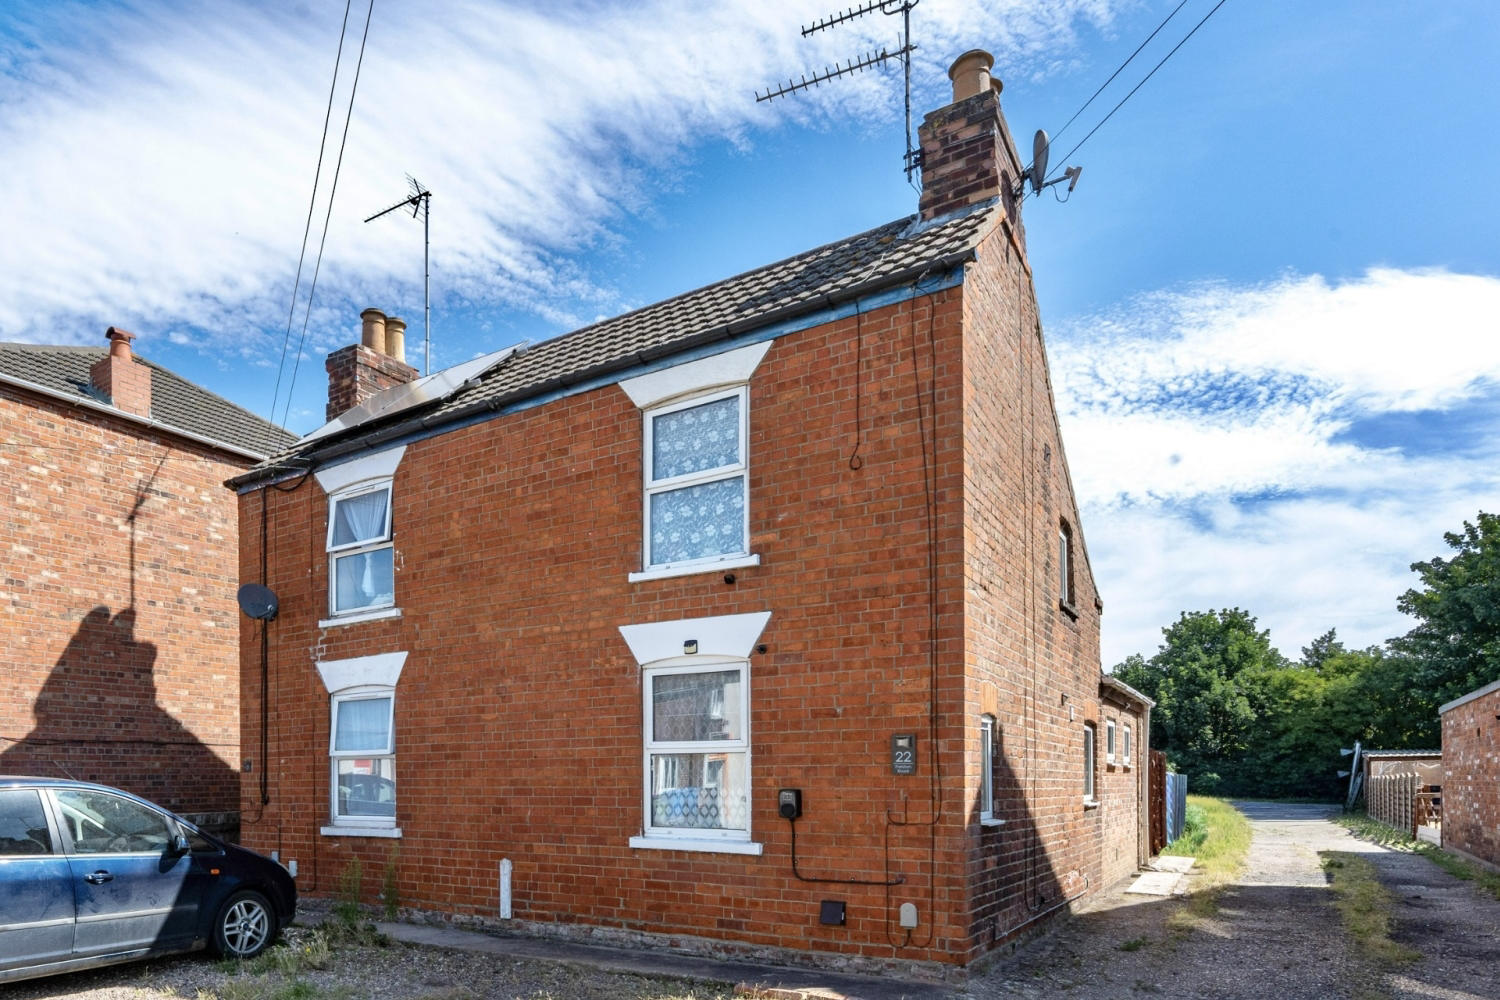
Situated in a popular residential area near to Pilgrim Hospital, this two bedroom semi-detached house offers a sizeable driveway and an extended rear dining area, as well as garage storage within the sun-filled courtyard garden. Close to town and amenities, this traditional, well-built home has broad appeal for first time buyers and investors...
The home, in the agent’s words
Read the full agent description
Situated in a popular residential area near to Pilgrim Hospital, this two bedroom semi-detached house offers a sizeable driveway and an extended rear dining area, as well as garage storage within the sun-filled courtyard garden. Close to town and amenities, this traditional, well-built home has broad appeal for first time buyers and investors... Welcome to No22 - a well presented home that packs a punch. Our Vendor decided on this home due to its locality to the Pilgrim Hospital - it's approximately a one mile journey down Spilsby Road, which equates to a five minute car ride or around a twenty minute walk. The other favourable aspect is that within the same amount of time and distance in the opposite direction, you're in the centre of our lovely little market town - Boston. The property is set back from the roadside behind a good sized driveway, and isn't overlooked at the rear either, making for an overall quite peaceful area to live. The property has seen multiple improvements over recent years, most notably a single storey extension at the rear to provide some very much welcomed additional space. Currently set out with a dining table, this area lends itself to being a great spot to sit down for meals, possibly even a little hobby area. These traditionally built homes have been reconfigured over time, which means we have the often-seen downstairs bathroom at the rear of the home, which is easily accessible from the first floor, as the stairwell is immediately off the kitchen. Space optimisation is paramount here, and a well thought-out kitchen maximises the available room without feeling cramped, with work surfaces and cabinets hugging three of the four walls, breaking for the side aspect window to the outside, and rear aspect window that peers into the extension at the back. The lounge has a chimney breast with recessed walls either side - offering the opportunity to add additional storage furniture. Upstairs offers two bedrooms overlooking the front and rear, whilst the outside has retained the garage within the courtyard garden for further storage too. For those who are looking at getting on the property ladder, in search of a solid, traditionally built home in a favourable location, this one is for you. For the investors out there in search of a safe, solid rental property, in a highly attractive area to a constant supply of tenants, with a strong yield in the region of 7.5%, look no further. For those of us who're getting back on our feet and perhaps on a bit of a restart in life, in need of something safe, secure, well placed and within a modest budget, this home could well be your answer. The property is serviced with mains gas, water, electricity and drainage, is currently EPC rated E, and Council Tax Band rated A. The vendors have opted to provide a legal pack for the sale of their property which includes a set of searches. The legal pack provides the essential documentation upfront that tends to cause or create delays in the transactional process. The legal pack includes: ~ Evidence of title ~ Standard searches \(regulated local authority, water & drainage & environmental\) ~ Protocol forms and answers to standard conveyancing enquiries The legal pack is available to view in the branch prior to agreeing to purchase the property. The vendor requests that the buyer buys the searches provided in the pack which will be billed at £360 inc VAT upon completion. ANTI-MONEY LAUNDERING: Should a purchaser have an offer accepted, they will need to meet our legal requirements under Anti Money Laundering Regulations \(AML\). We use a specialist third-party service to verify your information and the cost of these checks is £25 per person, which is paid in advance, when an offer is agreed and prior to a memorandum of sale being produced.
A feel for the area
Connected for everyday life
78%of homes in the postcode can access 100+ Mbps broadband.
Available speed bands
- 30+ Mbps
- 78%
- 100+ Mbps
- 78%
- 300+ Mbps
- 78%
- 1,000+ Mbps
- 78%
Getting about
0.7 milesto Boston Rail Station
Approximate straight-line distance · DfT NaPTAN · 13 Sept 2026Background air quality
- Fine particles · PM₂.₅
- 7.3 µg/m³ · Above the WHO guideline · well within the UK legal limit
- Nitrogen dioxide · NO₂
- 7.2 µg/m³ · Meets the WHO guideline
Annual background levels. For scale: the WHO 2021 guideline is 5 µg/m³ for PM₂.₅ and 10 for NO₂; the UK legal limit is 20 and 40. Lower is better; this is a 1 km model, not a reading at the door.
Defra · 2024 annual model · 1 km areaLocal information is approximate. Distances are straight-line estimates from the available location. Broadband describes postcode coverage, not the speed or service available at this home; check the address with a provider. Air quality is a modelled annual background estimate.
Picture your everyday
Start with the agent's details and explore the area guide to get a feel for daily life here.
Other homes nearby
Homes in PE21 postcode area →About these property details
The information provided in this listing is for general information purposes only and does not constitute property particulars. We make no warranties or guarantees, express or implied, regarding the accuracy, completeness, or availability of the information.
Property details are provided by the listing agent, developer, or other third parties, and we have no control over the content provided. Prospective buyers or tenants should make their own enquiries and verify all information directly with the agent or relevant party.
Information relating to Energy Performance Certificates, Home Reports, or other statutory documents should be obtained directly from the selling agent or developer where applicable.