

Lutterworth · LE17
Douglas Bader Drive, Lutterworth
50 Douglas Bader Drive, Lutterworth
Offers In Excess Of
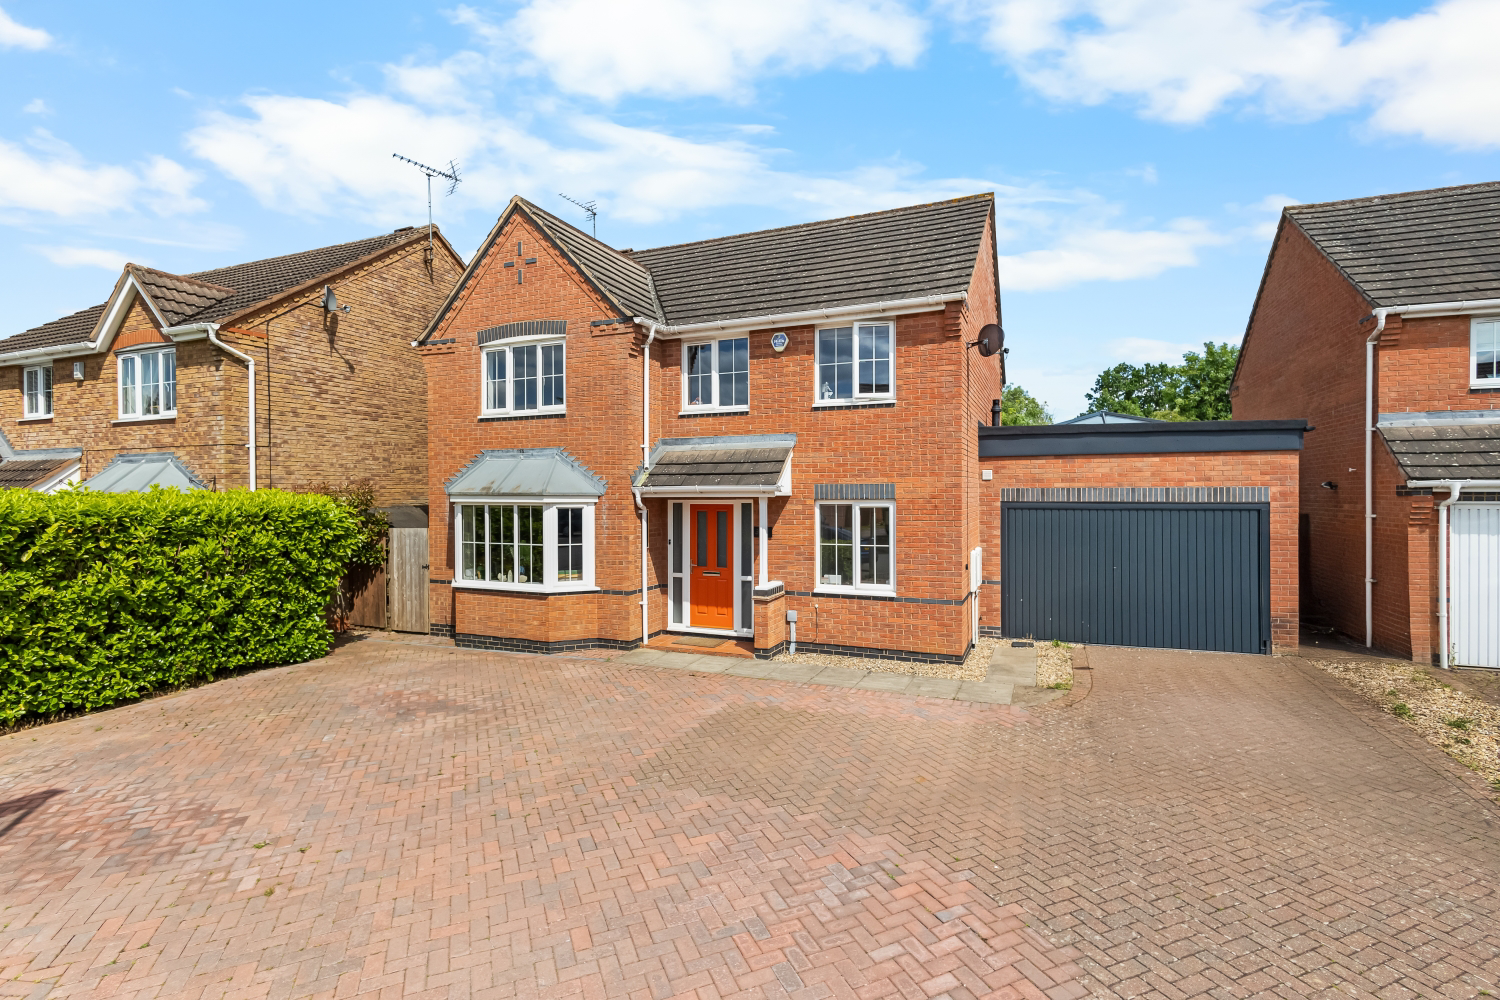
Situated in the heart of Lutterworth, this beautifully finished four-bedroom detached home offers spacious and flexible living throughout. Highlights include a large open-plan kitchen/dining area with Siemens appliances, a garden room, a study, and four generous bedrooms—one with a luxury en-suite. With driveway parking for up to six vehicles and a landscaped rear garden, this home is perfect for families seeking space, style, and convenience in a prime location.
The home, in the agent’s words
- Three reception rooms and Study
- Feature Log Burner
- Spacious Garden Room
- Fabulous Kitchen area with walk in pantry, Island and bi-fold doors
- Stunning Extended Kitchen, Living Diner
- Extended Principal bedroom with dressing area and full en-suite bathroom housing bath, twin sinks & walk in shower
- Three further double bedrooms
- Large rear private garden with large storage shed , planters, patio and hot tub.
- Off street parking for up to 6 cars
- Great location with excellent commuter links
Read the full agent description
Located on Douglas Bader Drive in the popular town of Lutterworth, this beautifully presented four-bedroom detached home offers extensive and well-balanced accommodation, ideal for families and those who enjoy flexible, open-plan living. Positioned on a generous plot with driveway parking for up to six vehicles, this property effortlessly blends practicality with high-quality finishes and a considered layout.
Upon entering the home, you're welcomed into a bright and spacious hallway. To the left, the main lounge offers a comfortable retreat, enhanced by a bay window that floods the room with natural light and creates a welcoming environment ideal for relaxing or hosting guests. Adjacent to the lounge is a dedicated study, a perfect space for remote work or use as a reading room or play area. Nearby, the ground floor also features a stylishly finished WC for added convenience.
At the heart of the home lies a stunning open-plan kitchen, dining, and living space, designed with both functionality and aesthetics in mind. The kitchen is fitted with solid oak worktops and includes a large central island with integrated sink and dishwasher, offering a sociable space for food prep or casual dining. High-spec Siemens appliances are thoughtfully integrated, including an induction hob with inset extractor and a built-in oven. The large lounge diner area is flooded by light from floor to ceiling windows and is complemented by a modern log burner. Luxury vinyl tile flooring runs throughout this space and the whole of the downstairs of the property, complementing the modern feel. A skylight brings in additional daylight, while the impressive tri-folding doors seamlessly connect the interior with the garden, perfect for entertaining or enjoying warm summer days.
Beyond the kitchen, a generous utility room provides additional storage and appliance space, keeping the main kitchen area clutter-free. From here, you’re led into a beautifully appointed garden room—an ideal spot to unwind while enjoying views of the rear garden, which has been designed for both relaxation and outdoor gatherings.
Upstairs, the first floor hosts four well-proportioned bedrooms, all offering plenty of space and flexibility for family life. The principal bedroom benefits from its own luxurious en-suite, complete with a bath, walk-in shower, WC, and twin vanity sink unit. A second, fully tiled family bathroom serves the remaining bedrooms and includes a walk-in mixer shower, fitted sink, and toilet unit. Two of the bedrooms also feature built-in wardrobes, providing excellent storage without compromising on space.
The Garden is a large, private space complete with wood planters, two sheds, spacious patio and hot tub.
Additional practical features include gas central heating, Severn Trent mains water supply, and broadband availability at the property, ensuring comfort and connectivity. The home falls within Council Tax Band E.
This property has been thoughtfully enhanced and maintained throughout, with attention to both style and practicality. Whether you're a growing family or looking for a spacious and stylish home in a desirable area, this property ticks all the boxes. Early viewing is highly recommended to fully appreciate everything this outstanding home has to offer.
A feel for the area
Connected for everyday life
100%of homes in the postcode can access 100+ Mbps broadband.
Available speed bands
- 30+ Mbps
- 100%
- 100+ Mbps
- 100%
- 300+ Mbps
- 100%
- 1,000+ Mbps
- 100%
Getting about
6.5 milesto Rugby Rail Station
Approximate straight-line distance · DfT NaPTAN · 13 Sept 2026Background air quality
- Fine particles · PM₂.₅
- 7.2 µg/m³ · Above the WHO guideline · well within the UK legal limit
- Nitrogen dioxide · NO₂
- 9.2 µg/m³ · Meets the WHO guideline
Annual background levels. For scale: the WHO 2021 guideline is 5 µg/m³ for PM₂.₅ and 10 for NO₂; the UK legal limit is 20 and 40. Lower is better; this is a 1 km model, not a reading at the door.
Defra · 2024 annual model · 1 km areaLocal information is approximate. Distances are straight-line estimates from the available location. Broadband describes postcode coverage, not the speed or service available at this home; check the address with a provider. Air quality is a modelled annual background estimate.
Picture your everyday
Start with the agent's details and explore the area guide to get a feel for daily life here.
Other homes nearby
Homes in LE17 postcode area →About these property details
The information provided in this listing is for general information purposes only and does not constitute property particulars. We make no warranties or guarantees, express or implied, regarding the accuracy, completeness, or availability of the information.
Property details are provided by the listing agent, developer, or other third parties, and we have no control over the content provided. Prospective buyers or tenants should make their own enquiries and verify all information directly with the agent or relevant party.
Information relating to Energy Performance Certificates, Home Reports, or other statutory documents should be obtained directly from the selling agent or developer where applicable.