

Stoke-On-Trent · ST3
Lightwood Road, Stoke-On-Trent
Lightwood Road, Stoke-On-Trent, ST3
In Excess of
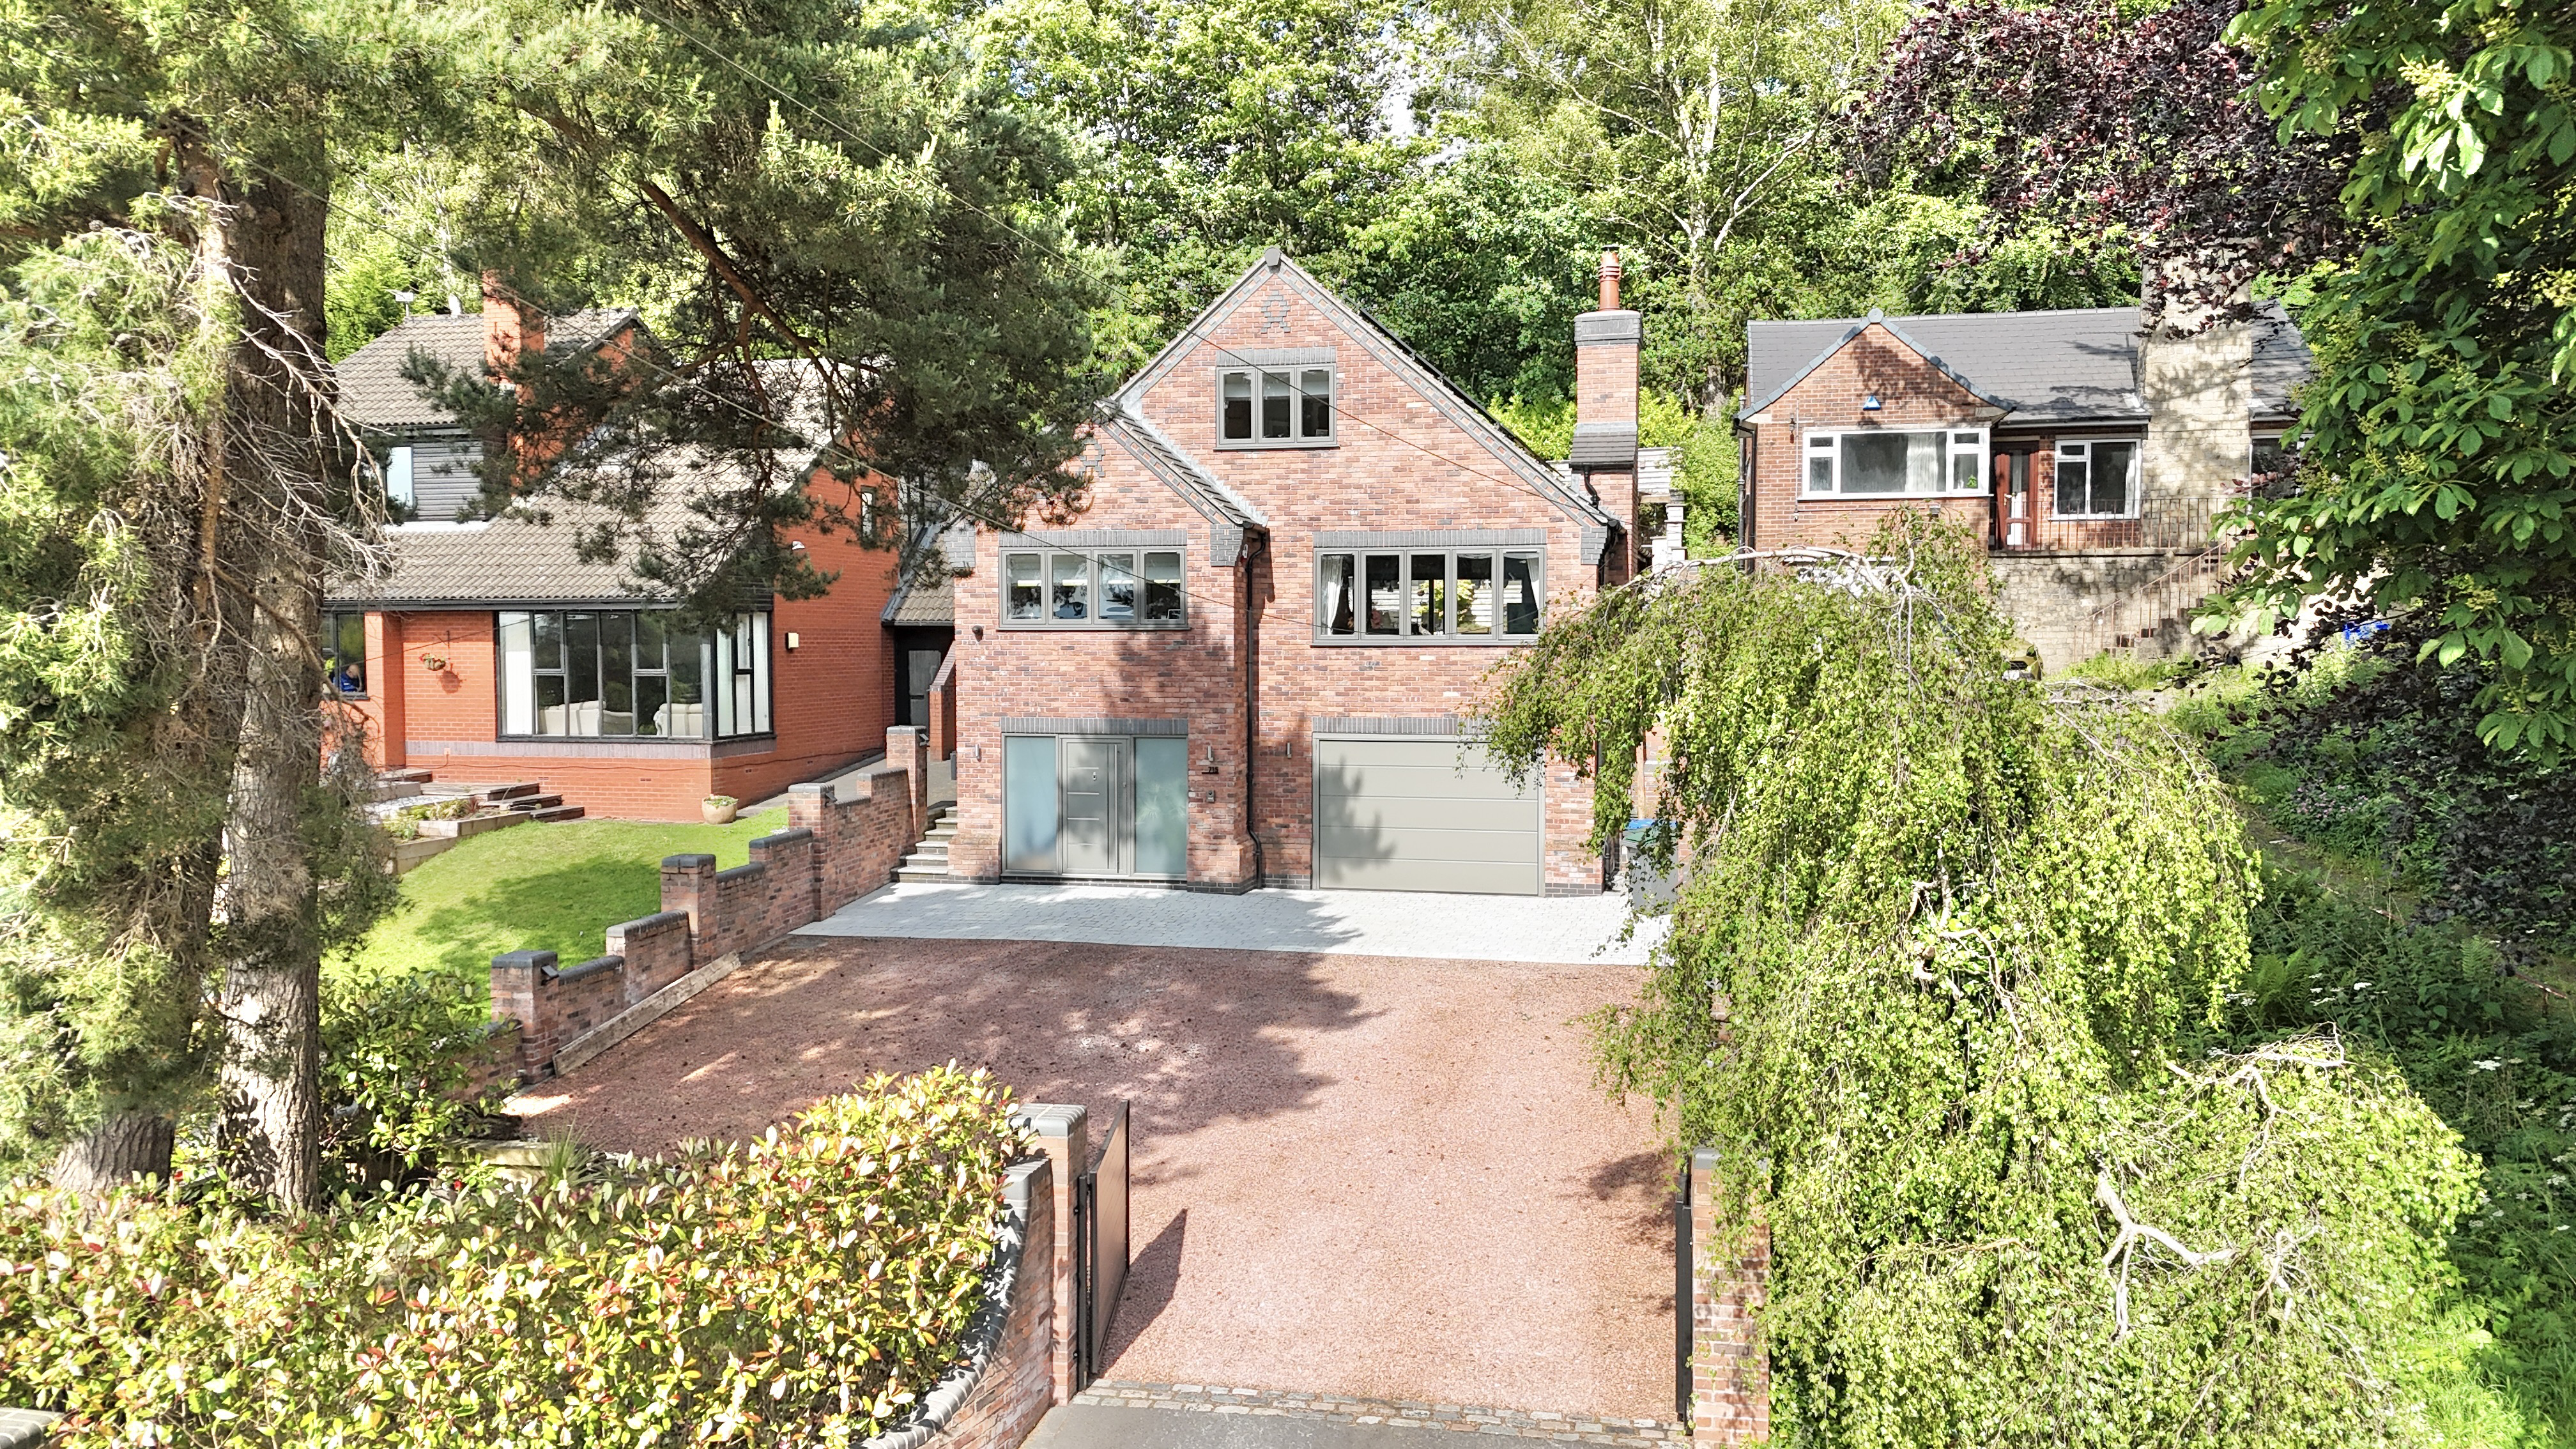
Dazzling self-built detached home on prestigious Lightwood Road. Fantastic entertaining space over three floors. Stunning views, energy-efficient features. Ideal for luxury living and entertaining!
The home, in the agent’s words
- Built just 5 years ago, this exceptional property set over 3 floors offers contemporary elegance with timeless quality. With eco conscious features including Air Source Heat Pump and Solar Panels!
- The heart of the home is a show-stopping open plan living, dining kitchen with bespoke oak kitchen and quartz countertops, premium KitchenAid appliances and log burner to the living area.
- Flexible living space with three bedrooms, two of which have en-suite shower rooms with a contemporary family bathroom. Yet with an adaptable study which could be bedroom four with shower room off.
- This home was built for entertaining, inside and out with multi-tiered garden, outdoor seating areas. Perfect for summer parties or peaceful evenings at home.
- Nestled on the sought-after Lightwood Road, the property offers stunning countryside views yet quick access to commuter routes and city amenities.
Read the full agent description
Top hat and tails is the only way to go on Lightwood Road! The scene is set, the act is well rehearsed and it’s time to lift the curtain on our latest performance! The leading lady is one other than this dazzling home, a star in her own light! A self-built detached home situated on a prestigious plot on sought-after Lightwood Road on the edge of Stoke-On-Trent is a fabulous find, with excellent entertaining space and spacious accommodation spreading over three generous floors, don’t just believe me, come and see it for yourself!
Entering in through the front door is a grand entrance hallway lined with useful built in cloaks cupboards with tiled flooring leading beautifully into a handy utility room which flows into the large integral garage with electric roller door and hidden storage area, perfect for bikes, gym equipment or a secret bar depending on your fancy! Also, on this floor we have a cosy study room which could lend itself to a fourth bedroom if required, with a modern shower room featuring double glass paneled shower, WC and vanity sink.
An oak staircase with glass panels leads seamlessly to the middle floor where the wow factor really kicks in! “So come on, let me entertain you”! The showstopper, the hub of the home… the open plan living dining kitchen which spans the length and width of the home providing an effortlessly elegant space to kick back, relax and dine with friends and family. To the front is a calming living area with panoramic windows soaking up the gorgeous views over towards Cocknage Woodland, a log burner is a focal point with brick fireplace and huge glass panel allowing those flames to dance in front of you. To the back is a great dining space opening into the bespoke oak built kitchen. The kitchen has been cleverly designed by the current owners, a chef’s dream springs to mind! With light quartz worktops and waterfall panel the space seems to go on forever, contrasting white and aubergine doors give an exquisite touch. Within the kitchen we have built in KitchenAid appliances such as double ovens, both gas and induction hobs with sleek in-built extractor fan above, dishwasher, fridge freezer and the all-important wine cooler and coffee machine, “the kettle’s on, so don’t be long”! Floor length glass sliding doors lead out to the garden and give panoramic views of the space all day long. But we’re not finished yet, alongside the living dining kitchen, we still have more to show you! With third bedroom currently used as a snug having gorgeous views to the front along with a stunning contemporary bathroom complete with Villeroy & Boch fixtures including a large bath perfect to soak away the day, vanity sink and WC with floor to ceiling stylish tiles giving the complete spa like feel.
A further oak staircase flows up to the top floor “here is the place where the feeling grows” where we find the perfect slumber arrangements. The Master Bedroom located to the front of the home again with those picture perfect views, being generous in size with a walk in dressing room to die for and chic en-suite shower room with walk in shower, WC and vanity sink featuring a skylight flooding the room with natural light. The guest bedroom is found to the back with fitted wardrobes and a sleek en-suite shower room.
But the fun doesn’t stop there! Back down the oak staircase, through the dining area and straight out to the rear garden… a delight to behold! With immediate patio being home to the “Staying Inn” and perfect adjoining beer garden, you’ll never need to stumble too far home! With a set of steps leading to the middle terrace, home to the hot tub (available by separate negotiation), artificial lawn and further seating area with the top patio the perfect place to soak up the sun under the pergola. The garden has been cleverly built by the current owners and lined with wooden panels, giving a private and Mediterranean feel. Accessed behind composite gates to the front with a large gravelled driveway providing off road parking for numerous vehicles.
Having only been built 5 years ago, this home feels brand new still and is ready and waiting for the next lucky owners to truly entertain themselves and their guests! With fantastic energy efficiency thanks to the Air Source Heat Pump, Solar Panels and oodles of insulation with underfloor heating to both the middle and bottom floors I think you’d be surprised at how efficient this generous home is to run!
Located on the edge of Lightwood Road with gorgeous countryside on your doorstep to explore, great country pubs within walking distance yet just a short drive away from main commuter links, this home really does have it all and more. 715 Lightwood Road is certain to be a sell out from the opening show! Early viewing is highly recommended, book your tickets now!
A feel for the area
Connected for everyday life
96%of homes in the postcode can access 100+ Mbps broadband.
Available speed bands
- 30+ Mbps
- 100%
- 100+ Mbps
- 96%
- 300+ Mbps
- 96%
- 1,000+ Mbps
- 96%
Getting about
1.9 milesto Blythe Bridge Rail Station
Approximate straight-line distance · DfT NaPTAN · 13 Sept 2026Background air quality
- Fine particles · PM₂.₅
- 6.5 µg/m³ · Above the WHO guideline · well within the UK legal limit
- Nitrogen dioxide · NO₂
- 7.3 µg/m³ · Meets the WHO guideline
Annual background levels. For scale: the WHO 2021 guideline is 5 µg/m³ for PM₂.₅ and 10 for NO₂; the UK legal limit is 20 and 40. Lower is better; this is a 1 km model, not a reading at the door.
Defra · 2024 annual model · 1 km areaLocal information is approximate. Distances are straight-line estimates from the available location. Broadband describes postcode coverage, not the speed or service available at this home; check the address with a provider. Air quality is a modelled annual background estimate.
Checking nearby places…
Picture your everyday
Start with the agent's details and explore the area guide to get a feel for daily life here.
Other homes nearby
Homes in ST3 postcode area →About these property details
The information provided in this listing is for general information purposes only and does not constitute property particulars. We make no warranties or guarantees, express or implied, regarding the accuracy, completeness, or availability of the information.
Property details are provided by the listing agent, developer, or other third parties, and we have no control over the content provided. Prospective buyers or tenants should make their own enquiries and verify all information directly with the agent or relevant party.
Information relating to Energy Performance Certificates, Home Reports, or other statutory documents should be obtained directly from the selling agent or developer where applicable.