
Cathkin · G73
Glenlyon Place, Cathkin
Glenlyon Place, Cathkin, G73
Offers Over
Agent Ref JB01: is delighted to bring to the market this immaculate four-bedroom detached family home, ideally positioned within a popular residential area of Cathkin, Rutherglen.
Listed 28 August 2026 · agent details updated 7 November 2026. An asking price is not a completed sale.
The home, in the agent’s words
- Four Spacious Bedrooms
- Modern Kitchen
- Immaculate Condition
- Built in Storage
- Large Private Garden
- Multi-Car Driveway
- Fantastic Transport Links
Read the full agent description
Agent Ref JB01: is delighted to bring to the market this immaculate four-bedroom detached family home, ideally positioned within a popular residential area of Cathkin, Rutherglen. Beautifully presented throughout and offering spacious, versatile accommodation over two levels. This impressive property would make an ideal family home, offering generous living accommodation, four well-proportioned bedrooms, a modern kitchen, garage, substantial driveway and fantastic multi-level rear garden.
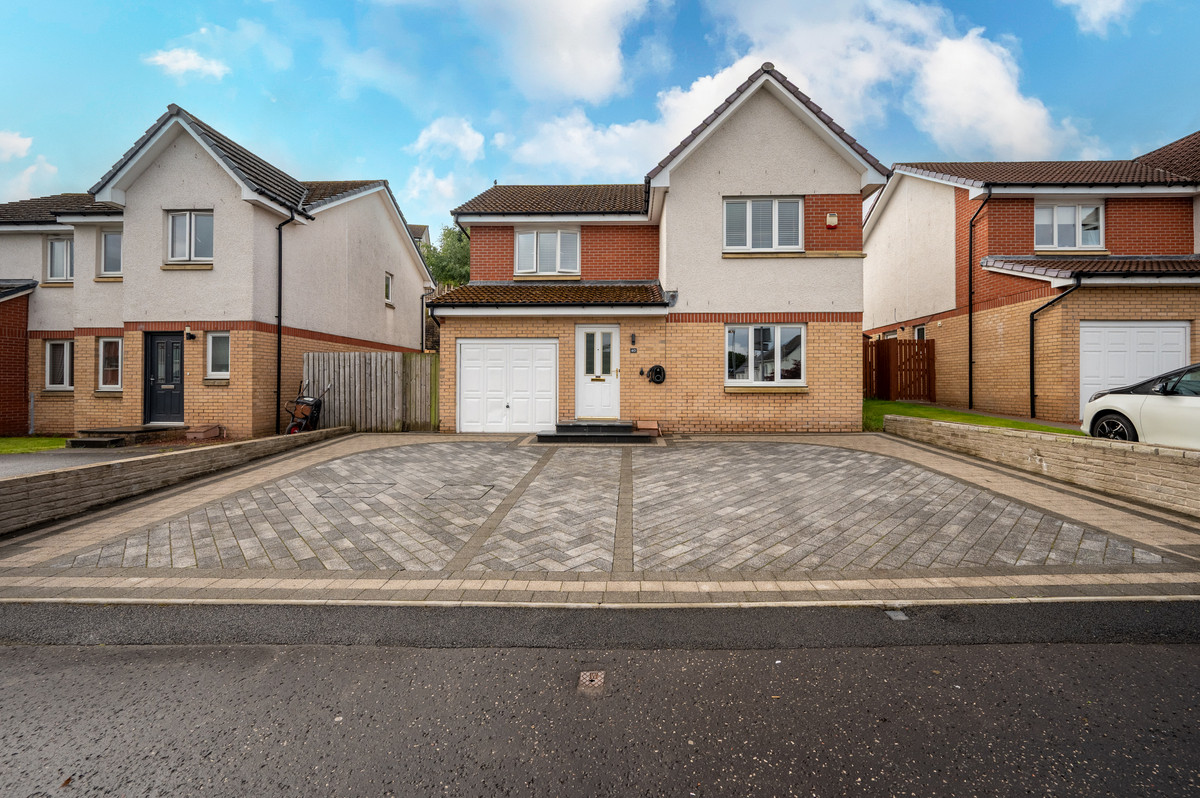
The property immediately creates an excellent first impression, with a particularly attractive frontage, large multi-car driveway and integrated garage providing excellent private parking. Internally, a welcoming entrance hallway provides access to all of the ground floor accommodation, with the staircase rising to the upper level.
The spacious lounge is a bright and inviting room, with an abundance of natural light flooding in through the shuttered windows, which are finished with fitted internal shutters.
The room has a lovely sense of space and features light grey walls complemented by attractive brown wood-effect laminate flooring, which continues through to the adjoining dining room.
The dining room is another generous reception space, creating an ideal area for family meals and entertaining. The continued wood-effect flooring works beautifully with the light grey décor and striking grey statement wallpaper, while double patio doors provide direct access to the rear garden, allowing plenty of natural light into the room.
The modern kitchen is finished in an attractive grey high-gloss, incorporating a large range of floor-standing and wall-mounted units, complemented by contrasting dark-grey work surfaces and crisp white tiled splash-backs. A central kitchen island, adds a touch of style and practicality. Light grey walls and matching wood-effect flooring complete the room, creating a practical and stylish space well suited to everyday family life.
A convenient downstairs WC completes the ground floor, comprising a WC, wash hand basin and useful built-in storage. The room is finished in a warm, neutral beige tone with a white tiled splashback above the sink.
The staircase leads to a large, spacious upper landing, providing a bright and welcoming transition to the bedroom accommodation.
The master bedroom is a particularly spacious room, beautifully finished with plush grey carpeting, light grey walls and striking black patterned feature wallpaper. A large window allows natural light to fill the room, while the en-suite shower room provides a further level of convenience and comprises a WC, wash hand basin and shower cubicle, finished with flooring which continues the contemporary style found throughout the home.
The second bedroom is another excellent-sized room, featuring the same quality grey carpeting and neutral white walls. A large double mirrored built-in wardrobe provides excellent storage while maintaining a clean and uncluttered feel.
The third bedroom is also generously proportioned and currently utilised as a home office, demonstrating the flexibility of the accommodation. Finished with grey carpeting and a combination of white and grey walls, the room benefits from a double mirrored built-in wardrobe.
The fourth bedroom is currently being used as a dressing room and offers excellent versatility for the new owner. The room features the same grey carpeting and warm beige walls, with useful shelving and clothing rails to one side and a double mirrored built-in wardrobe to the other.
The family bathroom comprises a WC, wash hand basin and bath with shower overhead. The room is finished with attractive light brown tiles from floor to ceiling, with the tiling continuing around the side of the bath for a sleek, coordinated finish. A wall-mounted corner mirror adds a practical touch while further enhancing the sense of space.
Externally, the property continues to impress. The rear garden is a fantastic multi-level space, with a decking area immediately accessed from the dining room, with steps leading up to a low-maintenance artificial grass area. A patio area surrounds the house at the lower level, providing a number of options for outdoor seating, entertaining and enjoying the garden throughout the warmer months.
To the front, the property has fantastic kerb appeal, with a generous multi-car driveway providing ample off-street parking and access to the integrated garage.
This is an immaculate and beautifully presented family home offering generous accommodation, excellent storage, modern interiors and superb private outdoor space.
Early viewing is highly recommended to appreciate the quality, space and versatility this impressive property has to offer.
What it's like to live in
The practical details that shape daily life here, each with its source. Anything the listing leaves open becomes a question to ask.
Garage + Driveway
This impressive property would make an ideal family home, offering generous living accommodation, four well-proportioned bedrooms, a modern kitchen, garage, substantial driveway…
Agent's descriptionRear garden · decking
Agent's descriptionBuilt-in wardrobes
Agent's descriptionFreehold
Supplied listing field and any agent featuresThe agent has supplied the certificate as a document. Its rating isn't in the listing data, so open it to see the band and assessment date.
Supplied listing documentQuestions worth asking
The listing doesn't answer these. Tick any you'd like to ask and they'll be added to your enquiry message.
Nothing added yet
Loading room styling…
Life nearby
Picture your everyday
Start with the agent's details and explore the Area Overview to get a feel for daily life here.
Local news
A confirmed locality is needed to select relevant local stories for this home.
Checking connected news sources…
Other homes nearby
Homes in G73 postcode area →About these property details
The information provided in this listing is for general information purposes only and does not constitute property particulars. We make no warranties or guarantees, express or implied, regarding the accuracy, completeness, or availability of the information.
Property details are provided by the listing agent, developer, or other third parties, and we have no control over the content provided. Prospective buyers or tenants should make their own enquiries and verify all information directly with the agent or relevant party.
Information relating to Energy Performance Certificates, Home Reports, or other statutory documents should be obtained directly from the selling agent or developer where applicable.