

BOSTON, LINCOLNSHIRE · PE22
GIPSEY DROVE, Boston
GIPSEY DROVE, BOSTON, LINCOLNSHIRE, PE22
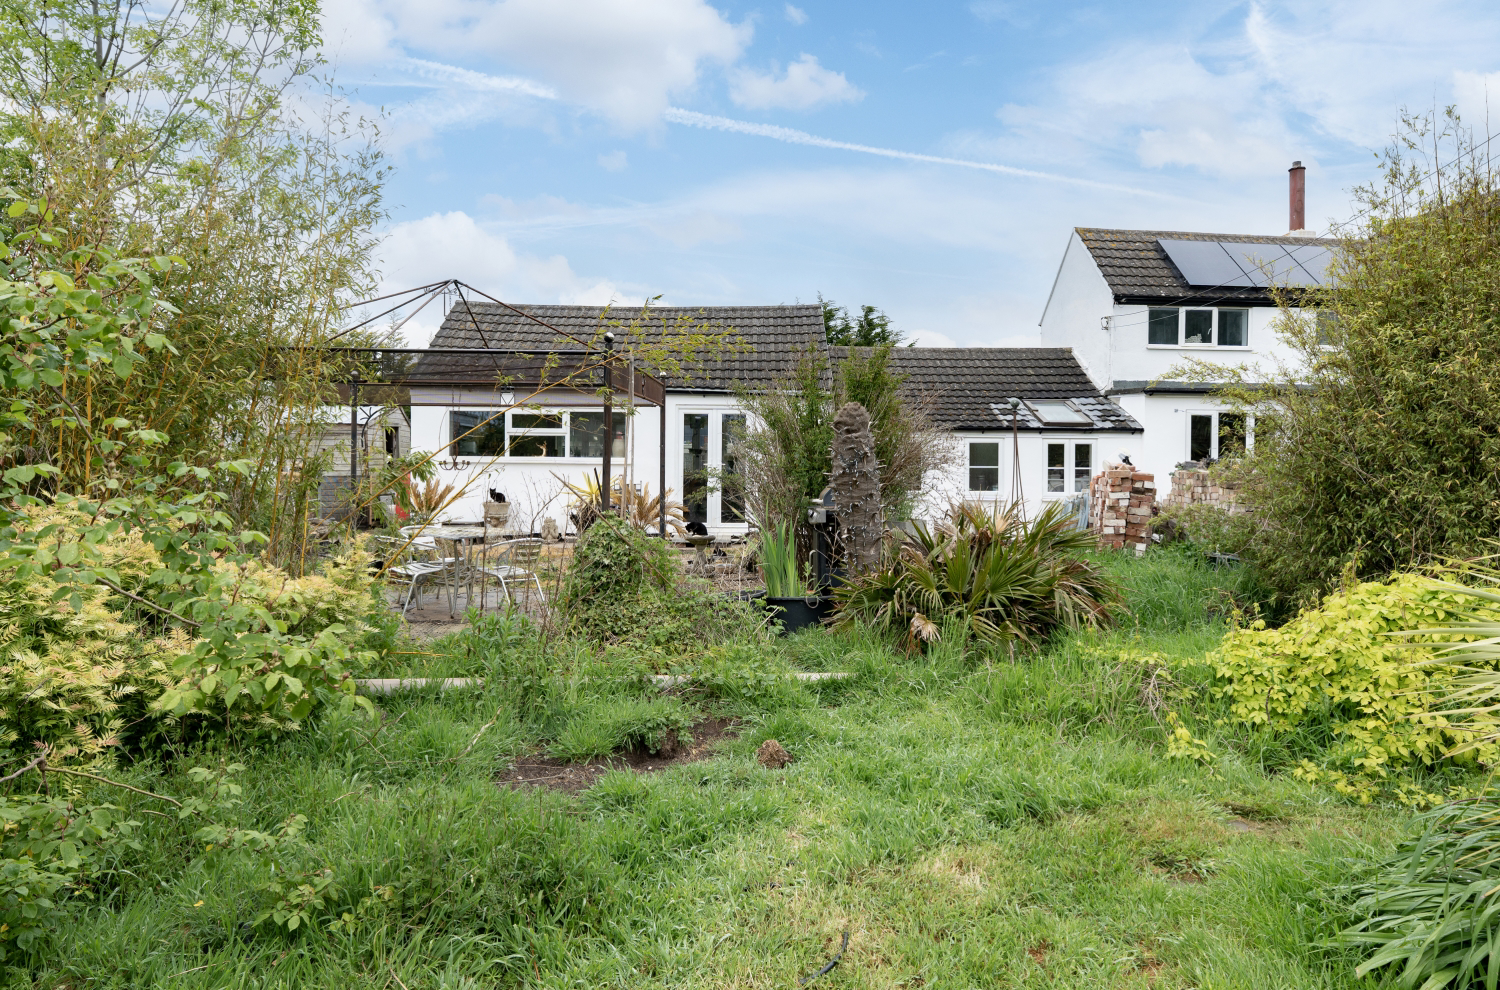
Looking for an incredible amount of land, a beautiful Farmhouse, and outbuildings for your projects or hobbies? Welcome to White House. Set within approximately 8.57 acres (STS), this appealing detached Farmhouse offers an excellent opportunity for those seeking a rural lifestyle, with land well suited to smallholding, equestrian, or general agricultural use.
The home, in the agent’s words
- Detached Three/Four Bedroom Family Farmhouse
- Set within approximately 8.57 acres (sts)
- Smallholding
- Beautiful Rural Location
- Two Well Proportioned Reception Rooms
- Versatile Home Office
- Upstairs Shower Room and Ground Floor WC
- Extensive Outdoor Space
- Multiple Outbuildings and Paddocks
- Air Source Heating and Solar Panels
Read the full agent description
Looking for an incredible amount of land, a beautiful Farmhouse, and outbuildings for your projects or hobbies? Welcome to White House.
Set within approximately 8.57 acres (STS), this appealing detached Farmhouse offers an excellent opportunity for those seeking a rural lifestyle, with land well suited to smallholding, equestrian, or general agricultural use.
The home and land comes complete with a wide variety of fruit trees to include eating apples, cooking apples, cherries, almonds, plums, pears and peaches, plants, trees and even animals to make this smallholding ready to enjoy straight away. The sheep, hens, and birds including a peafowl, goose, turkey and ducks are included. The farm also has the usual resident farm helpers, to help keep rodents at bay, these cats are your typical farm cats, enjoying spending their time around the farm, but not there to sit in the owners lap as they know they have a job to do.
The home is thoughtfully laid out, comprising a welcoming entrance hallway, two well proportioned reception rooms ideal for family living, and a generous kitchen/diner forming the heart of the home with access to the outside. In addition, there is an office which offers flexibility for remote working or could serve as a hobby room or occasional fourth bedroom, and a ground floor WC.
To the first floor, there are three bedrooms and a modern shower room, as well as built in storage.
Externally, the property truly comes into its own. The grounds extend to approximately 8.57 acres (sts) and are currently mainly utilised for grazing sheep, with a series of enclosed paddocks offering excellent potential for a variety of uses, subject to any necessary consents. There are also numerous outbuildings and sheds, providing valuable storage and scope for agricultural, equestrian, or workshop purposes. The property benefits from ample parking, generous garden space, and additional access via a practical farm track for vehicles, livestock, and equipment.
Surrounded by open countryside, the property enjoys far reaching rural views and a strong sense of privacy, making it an ideal choice for those looking to embrace country living.
Owners' Best Bits: “The privacy and freedom to enjoy the property uninterrupted is something we’ve really loved. It’s incredibly relaxing here, especially with the sounds of the birds all around. We’ve enjoyed growing our own fruit and vegetables and making the most of the harvest each year. It’s also been a wonderful place to have friends and family over to spend time together and for them to enjoy holidays here. Every season has its own charm - spring, summer, autumn and winter are all equally lovely.”
THERE WILL BE A DEVELOPMENT OVERAGE PLACED ON THE PROPERTY FROM THE DATE OF COMPLETION AND THIS WILL BE TRIGGERED ON IMPLEMENTATION OF PLANNING PERMISSION OR DISPOSAL WITH THE BENEFIT OF PLANNING PERMISSION (WHICHEVER IS THE EARLIER) FOR ANY RESIDENTIAL USE, ENERGY GENERATION AND STORAGE DEVELOPMENT. THE OVERAGE WILL BE FOR A PERIOD OF 25 YEARS AND THE AMOUNT PAYABLE WILL BE 25% OF THE UPLIFT IN VALUE AT THE TRIGGER DATE.
The property is connected to mains electricity and water, drainage is via a septic tank. Further benefits include energy efficient features such as air source heating and solar panels, contributing to lower running costs and improved sustainability.
ANTI-MONEY LAUNDERING: Should a purchaser have an offer accepted, they will need to meet our legal requirements under Anti Money Laundering Regulations (AML). We use a specialist third-party service to verify your information and the cost of these checks is £25 per person, which is paid in advance, when an offer is agreed and prior to a memorandum of sale being produced.
A feel for the area
Connected for everyday life
0%of homes in the postcode can access 100+ Mbps broadband.
Available speed bands
- 30+ Mbps
- 100%
- 100+ Mbps
- 0%
- 300+ Mbps
- 0%
- 1,000+ Mbps
- 0%
Getting about
3.4 milesto Hubberts Bridge Rail Station
Approximate straight-line distance · DfT NaPTAN · 13 Sept 2026Background air quality
- Fine particles · PM₂.₅
- 6.6 µg/m³ · Above the WHO guideline · well within the UK legal limit
- Nitrogen dioxide · NO₂
- 4.3 µg/m³ · Meets the WHO guideline
Annual background levels. For scale: the WHO 2021 guideline is 5 µg/m³ for PM₂.₅ and 10 for NO₂; the UK legal limit is 20 and 40. Lower is better; this is a 1 km model, not a reading at the door.
Defra · 2024 annual model · 1 km areaLocal information is approximate. Distances are straight-line estimates from the available location. Broadband describes postcode coverage, not the speed or service available at this home; check the address with a provider. Air quality is a modelled annual background estimate.
Picture your everyday
Start with the agent's details and explore the area guide to get a feel for daily life here.
Other homes nearby
Homes in PE22 postcode area →About these property details
The information provided in this listing is for general information purposes only and does not constitute property particulars. We make no warranties or guarantees, express or implied, regarding the accuracy, completeness, or availability of the information.
Property details are provided by the listing agent, developer, or other third parties, and we have no control over the content provided. Prospective buyers or tenants should make their own enquiries and verify all information directly with the agent or relevant party.
Information relating to Energy Performance Certificates, Home Reports, or other statutory documents should be obtained directly from the selling agent or developer where applicable.