
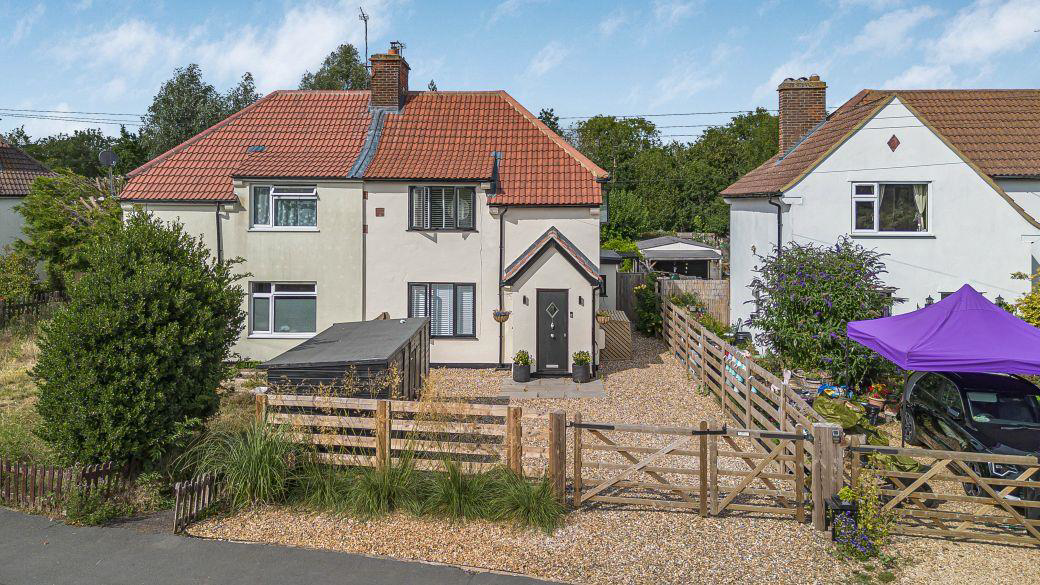

Stuntney, Ely
Soham Road, Stuntney
Soham Road, Stuntney, Ely
Guide Price
Cheffins are delighted to offer to the market this fully renovated and deceptively spacious family home located in the popular village of Stuntney. This property really oozes quality throughout and needs to be seen to be appreciated.
The property offers an entrance porch, entrance hall, ground floor shower room, separate utility room as well as an open kitchen / dining / family room at the rear with bespoke units and bi folds providing access and overlooking the gorgeous rear garden. Upstairs there are 4 bedrooms and a family bathroom completing the internal accommodation.
Outside the property to the front is a generous driveway providing ample off road parking including an electric car charging point whilst the rear is landscaped, mainly laid to lawn garden with paved patio and gated access to the front.
This property really is a one off and has some fantastic features such as a new heating system thoroughout including under flooring heating and sound proofin…
The home, in the agent’s words
- Stunning Extended Semi Detached Family Home
- Fully Renovated
- Kitchen / Diner / Family Room
- 4 Good Sized Bedrooms
- Bi-fold Doors Overlooking The Rear Garden
- Under Floor Heating
- Ample Parking
- Electric Car Charger
- Freehold / Council Tax B / EPC D
Read the full agent description
Cheffins are delighted to offer to the market this fully renovated and deceptively spacious family home located in the popular village of Stuntney. This property really oozes quality throughout and needs to be seen to be appreciated.
The property offers an entrance porch, entrance hall, ground floor shower room, separate utility room as well as an open kitchen / dining / family room at the rear with bespoke units and bi folds providing access and overlooking the gorgeous rear garden. Upstairs there are 4 bedrooms and a family bathroom completing the internal accommodation.
Outside the property to the front is a generous driveway providing ample off road parking including an electric car charging point whilst the rear is landscaped, mainly laid to lawn garden with paved patio and gated access to the front.
This property really is a one off and has some fantastic features such as a new heating system thoroughout including under flooring heating and sound proofing insulation. It has had a full rewire, extensions and a new roof in 2023 and really has had no expense spared. To fully appreciate all that this property has to offer an early viewing is highly recommended.
Entrance Porch - With door to front and door leading to hallway.
Hallway - With stairs leading to the first floor and radiator.
Kitchen / Diner / Family Room - Fitted with a range of base and wall units, cupboards and drawers with work surfaces over, double oven with extractor hood over, one and a half bowl sink with mixer tap over, integral wine cooler, integral dishwasher, integral bins, two windows to the side, window to the rear, three skylights, bi-fold doors to the rear leading into the garden.
Utility Area - With integrated washing machine and tumble dryer, space for fridge/freezer, storage units with work surfaces over.
Lounge - With window to the front, inset log burner and radiator.
Ground Floor Shower Room - Fitted with a three piece suite comprising low level WC, vanity wash hand basin and a shower cubicle, radiator, extractor fan, spotlights and tiled splashbacks.
First Floor Landing - With window to side and access to the boarded loft.
Bedroom 1 - With window to the front and radiator.
Bedroom 2 - With window to the rear and radiator.
Bedroom 3 - With window to the rear and radiator.
Bedroom 4 / Office - With window to the side and radiator.
Family Bathroom - Fitted with a three piece suite comprising of low level WC, vanity wash hand basin, panelled bath with shower over with shower screen. Window to the side, heated towel rail, extractor fan and tiled splashbacks.
Outside - The landscaped rear garden is mainly laid to lawn with flower beds to borders, paved patio and gated access to front. The garden also benefits from hardwired lights around garden perimeter. 3 outdoor power points and hot water external tap.
To the front is a gravelled driveway and an EV charge point.
Viewing Arrangements - Strictly by appointment with the Agents.
Picture your everyday
Start with the agent's details and explore the area guide to get a feel for daily life here.
Other homes nearby
About these property details
The information provided in this listing is for general information purposes only and does not constitute property particulars. We make no warranties or guarantees, express or implied, regarding the accuracy, completeness, or availability of the information.
Property details are provided by the listing agent, developer, or other third parties, and we have no control over the content provided. Prospective buyers or tenants should make their own enquiries and verify all information directly with the agent or relevant party.
Information relating to Energy Performance Certificates, Home Reports, or other statutory documents should be obtained directly from the selling agent or developer where applicable.