

Cambridge, Cambridgeshire · CB22
Welchs Crescent, Stapleford
Welchs Crescent, Stapleford, Cambridge, Cambridgeshire, CB22
Executive Style, Village Charm: The Ultimate Professional Pad
Forget the cramped city-centre studios. If you are looking for a home that matches your career ambitions with a lifestyle to match, this immaculate top-floor apartment is a wide-reaching and rare find. Built just 10 years ago and forming part of an exclusive collection of only four properties, this home offers a level of space, light, and "wow factor" that is hard to find in the local market.
The home, in the agent’s words
- Exceptional standards throughout this Top floor apartment
- Offered Chain Free and ready to move into
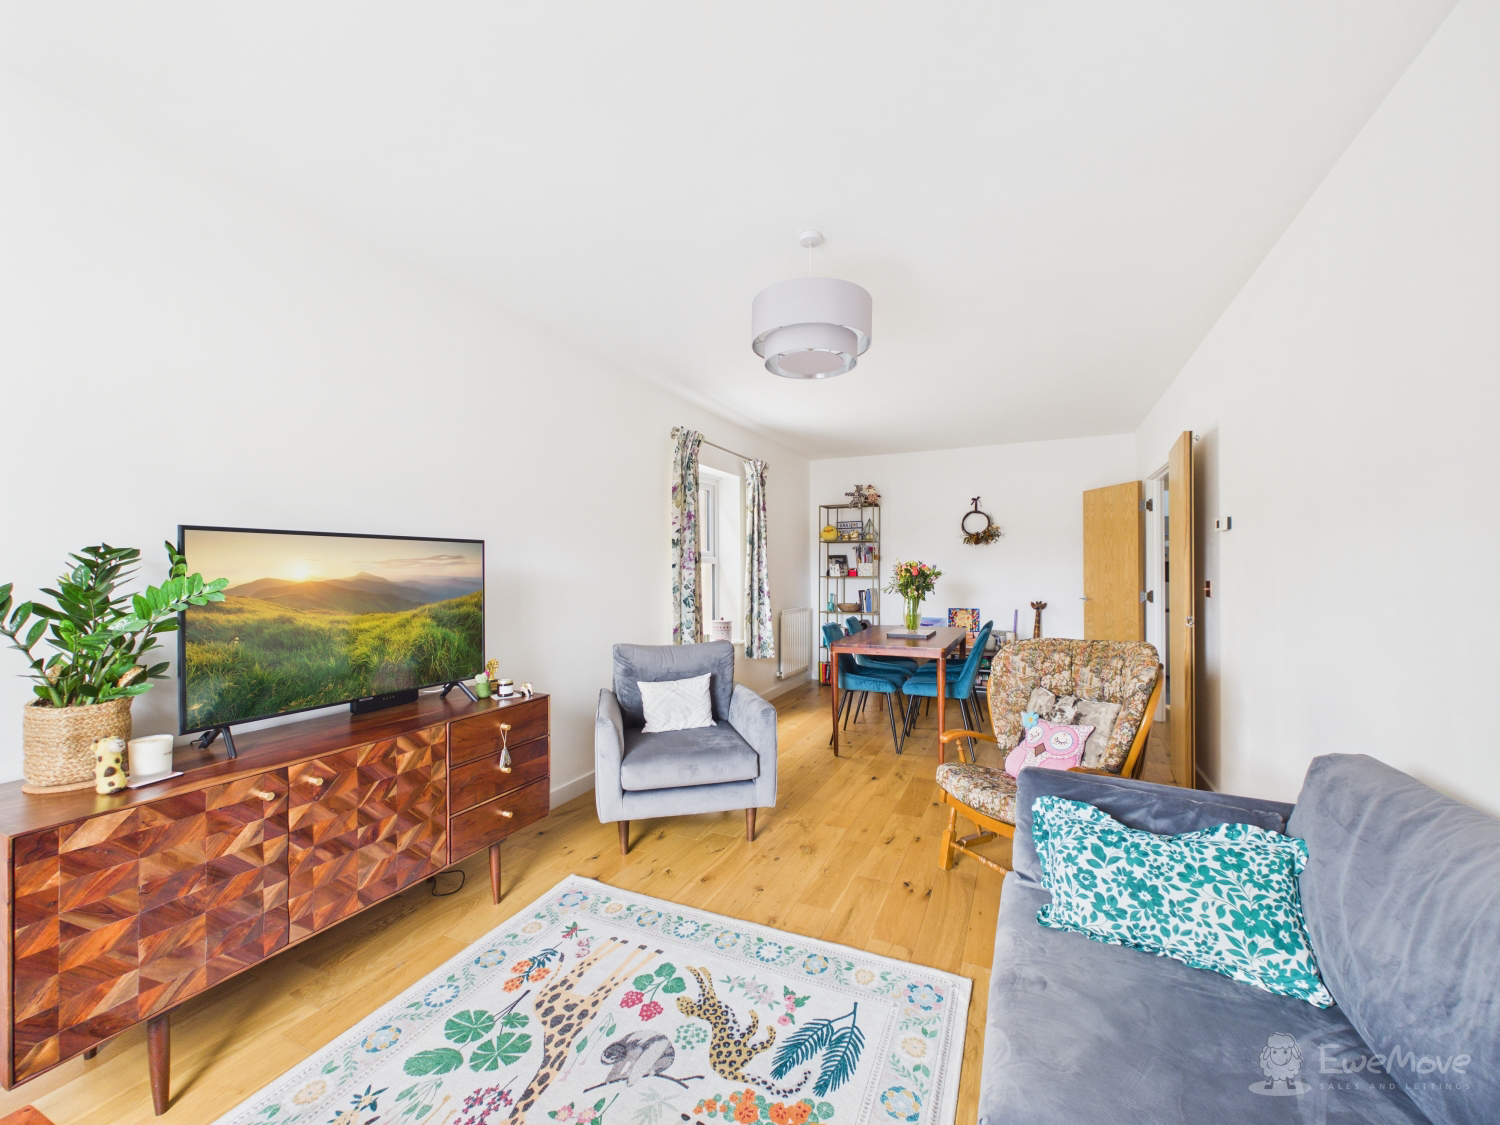
- Superb sized Living/Dining room with double aspect windows
- Modern Kitchen with integrated appliances
- 2 great sized Double Bedrooms with shower ensuite to Principal Bedroom
- High ceilings throughout
- Allocated parking space and additional private visitor parking
- Located in the heart of Stapleford, perfect for professionals and families
- Close to Shelford and Whittlesford train stations for direct access into London or Cambridge
- Viewing highly recommended- come see for yourself!
Read the full agent description
Executive Style, Village Charm: The Ultimate Professional Pad
Forget the cramped city-centre studios. If you are looking for a home that matches your career ambitions with a lifestyle to match, this immaculate top-floor apartment is a wide-reaching and rare find. Built just 10 years ago and forming part of an exclusive collection of only four properties, this home offers a level of space, light, and "wow factor" that is hard to find in the local market. With its Share of Freehold and Chain Free status, this is as "turn-key" as it gets. Whether you’re a single professional looking for a stylish base or a couple needing a commute-friendly sanctuary, this apartment delivers on every front.
Location: The "Golden Triangle" for Commuters
Stapleford isn't just a village; it’s a strategic hub for the modern professional.
The Cambridge Connection: Cycle into the city in under 20 minutes or hop on the train from Great Shelford station—you’ll be at Cambridge Main in just 7 minutes.
The London Link: For the hybrid worker, direct trains from Great Shelford reach London Liverpool Street in roughly 80 minutes, making the office commute entirely manageable.
The Biomedical Hub: Located just a stone’s throw from Addenbrooke’s Hospital and the Cambridge Biomedical Campus, you can be at your desk via a 10-minute bus ride or a short, scenic cycle.
Lifestyle: Work Hard, Play Harder
When you aren't working, the Stapleford and Shelford community offers a social life that rivals the city:
Dining & Drinks: Walk down to The Three Horseshoes in Stapleford for award-winning gastropub food, or head to the NYWines Wine Bar in Great Shelford for a sophisticated Friday night glass of Malbec.
Fitness & Sport: Stay sharp at the state-of-the-art Stapleford Community Pavilion gym, try your hand at Padel Tennis, or join the local cricket or football clubs.
The Essentials: With high-end delis, local butchers, and a range of independent shops in Great Shelford, everything you need is right on your doorstep.
The Apartment: Modern Luxury & High Ceilings
This isn't your average "cookie-cutter" apartment. Because it's on the top floor and boasts unusually high ceilings, the sense of volume is immediate.
The Social Hub: The expansive living and dining room is bathed in natural light, offering a versatile space for hosting dinner parties or a comfortable "work from home" setup.
The Bedrooms: Two genuine double bedrooms. The principal suite is a standout, featuring a sleek, contemporary shower ensuite.
Smart Storage: A wide, welcoming hallway includes multiple built-in storage solutions—essential for keeping a minimalist, modern aesthetic.
Outside: Benefit from your own allocated parking space, plus a generous amount of visitor parking for when friends and family come to visit.
Immaculately presented and offered with a share of the freehold, apartments of this caliber in such a prime location are a rarity. Why settle for less when you can have it all? Book your viewing today!
Material information:
Construction Type: Brick and roof tiles
Sources of Heating: Gas central heating
Sources of Electricity supply: Mains supply
Sources of Water Supply: Mains supply
Primary Arrangement for Sewerage: Mains supply
Broadband Connection: See Media
Mobile Signal/Coverage: See Media
Parking: Allocated off street parking space and visitor parking
Building Safety: No issues
Listed Property: No
Restrictions: None
Private Rights of Way: Communal hallway and stairs
Public Rights of Way: None
Flooded in Last 5 Years: No
Flood Defences: No
Planning Permission/Development Proposals: None
Entrance Location: Ground floor entrance, first floor flat access via stairs only
Accessibility Measures: None
Located on a Coalfield: No
Other Mining Related Activities: No
Lease- 130 years from 1/1/2016, approx 120 years remaining
Share of freehold- 25% share, split equally between 4 apartments
Management charge- approx £1400 per year for maintenance of building & grounds and cleaning
A feel for the area
Connected for everyday life
70%of homes in the postcode can access 100+ Mbps broadband.
Available speed bands
- 30+ Mbps
- 100%
- 100+ Mbps
- 70%
- 300+ Mbps
- 70%
- 1,000+ Mbps
- 70%
Getting about
0.4 milesto Shelford (Cambs) Rail Station
Approximate straight-line distance · DfT NaPTAN · 13 Sept 2026Background air quality
- Fine particles · PM₂.₅
- 7.0 µg/m³ · Above the WHO guideline · well within the UK legal limit
- Nitrogen dioxide · NO₂
- 5.9 µg/m³ · Meets the WHO guideline
Annual background levels. For scale: the WHO 2021 guideline is 5 µg/m³ for PM₂.₅ and 10 for NO₂; the UK legal limit is 20 and 40. Lower is better; this is a 1 km model, not a reading at the door.
Defra · 2024 annual model · 1 km areaLocal information is approximate. Distances are straight-line estimates from the available location. Broadband describes postcode coverage, not the speed or service available at this home; check the address with a provider. Air quality is a modelled annual background estimate.
Picture your everyday
Start with the agent's details and explore the area guide to get a feel for daily life here.
Other homes nearby
Homes in Cambridge →About these property details
The information provided in this listing is for general information purposes only and does not constitute property particulars. We make no warranties or guarantees, express or implied, regarding the accuracy, completeness, or availability of the information.
Property details are provided by the listing agent, developer, or other third parties, and we have no control over the content provided. Prospective buyers or tenants should make their own enquiries and verify all information directly with the agent or relevant party.
Information relating to Energy Performance Certificates, Home Reports, or other statutory documents should be obtained directly from the selling agent or developer where applicable.