
SA62
Offers Over
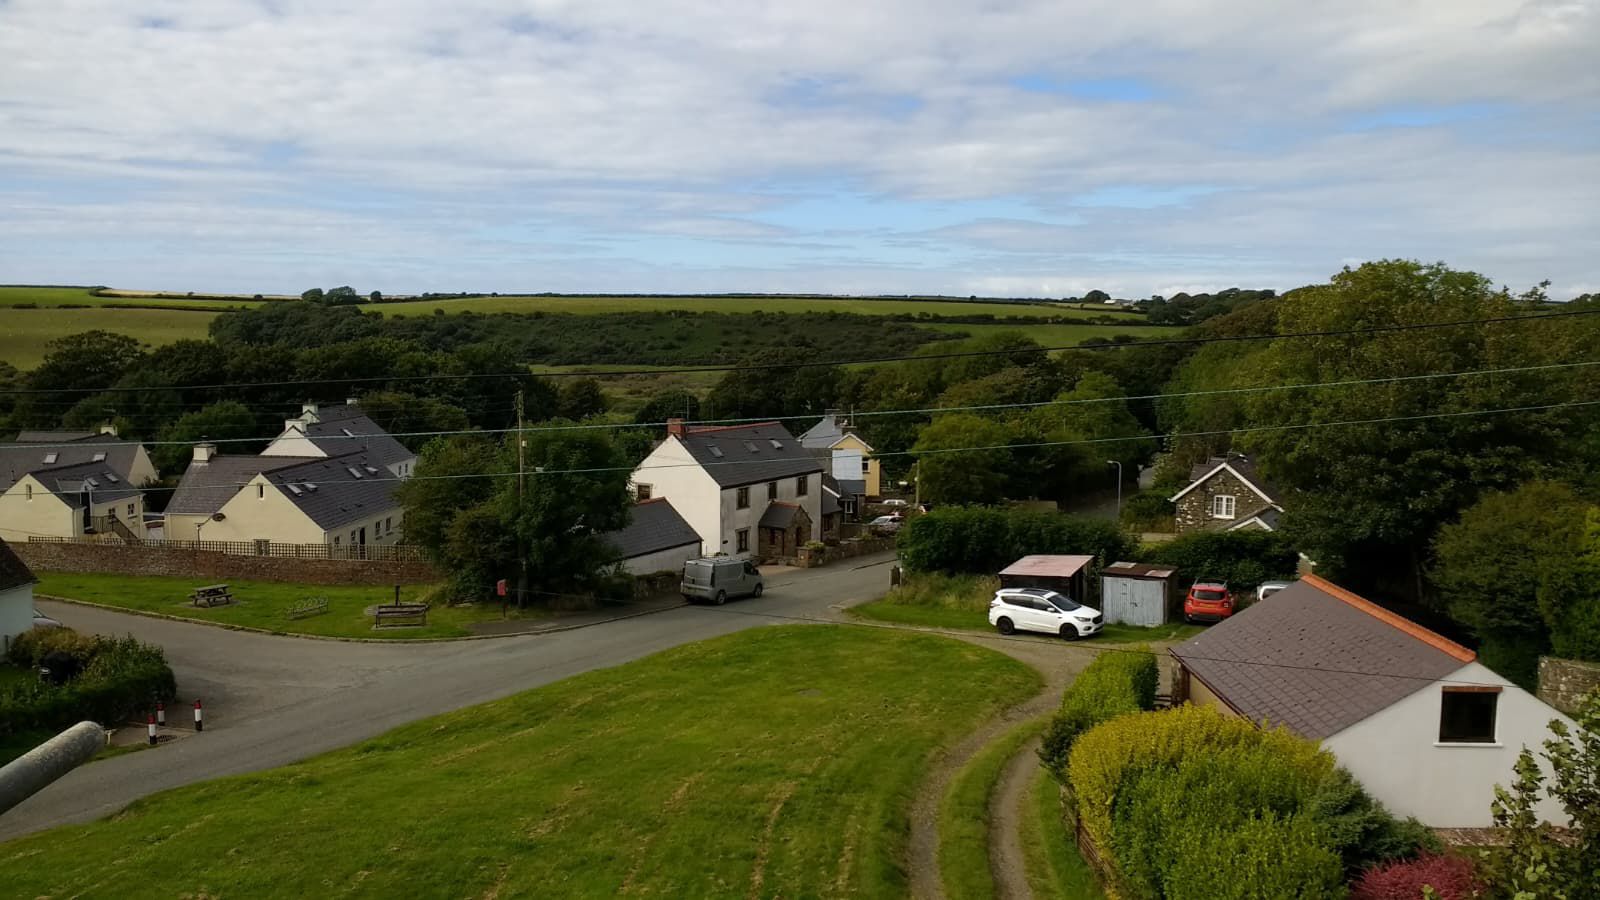
A beautifully presented mid-terrace cottage that blends original character with a striking contemporary finish, set within the rural heart of Castlemorris. With vaulted ceilings, exposed beams and a bright open-plan living space, Castle House offers far more than first impressions suggest.
The home, in the agent’s words
- Attractive mid-terrace character cottage Fully renovated in 2024
- Two well-proportioned double bedrooms
- Striking open-plan kitchen, dining and living space
- Wood-burning stove
- Modern fitted kitchen with island unit
- Contemporary bathroom and separate utility room
- Bright, neutral décor throughout
- Rural village setting with countryside nearby
- Ideal as a main home, downsize or countryside retreat
Read the full agent description
Castle House is a thoughtfully modernised mid-terrace home fully renovated on 2024 that retains a strong sense of its heritage while delivering light-filled, practical living. From the moment you step inside, the balance between old and new is clear — exposed stonework, deep-set windows and timber beams sit comfortably alongside crisp white walls and modern fittings.The ground floor is arranged to suit everyday life, with two generous double bedrooms, a well-finished bathroom, and a useful utility space that keeps the practicalities tucked neatly away. Upstairs, the home opens out into an impressive open-plan living space, where vaulted ceilings, rooflights and exposed trusses create a real sense of volume and light.The kitchen is both stylish and functional, with dark cabinetry contrasting beautifully against white worktops and tiled flooring, and a central island that naturally divides the space while keeping it sociable. The lounge area flows effortlessly alongside, centred around a wood-burning stove that adds warmth and character, making this a space that works just as well for quiet evenings as it does for entertaining. Externally, Castle House enjoys a simple, traditional frontage that sits comfortably within the terrace, with open countryside close by and the Pembrokeshire landscape right on the doorstep. FLOOR PLANGround Floor Bedroom One: 3.95m x 3.18m (13 0 x 10 5) Bedroom Two: 3.96m x 2.47m (13 0 x 8 1) Utility: 2.49m x 2.01m (8 2 x 6 7) Bathroom: 2.50m x 2.38m (8 2 x 7 10) First Floor Lounge: 4.32m x 4.06m (14 2 x 13 4) Kitchen/Diner: 4.06m x 2.81m (13 4 x 9 3)
A feel for the area
Connected for everyday life
100%of homes in the postcode can access 100+ Mbps broadband.
Available speed bands
- 30+ Mbps
- 100%
- 100+ Mbps
- 100%
- 300+ Mbps
- 100%
- 1,000+ Mbps
- 100%
Getting about
5 milesto Fishguard & Goodwick Rail Station
Approximate straight-line distance · DfT NaPTAN · 13 Sept 2026Background air quality
- Fine particles · PM₂.₅
- 3.8 µg/m³ · Meets the WHO guideline
- Nitrogen dioxide · NO₂
- 1.6 µg/m³ · Meets the WHO guideline
Annual background levels. For scale: the WHO 2021 guideline is 5 µg/m³ for PM₂.₅ and 10 for NO₂; the UK legal limit is 20 and 40. Lower is better; this is a 1 km model, not a reading at the door.
Defra · 2024 annual model · 1 km areaLocal information is approximate. Distances are straight-line estimates from the available location. Broadband describes postcode coverage, not the speed or service available at this home; check the address with a provider. Air quality is a modelled annual background estimate.
Checking nearby places…
Picture your everyday
Start with the agent's details and explore the area guide to get a feel for daily life here.
Other homes nearby
Homes in SA62 postcode area →About these property details
The information provided in this listing is for general information purposes only and does not constitute property particulars. We make no warranties or guarantees, express or implied, regarding the accuracy, completeness, or availability of the information.
Property details are provided by the listing agent, developer, or other third parties, and we have no control over the content provided. Prospective buyers or tenants should make their own enquiries and verify all information directly with the agent or relevant party.
Information relating to Energy Performance Certificates, Home Reports, or other statutory documents should be obtained directly from the selling agent or developer where applicable.