

Leeds, West Yorkshire · LS7
St. Martins View, Leeds
St. Martins View, Leeds, West Yorkshire, LS7
Offers In Excess Of
A classic 1930's bay-windowed, modernised & improved semi, sizeable garden, ample parking, garage. Potential to extend side, rear & up! Chapel 'A" border. Am I the one for EWE?
The home, in the agent’s words
- To view, please call 24/7 to reserve your appointment.
- A classic 1930's, bay windowed, semi-detached house.
- Modernised & improved.
- Close to Chapel Allerton border with its excellent village vibe, day or night.
- Excellent potential to extend to side, rear and upwards, subject to PP & consents.
- Entrance hall, Living room, office & dining kitchen.
- 3 generous bedrooms, modern bathroom & separate W.C.
- Loads of off street parking, driveway & garage.
- Sizeable rear garden, ample parking, garage & EV charger.
- One to add to your shopping list? Am I the house for EWE?
Read the full agent description
TO VIEW, PLEASE CALL 24/7 TO RESERVE YOUR APPOINTMENT.
Early viewing is highly recommended to fully appreciate the overall appeal of this wonderful semi-detached family home. Situated on a popular and highly convenient street, the property is offered for sale in ready-to-move-in condition.
The property has benefitted from an expansive ground-floor planning application and even though now lapsed, can be reapplied for... allowing for a wrap-around style ground-floor extension, providing two further bedrooms, an en-suite bathroom, a sizeable lounge an office, storage... providing an additional 800 sq feet approx., of ground floor accommodation.
As it is now, the sizeable accommodation begins with a welcoming entrance hallway with a staircase to the right, rising to the first floor. From the hallway, the lounge is situated to the left. Being southerly facing, this is a light, bright and airy room. The kitchen diner is located at the rear, allowing a delightful view over the rear garden. Adjacent to the kitchen is a 2nd reception room currently being used as an office///ideal for those who choose to work from home. The first floor landing gives access to 3 well-proportioned bedrooms, the family bathroom and a separate W.C.
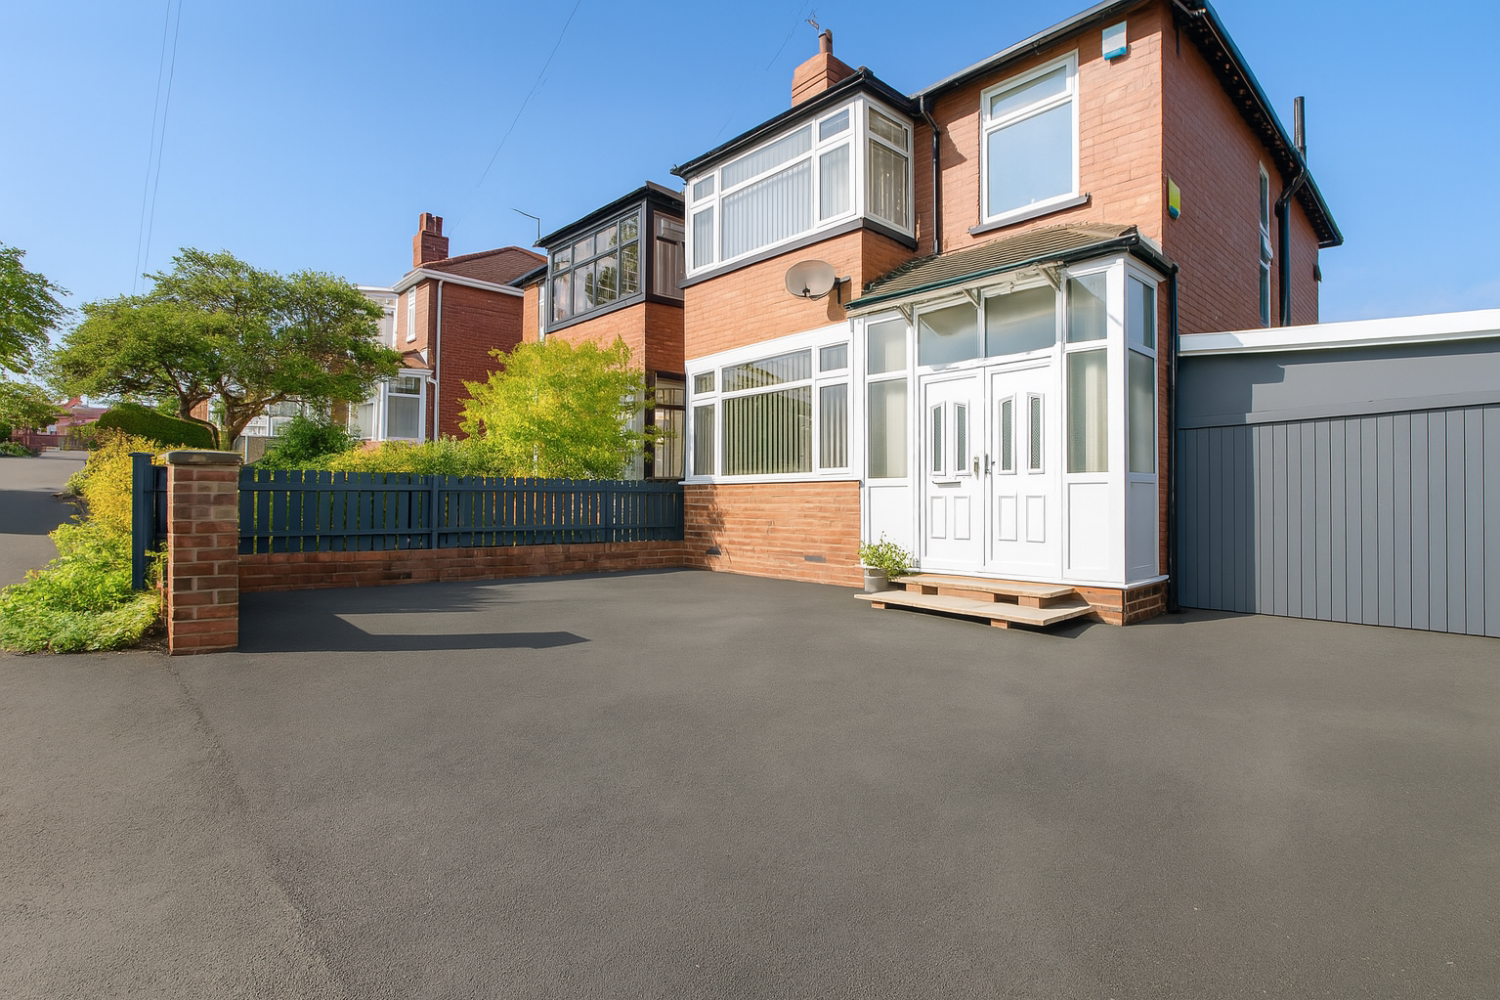
The property occupies an impressive plot. The front garden has been converted to provide off street parking for 3 cars. The driveway leads down the side of the property to a garage at the rear and EV charger. The rear garden is enclosed, has a lawned area and patio that provides the perfect place for alfresco dining or entertaining, complemented with mature planted borders and an apple tree.
The location allows convenient access to a wide range of local amenities with shops, schools and transport links all within easy reach. Popular with families and commuters alike, this property is well placed for access to Leeds city centre, just minutes away, and with the motorway and rail network within proximity.
The delightful and characterful Chapel Allerton shopping area is within walking distance and has some lovely shops, lots of restaurants, supermarkets and hosts a farmers market at the weekends and also hosts the Chapel Allerton street festival each year. There are also bars, takeaways and pubs within walking distance, allowing social evenings to be enjoyed with ease.
This lovely home simply must be viewed to fully appreciate it's overall appeal and the potential to create a larger wonderful family home for the long term.
Council Tax; Band B. Energy Performance Certificate (EPC) Rating: Band D 67. Potential Band C79
AGENTS NOTE: We are required by law to conduct Anti-Money Laundering checks on all parties involved in the sale or purchase of a property. We strictly follow HMRC guidance in ensuring the accuracy and continuous monitoring of these checks.
Once your offer has been accepted, a third-party company will carry out the initial checks on our behalf. They will contact you, once your offer has been accepted, to conclude where possible a biometric check with you electronically. As a buyer, you will be charged a non-refundable fee of £40 (inclusive of VAT) per buyer for these checks. The fee covers data collection, manual checking and monitoring. You will need to pay this amount directly to our third-party supplier and complete all Anti-Money Laundering checks before your offer can be formally accepted.
Please note, the front external and view of the back garden showing the rear of the house are AI-generated. The images are intended to give an idea of how it may look with some modifications.
A feel for the area
Connected for everyday life
100%of homes in the postcode can access 100+ Mbps broadband.
Available speed bands
- 30+ Mbps
- 100%
- 100+ Mbps
- 100%
- 300+ Mbps
- 100%
- 1,000+ Mbps
- 100%
Getting about
1.9 milesto Burley Park Rail Station
Approximate straight-line distance · DfT NaPTAN · 13 Sept 2026Background air quality
- Fine particles · PM₂.₅
- 7.5 µg/m³ · Above the WHO guideline · well within the UK legal limit
- Nitrogen dioxide · NO₂
- 13.6 µg/m³ · Above the WHO guideline · well within the UK legal limit
Annual background levels. For scale: the WHO 2021 guideline is 5 µg/m³ for PM₂.₅ and 10 for NO₂; the UK legal limit is 20 and 40. Lower is better; this is a 1 km model, not a reading at the door.
Defra · 2024 annual model · 1 km areaLocal information is approximate. Distances are straight-line estimates from the available location. Broadband describes postcode coverage, not the speed or service available at this home; check the address with a provider. Air quality is a modelled annual background estimate.
Checking nearby places…
Picture your everyday
Start with the agent's details and explore the area guide to get a feel for daily life here.
Other homes nearby
Homes in Leeds →About these property details
The information provided in this listing is for general information purposes only and does not constitute property particulars. We make no warranties or guarantees, express or implied, regarding the accuracy, completeness, or availability of the information.
Property details are provided by the listing agent, developer, or other third parties, and we have no control over the content provided. Prospective buyers or tenants should make their own enquiries and verify all information directly with the agent or relevant party.
Information relating to Energy Performance Certificates, Home Reports, or other statutory documents should be obtained directly from the selling agent or developer where applicable.