

IP12
Woodbridge
Woodbridge IP12 1PH
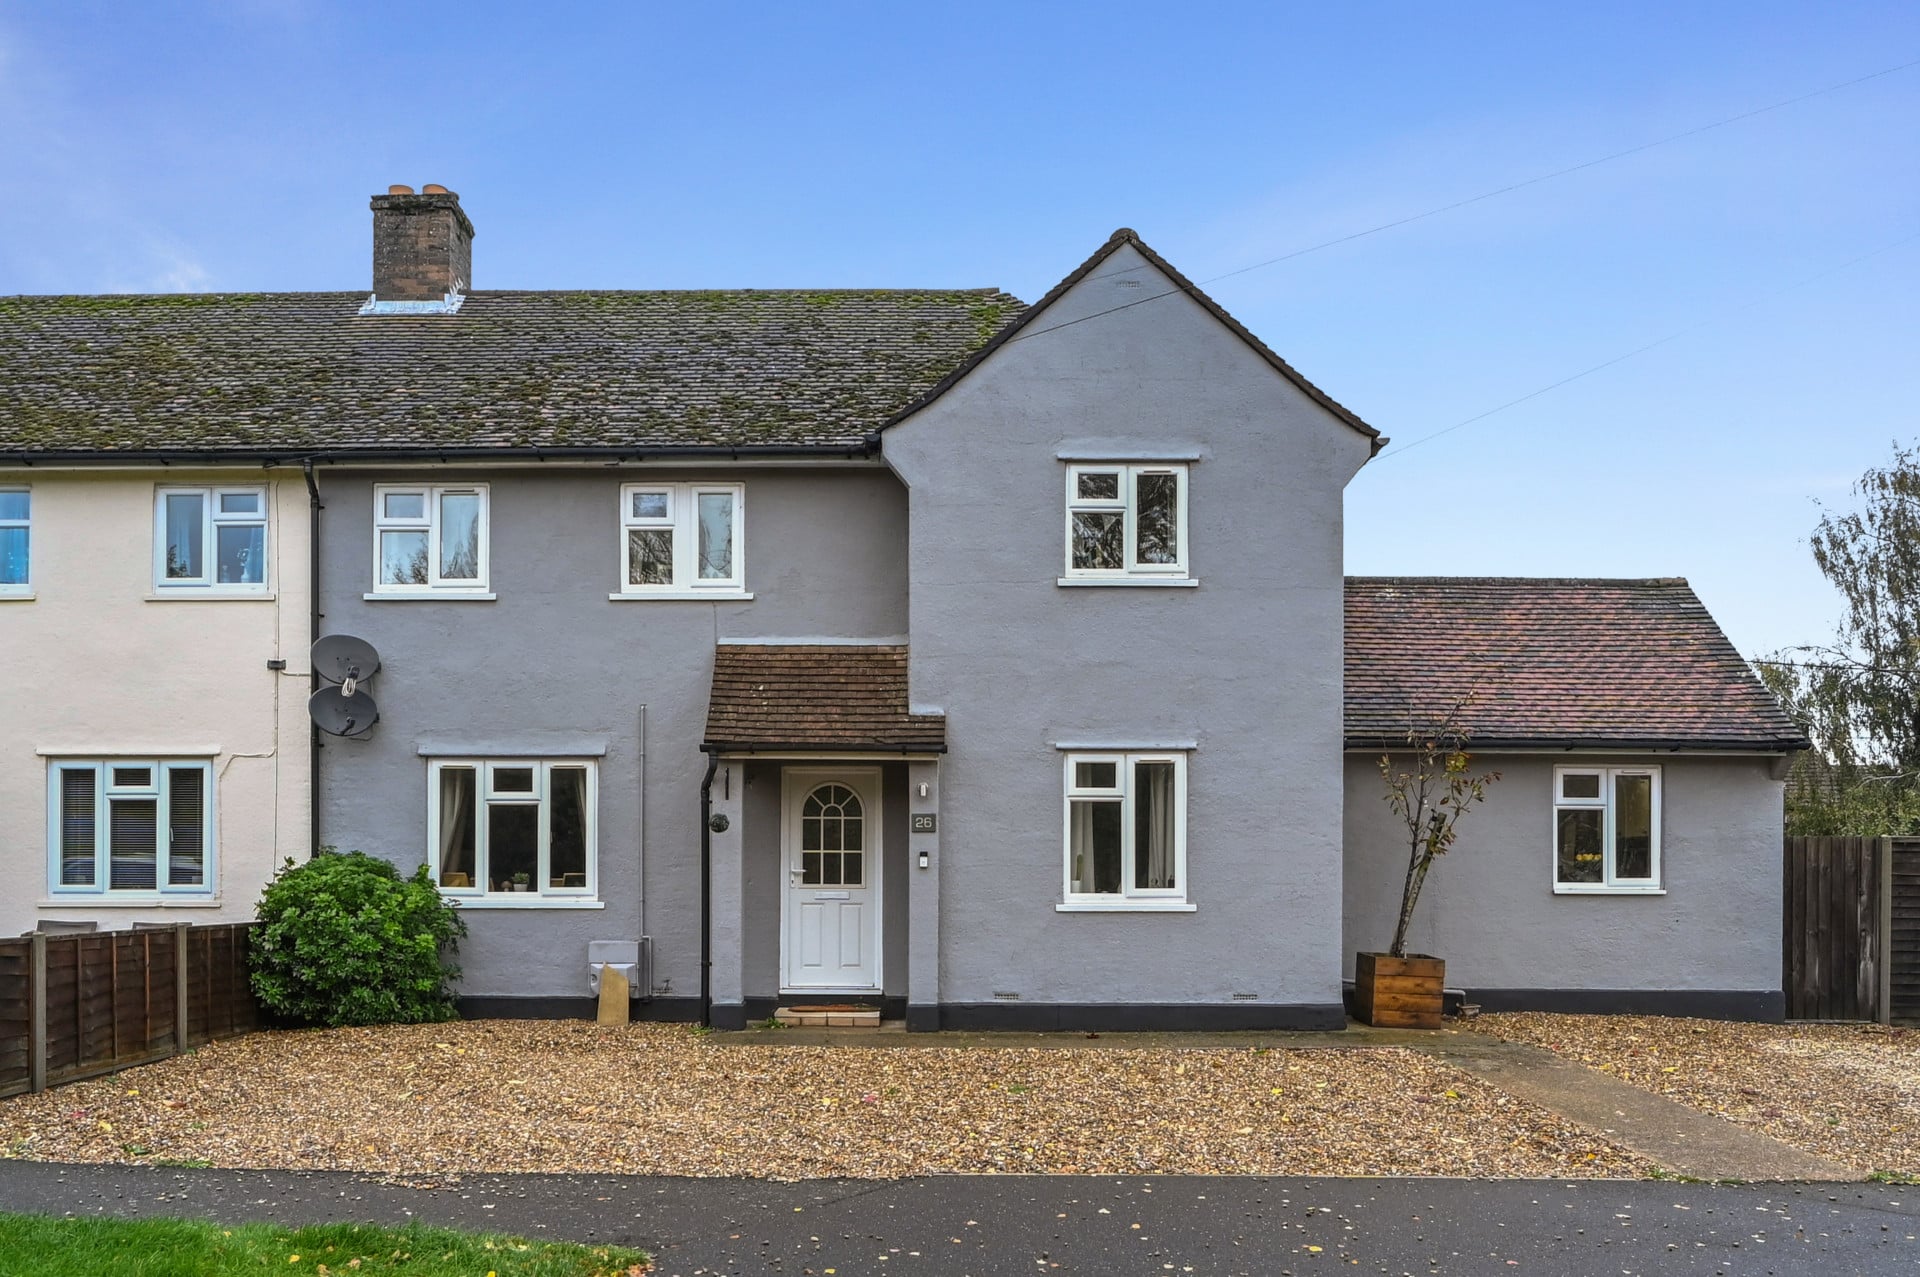
Property Reference: S5609Listing StatusSSTCBedrooms3bathrooms1Property typeSemi-detached HouseEPC Rating Download EPC Floor PlanDownload FPVirtual TourVirtual TourKey Features Fully Refurbished High Standard Finish Double Glazing Purpose Built Large Powered Shed C Energy Performance Rating Close To SchoolsFull DescriptionSet back behind a generous pebble-dashed driveway with parking for up to four cars, this attractive family home offers versatile and well-designed living throughout. Entering through the composite front door, the hallway provides access to all main rooms and includes useful storage beneath the stairs.
The home, in the agent’s words
Read the full agent description
Property Reference: S5609Listing StatusSSTCBedrooms3bathrooms1Property typeSemi-detached HouseEPC Rating Download EPC Floor PlanDownload FPVirtual TourVirtual TourKey Features Fully Refurbished High Standard Finish Double Glazing Purpose Built Large Powered Shed C Energy Performance Rating Close To SchoolsFull DescriptionSet back behind a generous pebble-dashed driveway with parking for up to four cars, this attractive family home offers versatile and well-designed living throughout. Entering through the composite front door, the hallway provides access to all main rooms and includes useful storage beneath the stairs. To the right is a study, currently used as a bedroom, overlooking the front. Ahead, a cloakroom features a WC, wall-mounted sink with white tiled splashback, rear window, and houses the boiler and electric board. The main lounge spans the depth of the home, with windows to both the front and rear, a central chimney breast, electric fire and stone mantelpiece. To the right of the cloakroom, the playroom provides excellent storage behind concertina wood doors and enjoys views of the garden. The kitchen offers ceramic tiled flooring, extensive soft-close cupboards and deep pull-out drawers, as well as two mid-height Neff ovens. An adjoining utility cupboard provides space for a washer-dryer and additional storage. French doors open out onto the rear garden. Upstairs The spacious landing leads to the first double bedroom on the right, overlooking the front of the property. Further along is a second double bedroom with views across the rear garden. The family bathroom includes a bath with rainfall shower and screen, vanity unit with sensor mirror and lighting, and a heated towel rail. As the generous landing sweeps round, you enter the principal bedroom that benefits from a convenient and spacious walk-in wardrobe positioned to the rear. Outside The rear garden is beautifully landscaped, featuring a newly installed silver-grey sandstone patio with rumbled edging and curved bullnose steps up to the French doors. The lawn is well maintained with a child-friendly rubber-beaded play area, Wendy house, and a bespoke shed with power and double doors. To the side of the home is a practical bin and storage area also laid to patio. Location The property is perfectly positioned within a desirable village setting. Local amenities include a well-regarded primary school, a village shop, traditional pub and local cafés. Nearby market towns offer secondary schools, supermarkets and a wider range of services. Excellent transport links make commuting easy, with regular bus services, a nearby train station offering routes to Ipswich and 90 minutes to London Liverpool Street, and quick access to the A12 and A14. Scenic countryside walks, village greens and parks are also close by, providing a perfect balance of rural charm and convenience.Parking DrivewayOutside Space Enclosed GardenHeating Gas Central HeatingWoodbridge IP12 1PH£375,000offers-overHow much can I borrow?Find out moreAsk the owner a question
A feel for the area
Connected for everyday life
100%of homes in the postcode can access 100+ Mbps broadband.
Available speed bands
- 30+ Mbps
- 100%
- 100+ Mbps
- 100%
- 300+ Mbps
- 100%
- 1,000+ Mbps
- 100%
Getting about
0.4 milesto Melton (Suffolk) Rail Station
Approximate straight-line distance · DfT NaPTAN · 13 Sept 2026Background air quality
- Fine particles · PM₂.₅
- 6.9 µg/m³ · Above the WHO guideline · well within the UK legal limit
- Nitrogen dioxide · NO₂
- 7.2 µg/m³ · Meets the WHO guideline
Annual background levels. For scale: the WHO 2021 guideline is 5 µg/m³ for PM₂.₅ and 10 for NO₂; the UK legal limit is 20 and 40. Lower is better; this is a 1 km model, not a reading at the door.
Defra · 2024 annual model · 1 km areaLocal information is approximate. Distances are straight-line estimates from the available location. Broadband describes postcode coverage, not the speed or service available at this home; check the address with a provider. Air quality is a modelled annual background estimate.
Picture your everyday
Start with the agent's details and explore the area guide to get a feel for daily life here.
Other homes nearby
Homes in IP12 postcode area →About these property details
The information provided in this listing is for general information purposes only and does not constitute property particulars. We make no warranties or guarantees, express or implied, regarding the accuracy, completeness, or availability of the information.
Property details are provided by the listing agent, developer, or other third parties, and we have no control over the content provided. Prospective buyers or tenants should make their own enquiries and verify all information directly with the agent or relevant party.
Information relating to Energy Performance Certificates, Home Reports, or other statutory documents should be obtained directly from the selling agent or developer where applicable.