

Chester, Cheshire · CH3
Burwardsley Road, Tattenhall
Burwardsley Road, Tattenhall, Chester, Cheshire, CH3
Guide price
An attractive period property renovated to a high standard, occupying a wonderful position close to the village with outstanding views
ACCOMMODATION IN BRIEF
- Porch; Entrance Hall; Lounge; Snug; Study; Kitchen/Breakfast Room; Utility; Downstairs W.C.; Double Garage
- Master Bedroom with Dressing Room and en-suite Shower Room; 3 Further Double Bedrooms; Single Fifth Bedroom
- Lawned Gardens; Patio Courtyard with Outdoor Kitchen; Parking
DESCRIPTION
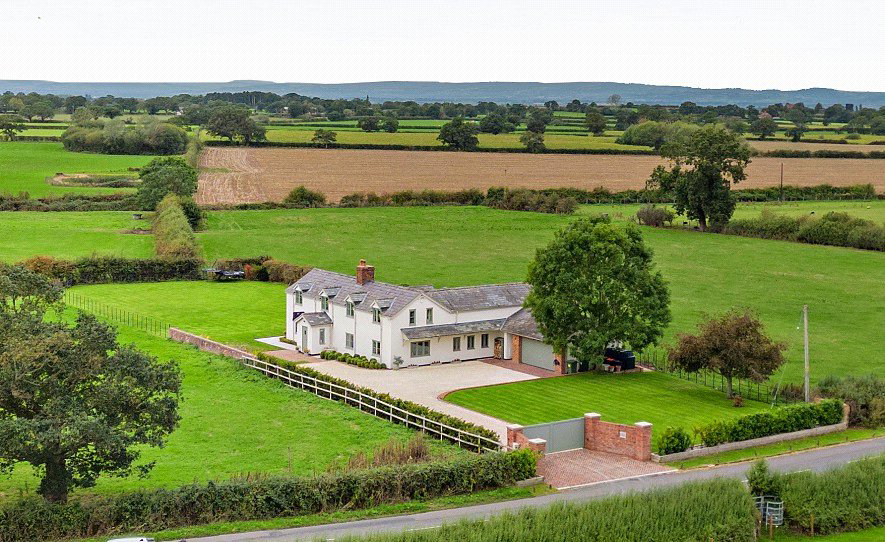
Cooloo Cottage is a charming period property which has been comprehensively renovated to provide a superb country home. Previously two cottages, the properties were converted to one dwelling many years ago, and then, since 2014, has been completely remodelled and renovated by the present owners, with many of the works undertaken more recently including a new roof in 2023 by well known contractor Emerton.
The house now provides spacious and superbly appointed accommodation, with the character of an older property including …
The home, in the agent’s words
Read the full agent description
An attractive period property renovated to a high standard, occupying a wonderful position close to the village with outstanding views
ACCOMMODATION IN BRIEF
- Porch; Entrance Hall; Lounge; Snug; Study; Kitchen/Breakfast Room; Utility; Downstairs W.C.; Double Garage
- Master Bedroom with Dressing Room and en-suite Shower Room; 3 Further Double Bedrooms; Single Fifth Bedroom
- Lawned Gardens; Patio Courtyard with Outdoor Kitchen; Parking
DESCRIPTION
Cooloo Cottage is a charming period property which has been comprehensively renovated to provide a superb country home. Previously two cottages, the properties were converted to one dwelling many years ago, and then, since 2014, has been completely remodelled and renovated by the present owners, with many of the works undertaken more recently including a new roof in 2023 by well known contractor Emerton.
The house now provides spacious and superbly appointed accommodation, with the character of an older property including exposed ceiling timbers, woodburners and period doors, combined with the benefits of modern fitments, conveniences and technologies. Energy and economic efficiency are at the forefront supported by high levels of insulation, Solar PV and double glazed windows, there is Cat6 cabling to many rooms providing reliable WiFi, a Sonos audio system, a monitored Ajax smoke detection and alarm system, and CCTV covering the exterior of the property.
The living space is beautifully proportioned and arranged over two floors, ideally suited for a variety of different buyers, notably families, with all rooms having large windows bringing in lots of natural light. The kitchen/breakfast room provides a great space for everyday living and informal entertaining with access to both the gardens and courtyard via wide bifolds, has under floor heating and a high vaulted ceiling. The units are of a high quality and have plenty of storage beneath granite surfaces, both along the far wall and island. There are integrated NEFF appliances including double oven and grill, microwave and dishwasher,a full height fridge/freezer and a Falcon range cooker.
The reception hall provides access to a cosy snug and t also he formal lounge, which is an impressive room with triple aspect including French doors to the courtyard. At the far end of the house, the utility is an extremely practical space with further storage and space for washer/drier, also a separate W.C. The study doubles up as a second snug with surround sound, and the back hall has space for coats, also with integral access to the garage which accommodates the heating and Solar PV systems. The Solar panels are on a discreet part of the roof.
The first floor provides five bedrooms, four of which are doubles. Two have fitted wardrobes and the others have plenty of space for free-standing furniture, and all with lovely views across the surrounding countryside. The master suite is a great space with walk through wardrobe/dressing area, en-suite shower room and large bedroom with double doors to Juliet balcony. There is also scope for further extension of the first floor above the garage should anyone require extra space, subject to the availability of planning permission.
LOCATION
Cooloo Cottage occupies a semi rural location within a mile of the sought after village of Tattenhall to the south of Chester. It is situated in a private position set well back from the lane and overlooking open countryside, with incredible 360 degree views across surrounding fields and to the hills. It is, however, within walking distance of the village which offers a comprehensive range of services including general store, chemist, doctors’ surgery, coffee shop, church, pubs and restaurants. The village is 10 miles from the historic city of Chester with many high street retailers and out of town retail parks.
On the recreational front the Barbour Institute is a busy venue hosting many clubs & societies, and the village has a thriving sports club offering football, cricket, tennis, squash, croquet, running and a gym. There are several golf courses locally at Carden Park, Aldersey Green and Waverton. The village is also close to the Sandstone Trail with scenic walks through the Beeston and Peckforton foothills whilst the surrounding network of country lanes is ideal for cycling & and running.
Schooling in the area is well provided for with a very successful primary school in the village, which is within the catchment area for Bishop Heber, rated as outstanding by Ofsted, on the outskirts of Malpas. Additionally, there are a good selection of private schools in the locality including Abbeygate College at Saighton and the King’s and Queen’s schools in Chester.
COMMUNICATIONS
The area is extremely accessible for all areas of commerce throughout the North West. To the north beyond Chester access is gained to the M53 and M56 motorways permitting daily travel to Liverpool and Manchester. To the south the A41 connects with the M54 allowing for ease of access to The Potteries, Telford, Wolverhampton and Birmingham. Liverpool and Manchester international airports are 28 and 33 miles respectively and for travel to London there is 2 hr rail service from Chester Station via Crewe to Euston.
OUTSIDE
Cooloo Cottage is approached from the lane through a brick splayed entrance with a pair of electrically operated entrance gates, and over a gravelled drive to a wide parking area to the side of the house. Beside the drive is a wide lawn, and laurel hedge providing privacy from the lane.
To the south west of the house is a further lawn and flagged patio which extends across the depth of the building. It is accessed directly from the kitchen, and provides a great outdoor seating area from which there are south facing, panoramic views. flagged patio extends around the side of the building to the main outdoor entertaining space, which is predominantly west facing to get the afternoon and evening light.
There is an outdoor kitchen which includes a pergola with integrated heating and lighting, enabling the space to be used throughout the year. The kitchen is by Grillo and has plenty of storage, wine fridge, Bull gas bbq and ceramic egg Kamado style bbq, and a fitted outdoor television. Beyond is an attractive courtyard accessed from the kitchen, sitting room and rear hall, which has brick flooring and an oversized retractable Parasol. This whole area was professionally designed by Walker Landscape Design, and the landscaping has won an industry award.
Beyond the immediate garden is a further lawn which is in separate ownership but presently used by Cooloo Cottage on licence for £1 per annum. This area is open to the garden (as coloured blue on the plan), and is surrounded by wrought iron fencing and mature hedgerows. The buyer would need to enter into a new agreement with the owner of this land should they so wish.
PROPERTY INFORMATION
Address: Cooloo Cottage Burwardsley Road, Tattenhall, Cheshire, CH3 9NP
Tenure: Freehold with vacant possession.
Services: Mains water and electricity. Oil central heating. Private drainage. Starlink and conventional Broadband connection available. CCTV. Solar PV. Irrigation system.
NB: The owners of Cooloo Cottage allow for a water supply for the neighbouring landowner to run alongside the north westerly boundary, but this is not as of right.
Local Authority: Cheshire West & Chester Council - T: 0300 123 8123
Council Tax: Band G
Fixtures: Unless specifically mentioned in these particulars all contents, fixtures and fittings, garden ornaments, statues, carpets and curtains are specifically excluded from the sale. Certain items may be available by separate negotiation.
Viewing: Strictly by appointment via the Chester office of Jackson-Stops - T: 01244 328 361.
Directions From Chester proceed south on the A41 Whitchurch Road and after approximately 7 miles turn left signposted Gatesheath and Tattenhall. Travel into the village of Tattenhall and at the T junction adjacent to the school turn right towards the High Street. At the T junction turn left onto Burwardsley Road. Continue for approximately ¾ of a mile and Cooloo Cottage will be seen on the right hand side.
A feel for the area
Connected for everyday life
0%of homes in the postcode can access 100+ Mbps broadband.
Available speed bands
- 30+ Mbps
- 0%
- 100+ Mbps
- 0%
- 300+ Mbps
- 0%
- 1,000+ Mbps
- 0%
Getting about
7.8 milesto Chester Rail Station
Approximate straight-line distance · DfT NaPTAN · 13 Sept 2026Background air quality
- Fine particles · PM₂.₅
- 5.3 µg/m³ · Above the WHO guideline · well within the UK legal limit
- Nitrogen dioxide · NO₂
- 3.9 µg/m³ · Meets the WHO guideline
Annual background levels. For scale: the WHO 2021 guideline is 5 µg/m³ for PM₂.₅ and 10 for NO₂; the UK legal limit is 20 and 40. Lower is better; this is a 1 km model, not a reading at the door.
Defra · 2024 annual model · 1 km areaLocal information is approximate. Distances are straight-line estimates from the available location. Broadband describes postcode coverage, not the speed or service available at this home; check the address with a provider. Air quality is a modelled annual background estimate.
Picture your everyday
Start with the agent's details and explore the area guide to get a feel for daily life here.
Other homes nearby
Homes in Chester →About these property details
The information provided in this listing is for general information purposes only and does not constitute property particulars. We make no warranties or guarantees, express or implied, regarding the accuracy, completeness, or availability of the information.
Property details are provided by the listing agent, developer, or other third parties, and we have no control over the content provided. Prospective buyers or tenants should make their own enquiries and verify all information directly with the agent or relevant party.
Information relating to Energy Performance Certificates, Home Reports, or other statutory documents should be obtained directly from the selling agent or developer where applicable.