
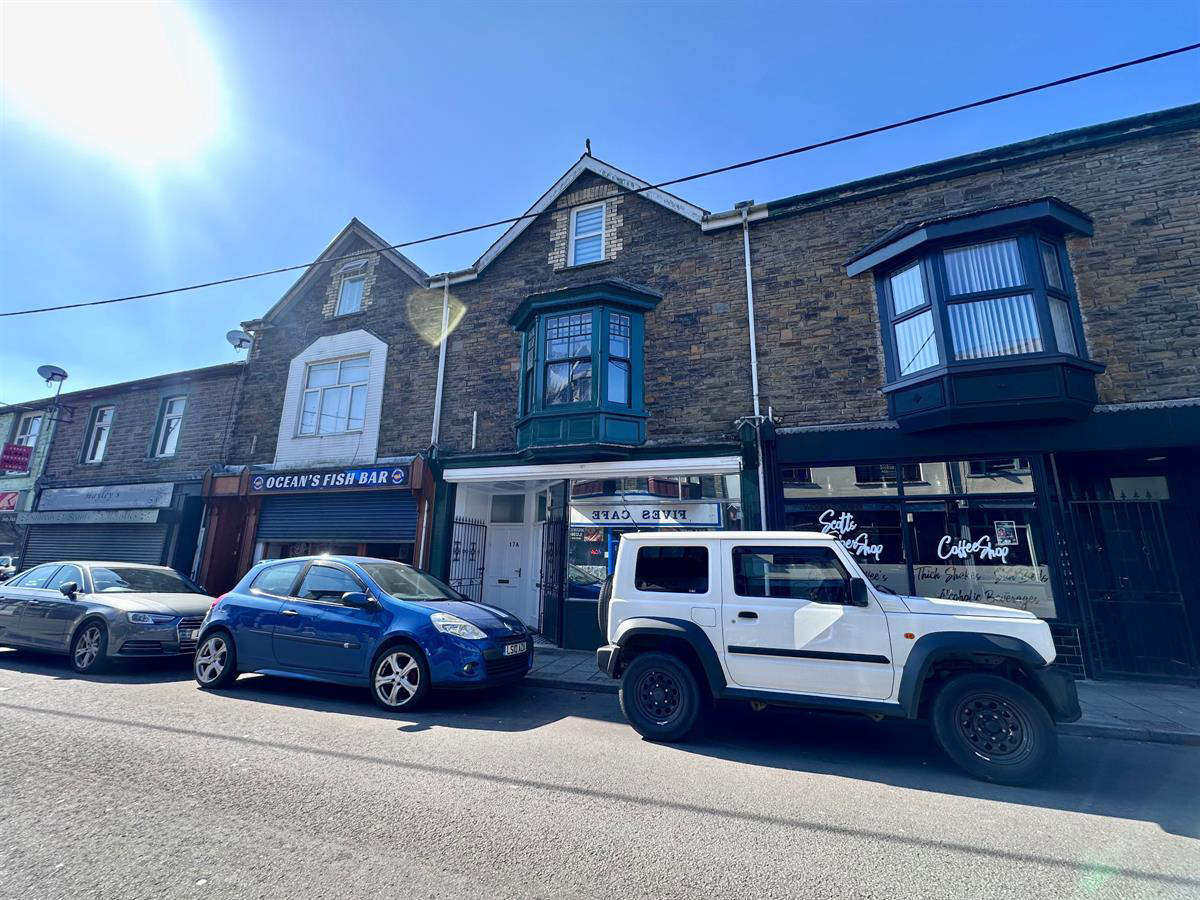

Abercynon, Mountain Ash · CF45
Margaret Street, Abercynon
Margaret Street, Abercynon, Mountain Ash
Guide Price
We are pleased to offer for sale a fantastic mixed-use property located in the vibrant and bustling Margaret Street, Abercynon. This versatile building presents a unique opportunity for both residential and commercial investors, combining a spacious 3-bedroom flat with prime office space below
The home, in the agent’s words
- Bay fronted
- Conveniently located
- Ensuite Bathroom
- Fitted Bathroom
- Fitted Kitchen
- Fully modernised
- Ideal holiday let
- Ideal investment
- Low Maintenance Rear Gardens
- Recently refurbished
Read the full agent description
For Sale: Unique Investment Opportunity - Mixed-Use Property in the Heart of Abercynon
We are pleased to offer for sale a fantastic mixed-use property located in the vibrant and bustling Margaret Street, Abercynon. This versatile building presents a unique opportunity for both residential and commercial investors, combining a spacious 3-bedroom flat with prime office space below, currently generating income from a successful Airbnb business and a fully-operational office.
Key Features:
Spacious 3-Bedroom Flat: The upper floor boasts a large, well-appointed 3-bedroom flat, currently let as an Airbnb, offering great potential for short-term rental income or long-term residential use. Modern fixtures and fittings, bright living spaces, and a welcoming atmosphere make this a desirable home. If rented as a residential property, estimated annual income from this would be £10,200.
Commercial Office Space: The ground floor is home to a fully-functioning office, currently operational with owner occupiers. The office is versatile and could suit a variety of businesses, from professional services to retail or creative industries. If Let, Potential Rental Income for commercial would be approx. £10,000 Per annum on a Full Repairing Lease.
POTENTIAL ANNUAL INCOME OF £20,200
Prime Location: Situated on Margaret Street, a lively and popular area in Abercynon, the property benefits from excellent foot traffic and a community feel, with local shops and amenities just a stone's throw away.
Excellent Transport Links: Abercynon is well-served by public transport, with direct train services to Cardiff and beyond, making commuting easy and convenient. Ideal for business owners or residents looking to benefit from both town centre proximity and access to the capital city.
Investment Potential: With both residential and commercial rental income, this property presents an excellent opportunity for investors looking for diverse revenue streams. Alternatively, the space could be adapted or developed further to suit your specific needs.
Whether you're looking to expand your property portfolio, establish a business with residential accommodation, or benefit from a high-demand Airbnb location, this property offers endless potential.
Please note - The Gas and Electricity are on separate supplies with separate boilers (Commercial Boiler new in 2025) and fuse boards. The Gas Meter in the Commercial Property is commercial. There is currently only one main supply for water serving both premises, however this is readily available to be separated with minimal cost.
The property underwent refurbishment in 2023.
EPC Rating for Flat - D Rated
EPC Rating for Commercial - D
For more information or to arrange a viewing, please contact us today. This property won't be available for long - don't miss out on this exceptional opportunity in Abercynon!
Council Tax Band: A
Tenure: Freehold
Garden details: Enclosed Garden
Ground Floor
Front of building has black security railings across doorway.
2 Front doors, one to office part on ground floor, the other to hallway and stairs to current Airbnb
Office 1 w: 4.32m x l: 4.35m x h: 2.57m (w: 14' 2" x l: 14' 3" x h: 8' 5")
Ceramic tiles underneath stone colour under carpet
White front door, with large window above, front windows with railings behind, hot/ cold vertical sage blinds, large white window seat, grey carpet, light grey walls and white skirting boards, 2 large radiators, square office ceiling with light, one small window into second office, 4 double plug sockets, fuse box above door, gas box under window seat
Office 2 w: 3.39m x l: 3.45m x h: 2.57m (w: 11' 2" x l: 11' 4" x h: 8' 5")
Open archway from first room, grey carpet followed through, white walls, square office ceiling with lights, one white radiator white skirting boards, high textured window on wall into first office, 3 double plug sockets, 3 built in large storage cupboards
Kitchen w: 1.18m x l: 2.34m x h: 2.14m (w: 3' 10" x l: 7' 8" x h: 7' )
Open archway way from second office,
Silver sink unit with white cupboard and drawers, white shelf, white tiles around sink, white and skirting boards walls, grey carpet as from office, silver stainless steel shelves, 1 double and 2 single plug sockets, one ceiling light
W/C w: 1.48m x l: 0.68m x h: 2.15m (w: 4' 10" x l: 2' 3" x h: 7' 1")
White door from kitchen, white walls, skirting boards and ceiling, white toilet and hand basin with silver taps, stick on grey tiles by hand basin, textured window with black security railings, brand new fitted boiler and white radiator, one ceiling light fitting
Gym w: 2.07m x l: 2.96m x h: 2.37m (w: 6' 9" x l: 9' 8" x h: 7' 9")
Grey carpet as office, light grey walls, white skirting boards and ceiling with 8 spotlights, 2 white radiators , large white textured window with black security railings, under stairs storage, plaster boarded doorway with door to led to upstairs, 2 double plug sockets, white PVC door with black security railings leading to outside garden
Garden
Large patio courtyard with rear lane access. Low maintenance
First Floor
Separate main door to office and ground floor
Hallway w: 0.84m x l: 6.54m x h: 2.94m (w: 2' 9" x l: 21' 6" x h: 9' 8")
White front door and white second door, white walls, ceiling and skirting boards, original red and black tiles, plasterboard archway with door behind to lead to gym, 2 hanging light fittings, smoke alarm, fuse box
Stairs w: 0.76m x l: 2.24m x h: 2.63m (w: 2' 6" x l: 7' 4" x h: 8' 7")
Brown carpet, white and grey banister, white walls, white radiator at top of stairs and hanging light fittings
Landing w: 1.13m x l: 2.26m x h: 2.48m (w: 3' 8" x l: 7' 5" x h: 8' 2")
Brown carpet as stairs, white walls and ceiling, hanging light fitting and attic hatch. 2 doors leading to main bathroom and a bedroom
Bathroom w: 1.94m x l: 1.67m x h: 3.6m (w: 6' 4" x l: 5' 6" x h: 11' 10")
White door with lock, sand beige tiled pattern lino flooring, beige tiles on wall with highest part painting white as of ceiling, 4 spotlights and hatch window on ceiling, vent on wall, silver towel radiator, white toilet, sink and bath with silver taps, shower head, mirror on wall with glass shelf
Bedroom 1 w: 2.93m x l: 2.6m x h: 2.5m (w: 9' 7" x l: 8' 6" x h: 8' 2")
White door from landing, Beige carpet, white walls and one grey wall behind bed, white ceiling and skirting boards, white radiator, one ceiling light fitting, 2 double plug sockets, white framed textured window with large window sill.
Stairs w: 0.82m x l: 0.79m (w: 2' 8" x l: 2' 7")
Brown carpet, white and grey banister, white walls, white radiator at top of stairs and hanging light fittings
Open Plan Kitchen/ Diner/ Lounge w: 5.26m x l: 8.34m x h: 2.57m (w: 17' 3" x l: 27' 4" x h: 8' 5")
Full area has deep red/ brown laminate flooring and 6 double plug sockets.
Kitchen has grey walls, white framed window with roller blind, brown kitchen units and black speckle worktop, built in washing machine, dishwasher and fridge / freezer, grey cooker hood and splash back, 9 ceiling spotlights, large area with dining table.
Lounge has all white walls with one chimney breast wall grey, 3 radiators, bay windows with horizontal blinds and curtain pole with beige curtains, spotlights across wall archway from kitchen. Gas box.
Second Floor
Stairs w: 0.79m x l: 3.38m (w: 2' 7" x l: 11' 1")
Brown carpet, white and grey banister, white walls, white radiator at top of stairs and hanging light fittings
Landing w: 1.8m x l: 1.87m x h: 2.26m (w: 5' 11" x l: 6' 1" x h: 7' 5")
Brown carpet as stairs, white walls and ceiling, hanging light fitting, one double plug socket, slanted roof hatch window , 2 doors leading to study and master bedroom
Study w: 3.43m x l: 3.31m x h: 2.26m (w: 11' 3" x l: 10' 10" x h: 7' 5")
POTENTIAL FOR BEDROOM 3
White door from landing, Beige carpet, white walls, skirting boards and ceiling, one ceiling light, slanted roof with hatch window, white radiator, 2 double plug sockets
Master bedroom w: 3.79m x l: 4.14m x h: 2.26m (w: 12' 5" x l: 13' 7" x h: 7' 5")
White wall from landing, Beige carpet, all white walls and grey skirting boards with one grey feature wall, one large radiator, frosted window with white window sill, one ceiling light, 4 double plug sockets, storage cupboard of approx. 1.6m length and 0.8m width, white door leading to en-suite
En-suite w: 2.86m x l: 1.52m x h: 2.28m (w: 9' 4" x l: 5' x h: 7' 6")
Cream/ beige tiled flooring as well as all walls, white ceiling with 4 spotlights, silver towel radiator, white toilet and sink unit with silver taps, shower with white shower tray and glass and silver doors and shower head, small coupe for storage in shower, vent on wall
Disclaimer
Your attention is drawn to the fact that we have been unable to confirm whether certain items included with the property are in full working order. Any prospective purchaser must accept that the property is offered for sale on this basis. All dimensions are approximate and for guidance purposes only
A feel for the area
Connected for everyday life
0%of homes in the postcode can access 100+ Mbps broadband.
Available speed bands
- 30+ Mbps
- 98%
- 100+ Mbps
- 0%
- 300+ Mbps
- 0%
- 1,000+ Mbps
- 0%
Getting about
0.1 milesto Abercynon Rail Station
Approximate straight-line distance · DfT NaPTAN · 13 Sept 2026Background air quality
- Fine particles · PM₂.₅
- 5.3 µg/m³ · Above the WHO guideline · well within the UK legal limit
- Nitrogen dioxide · NO₂
- 7.7 µg/m³ · Meets the WHO guideline
Annual background levels. For scale: the WHO 2021 guideline is 5 µg/m³ for PM₂.₅ and 10 for NO₂; the UK legal limit is 20 and 40. Lower is better; this is a 1 km model, not a reading at the door.
Defra · 2024 annual model · 1 km areaLocal information is approximate. Distances are straight-line estimates from the available location. Broadband describes postcode coverage, not the speed or service available at this home; check the address with a provider. Air quality is a modelled annual background estimate.
Checking nearby places…
Picture your everyday
Start with the agent's details and explore the area guide to get a feel for daily life here.
Other homes nearby
Homes in CF45 postcode area →About these property details
The information provided in this listing is for general information purposes only and does not constitute property particulars. We make no warranties or guarantees, express or implied, regarding the accuracy, completeness, or availability of the information.
Property details are provided by the listing agent, developer, or other third parties, and we have no control over the content provided. Prospective buyers or tenants should make their own enquiries and verify all information directly with the agent or relevant party.
Information relating to Energy Performance Certificates, Home Reports, or other statutory documents should be obtained directly from the selling agent or developer where applicable.