

Barnstaple, Devon · EX31
Ashford Nr Braunton, Barnstaple
Ashford Nr Braunton, Barnstaple, Devon, EX31
Guide price
A wonderful opportunity to acquire a detached family home in Ashford boasting exceptional views and the added bonus of the 'Red Barn' in the grounds, generating approximately £30,000 a year income. Approx. 1.27 acres. EPC: TBC
The home, in the agent’s words
- Fine & Country
Read the full agent description
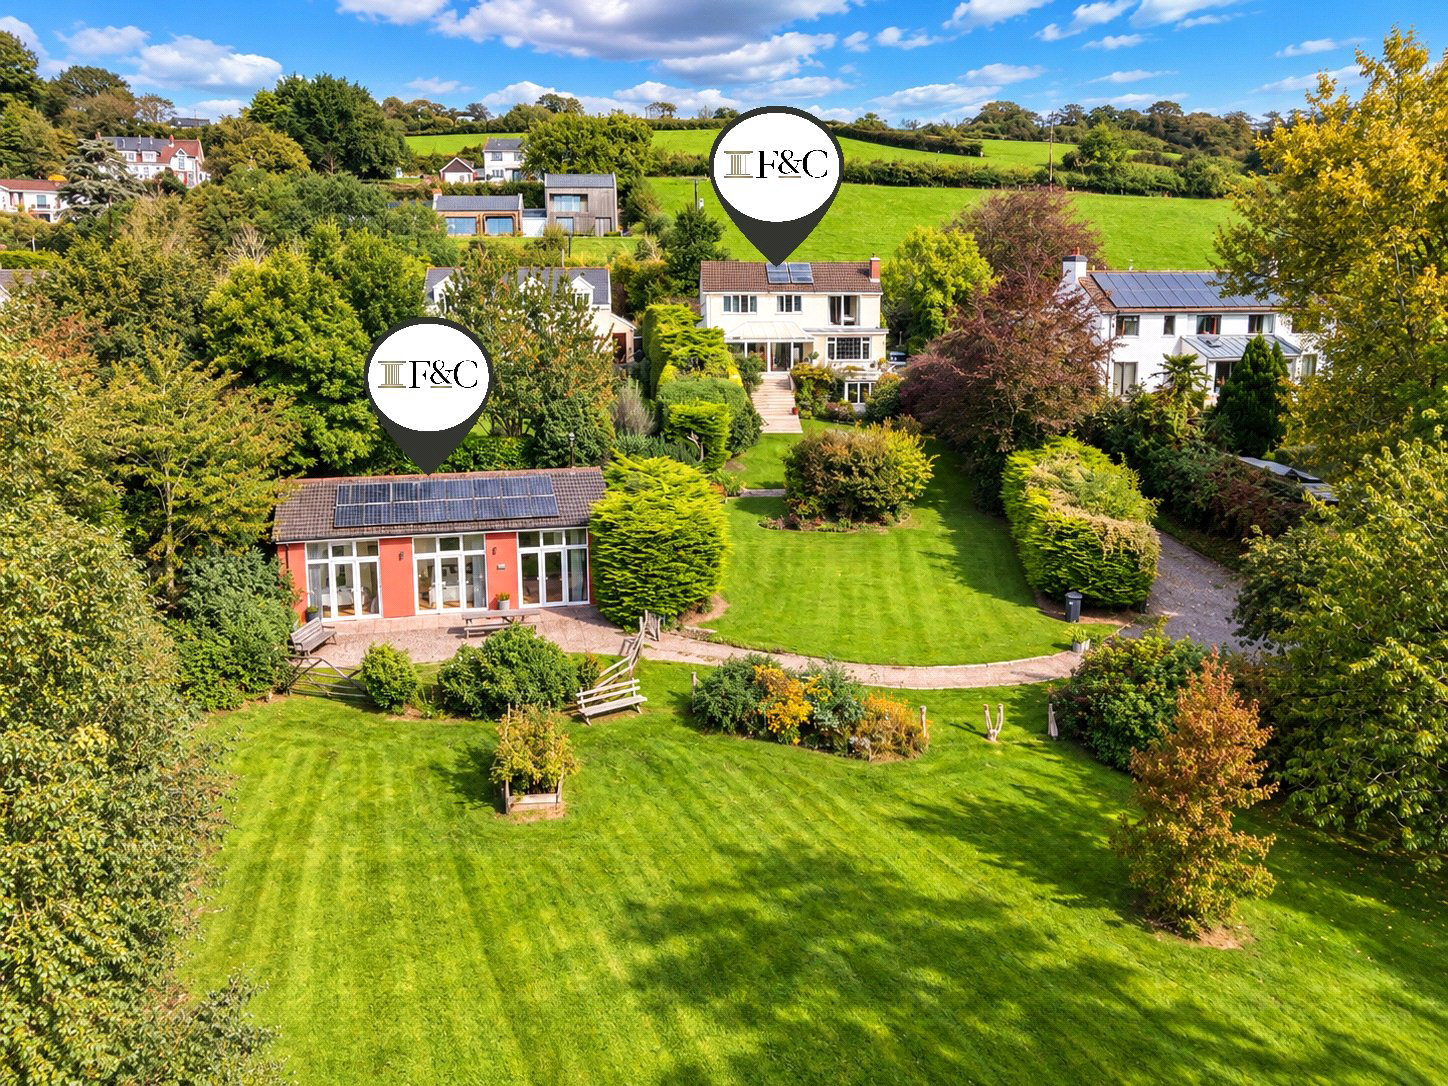
Ashwater, Ashford is an exceptional opportunity to acquire a much-loved detached family home, offering spacious accommodation throughout. The property boasts stunning estuary views from its elevated position and enjoys gardens and grounds extending to approximately 1.27 acres in total. Towards the lower end of the grounds is a detached two double bedroom barn conversion, which generates an income in the region of £30,000 per annum (as advised by the vendor).
Internally, you are welcomed by a spacious entrance hallway, with a downstairs study and playroom. A door leads through to the cosy lounge, featuring a brick fireplace and wood-burning stove. French doors open into the kitchen, which benefits from fitted units and an opening through to the conservatory with tiled floor and patio doors, overlooking the views and gardens. Off the kitchen is also a practical utility room with an external door.
To the first floor are four double bedrooms. The principal bedroom is an impressive space, featuring its own roof terrace, fitted wardrobes and an en-suite four-piece bathroom. The remaining bedrooms are served by a family bathroom, accessed from the landing.
Outside, the property is accessed from the lane, with driveway parking for several vehicles and a detached double garage. A side lane leads down towards the gardens and grounds, where the separate entrance to the detached barn conversion, known as 'The Red Barn', can be found.
The Red Barn: A detached barn conversion with impressive high ceilings, offering open-plan living accommodation with a wood-burning stove and a kitchen/dining area to the rear. There are two double bedrooms overlooking the gardens, with the principal bedroom benefiting from its own en-suite bathroom.
The gardens and grounds extend to approximately 1.27 acres in total and enjoy a southerly aspect, with gently sloping lawns and mature trees providing a good degree of privacy. The property also benefits from solar panels and solar water heating, which feed into the combined meter supply for the main house and Red Barn, helping to contribute towards the overall running costs.
Agents' Note: A public footpath runs along the bottom of the gardens, although the vendor advises that it is very rarely used.
A feel for the area
Connected for everyday life
0%of homes in the postcode can access 100+ Mbps broadband.
Available speed bands
- 30+ Mbps
- 100%
- 100+ Mbps
- 0%
- 300+ Mbps
- 0%
- 1,000+ Mbps
- 0%
Getting about
2.1 milesto Barnstaple Rail Station
Approximate straight-line distance · DfT NaPTAN · 13 Sept 2026Background air quality
- Fine particles · PM₂.₅
- 4.5 µg/m³ · Meets the WHO guideline
- Nitrogen dioxide · NO₂
- 2.8 µg/m³ · Meets the WHO guideline
Annual background levels. For scale: the WHO 2021 guideline is 5 µg/m³ for PM₂.₅ and 10 for NO₂; the UK legal limit is 20 and 40. Lower is better; this is a 1 km model, not a reading at the door.
Defra · 2024 annual model · 1 km areaLocal information is approximate. Distances are straight-line estimates from the available location. Broadband describes postcode coverage, not the speed or service available at this home; check the address with a provider. Air quality is a modelled annual background estimate.
Picture your everyday
Start with the agent's details and explore the area guide to get a feel for daily life here.
Other homes nearby
Homes in EX31 postcode area →About these property details
The information provided in this listing is for general information purposes only and does not constitute property particulars. We make no warranties or guarantees, express or implied, regarding the accuracy, completeness, or availability of the information.
Property details are provided by the listing agent, developer, or other third parties, and we have no control over the content provided. Prospective buyers or tenants should make their own enquiries and verify all information directly with the agent or relevant party.
Information relating to Energy Performance Certificates, Home Reports, or other statutory documents should be obtained directly from the selling agent or developer where applicable.