
Harrogate, North Yorkshire · HG3
Coldstones Fold Farm, Bewerley
Coldstones Fold Farm, Bewerley, Harrogate, North Yorkshire, HG3
Guide price · Originally listed at £850,000
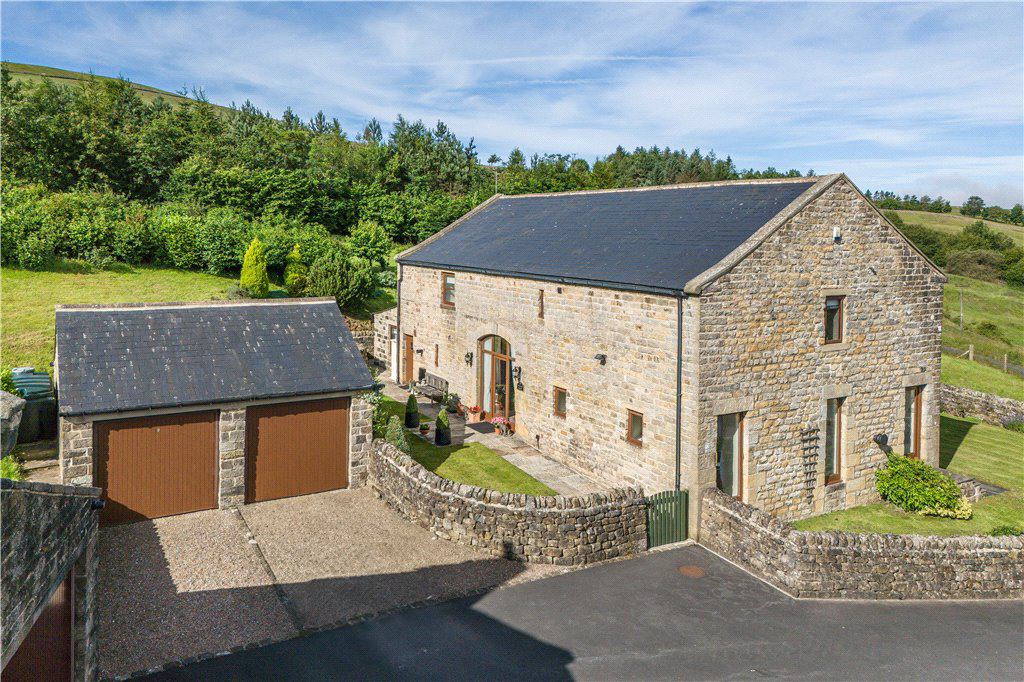
NEW PRICE. This impressive four bedroom detached barn conversion in a stunning Nidderdale setting boasts stylish accommodation (over 2400 sqft) with delightful gardens, garaging and far reaching aspects across the A.O.N.B.
UP TO 27 ACRES OF ADDITIONAL LAND AVAILABLE BY SEPARATE NEGOTIATION.
The home, in the agent’s words
- Stunning barn conversion
- Quiet rural setting
- Many period features
- Luxury kitchen and bathroom fittings
- Four reception rooms
- Four double bedroom
- House bathroom/Two ensuites
- Double garage and parking
- Delightful landscaped gardens
Read the full agent description
Stable Barn was originally converted in 2003 within handsome stone elevations with a wealth of character features including exposed beams and wooden flooring combined with modern creature comforts including comprehensive double glazing and oil fired heating.
Coldstones Fold Farm is a community comprising just three high quality dwellings quietly situated within the Nidderdale Area of Outstanding Natural Beauty within close striking distance of the thriving town of Pateley Bridge.
A welcoming entrance hall access through the arched featured door opening reveals an impressive staircase and galleried landing with twin doors to a private study, twin doors to the dining room and separate guest cloakroom. Connecting formal reception rooms are ideal for entertaining and relaxing with an elegant sitting room having futher twin doors to the dining room.
The growing family will appreciate the versatility of the high quality family kitchen with an extensive provision of granite work surfaces, integrated appliance and fitted cabinets; this connects with a spacious living room and a useful utility room.
The impressive galleried landing leads to two equally impressive double principal bedrooms both with ensuite facilities and built in wardrobes and two further double bedrooms with fitted furniture are served by a stylish house bathroom.
Stable Barn is approached via a shared tarmac driveway leading to a detached stone built double garage (19 x 17 '6) with twin up and over doors, gravelled parking with additional parking for four vehicles accessed from the nearby bridal way.
Gardens have been attractively landscaped comprising ornamental lawns and seating areas, with mature woodland providing shelter and privacy on the western boundary.
The setting is perfect for the buyer seeking to enjoy rural living without sacrificing ease of access to the many facilities in Pateley Bridge and the commercial centres of West and North Yorkshire.
Local Authority & Council Tax Band
• North Yorkshire Council,
• Council Tax Band G
Tenure, Services & Parking
• Freehold
• Mains electricity and water, drainage to sewage treatment plant maintained by reputable local contractor
• Double garage and parking
Internet & Mobile Coverage
The Ofcom website https://checker.ofcom.org.uk/ shows internet available from at least 1 provider. Outdoor mobile coverage (excl 5G) likely from at least 1 of the UK’s 4 main providers. Results are predictions not a guarantee & may differ subject to circumstances, exact location & network outages
Flooding
Check for flooding in England - GOV.UK indicate the long term flood risks for this property are: - Surface Water - Very low; Rivers & the Sea - Very low, Groundwater - Flooding from groundwater is unlikely in this area; Reservoir - Flooding from reservoirs is unlikely in this area.
Picture your everyday
Start with the agent's details and explore the area guide to get a feel for daily life here.
Other homes nearby
Homes in Harrogate →About these property details
The information provided in this listing is for general information purposes only and does not constitute property particulars. We make no warranties or guarantees, express or implied, regarding the accuracy, completeness, or availability of the information.
Property details are provided by the listing agent, developer, or other third parties, and we have no control over the content provided. Prospective buyers or tenants should make their own enquiries and verify all information directly with the agent or relevant party.
Information relating to Energy Performance Certificates, Home Reports, or other statutory documents should be obtained directly from the selling agent or developer where applicable.