
Battlesbridge, Wickford · SS11
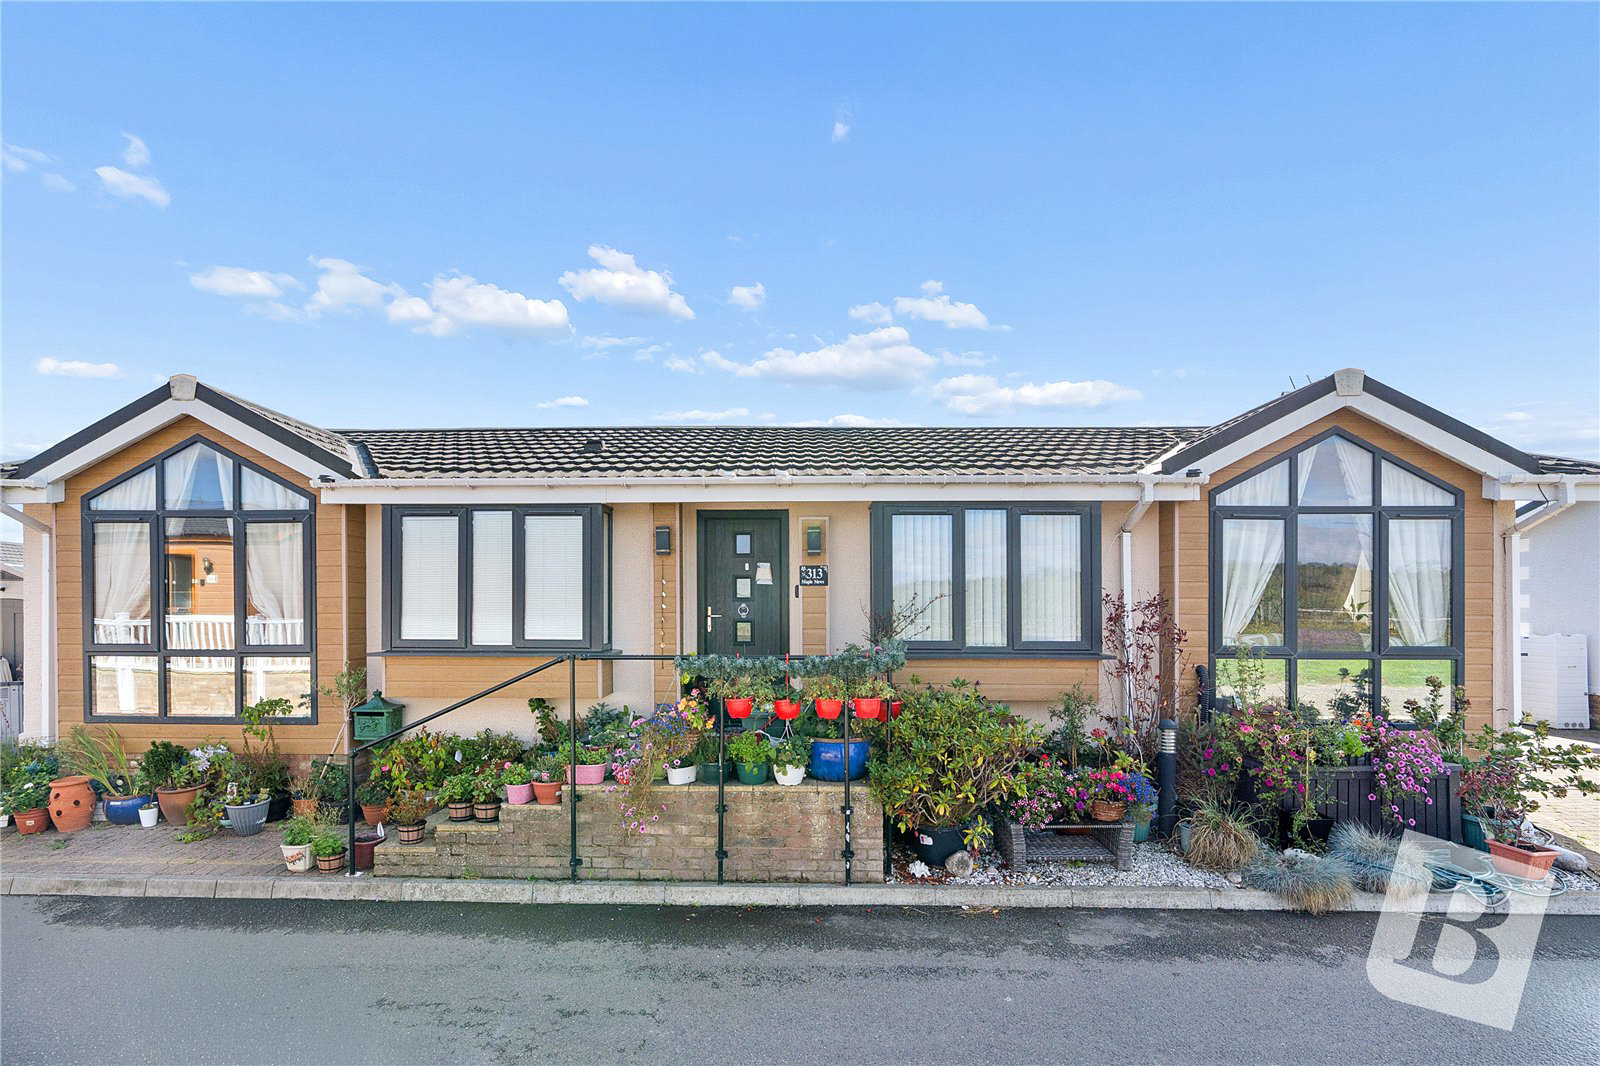
Maple Mews, Hayes Country Park
Maple Mews, Hayes Country Park, Battlesbridge, Wickford, SS11
Asking price
• RESERVE THIS PROPERTY TODAY WITH BALGORES SECURE RESERVATION
• TWO BEDROOM BEAUTIFULLY PRESENTED PARK HOME
• EN-SUITE & DRESSING ROOM TO MASTER BEDROOM
• OFF STREET PARKING FOR TWO VEHICLES
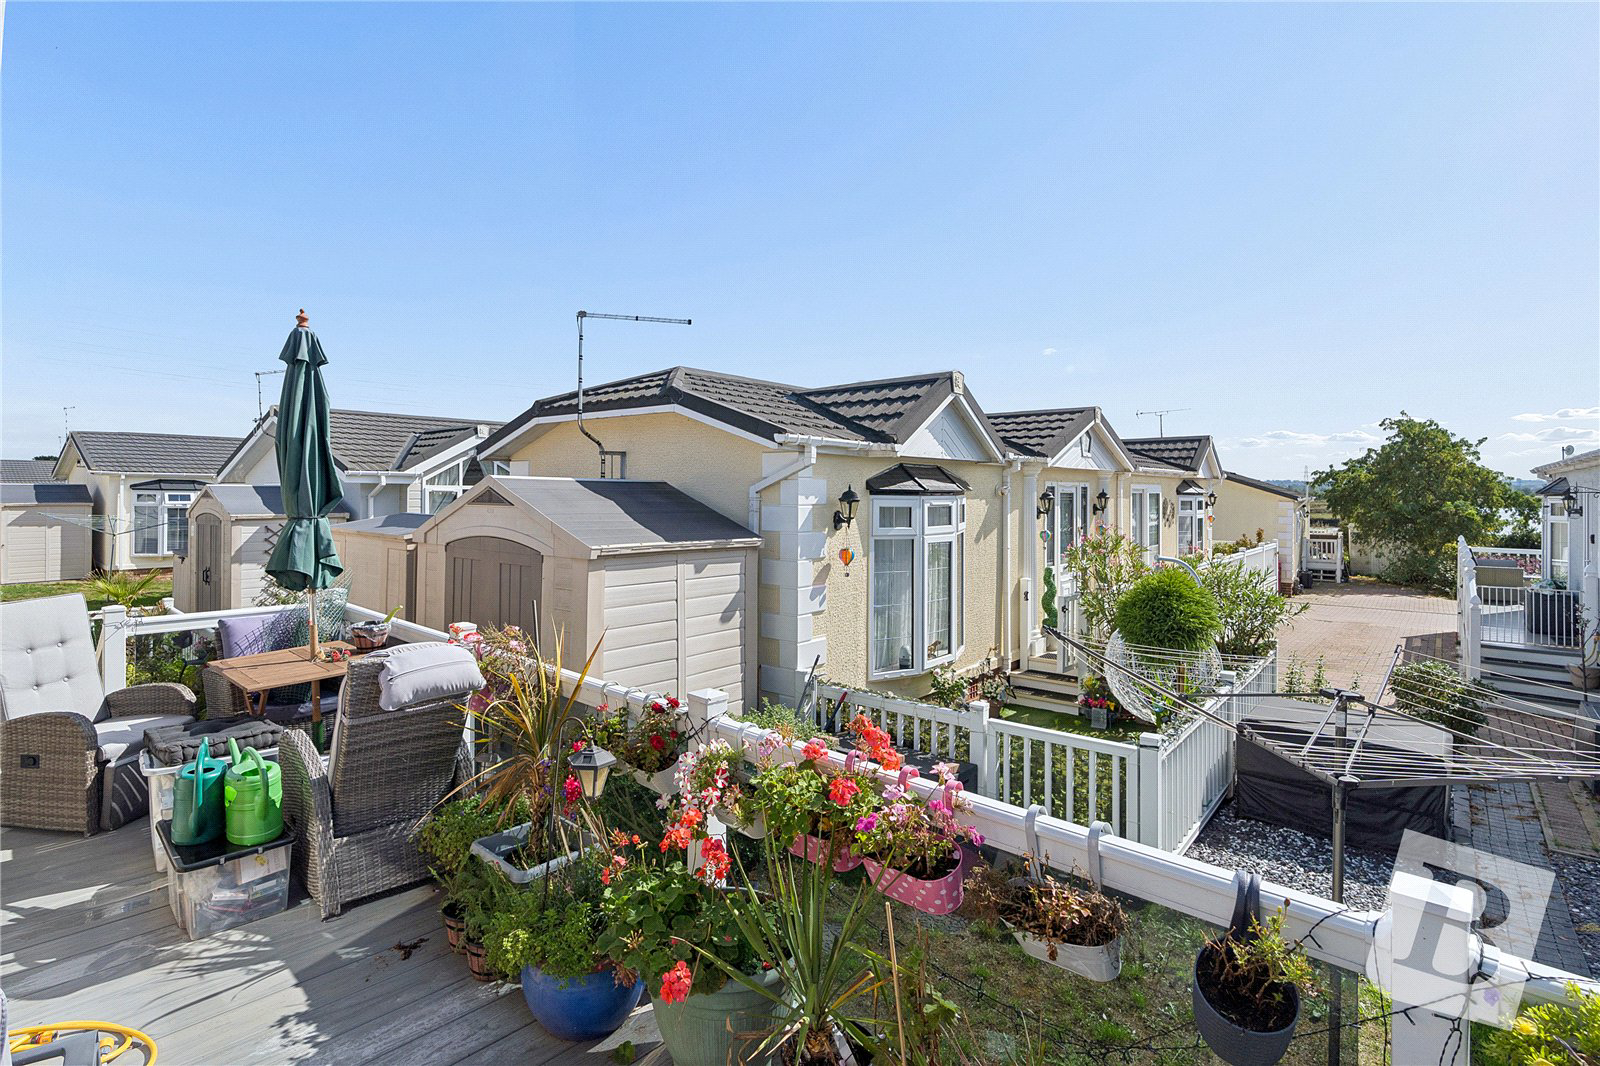
• FULL DECKING AREA TO REAR
• COUNCIL TAX BAND: B
Listed 23 September 2026 · agent details updated 2 November 2026. An asking price is not a completed sale.
The home, in the agent’s words
Read the full agent description
• RESERVE THIS PROPERTY TODAY WITH BALGORES SECURE RESERVATION
• TWO BEDROOM BEAUTIFULLY PRESENTED PARK HOME
• EN-SUITE & DRESSING ROOM TO MASTER BEDROOM
• OFF STREET PARKING FOR TWO VEHICLES
• FULL DECKING AREA TO REAR
• COUNCIL TAX BAND: B
Entrance
Entrance door to:
Entrance Hall
4'02 x 3'11.
Double radiator, carpet, ceiling with inset spotlights, pitched roof, doors to accommodation.
Kitchen / Diner
19'06 x 13'02.
Two double glazed skylights, double glazed windows to front and rear, composite door to rear, range of base level unit with work surfaces over, inset sink drainer unit with mixer tap, integrated extractor hood, range of integrated appliances, range of matching eye level cupboards, part laminate flooring and part tiled flooring, fitted blinds, pitched roof.
Family Bathroom / w/c
8' x 6'06.
Obscure double glazed window to front. Suite comprising: free standing bath, shower cubicle, fitted wash hand basin with mixer tap and storage below, low level wc. Heated towel rail, complementary tiling to walls, ceiling with inset spotlights.
Master Bedroom
13' x 10'10.
Double glazed window to front, double radiator, LVT flooring, ceiling with inset spotlights.
Walk-in wardrobe
7'04 x 7'02.
Double glazed window to rear, LVT flooring, ceiling with inset spotlights, pitched roof.
En-suite
9'04 x 5'04.
Obscure double glazed window to side. Suite comprising: shower cubicle with wall mounted shower head, wash hand basin with mixer tap, low level wc. Double radiator, ceiling with inset spotlights, pitched roof.
Bedroom Two
9'03 max. x 7'11.
Double glazed window to rear, built-in wardrobes, double radiator, ceiling with inset spotlights.
Lounge
19'04 x 11'.
Double glazed windows to front and side, double glazed sliding patio doors to rear, two double radiators, aircon, fitted blinds, laminate flooring, ceiling with inset spotlights.
Garden
Deecked area to the rear.
Exterior
Off street parking for two vehicles.
Key facts
- Parking: off street.
What it's like to live in
The practical details that shape daily life here, each with its source. Anything the listing leaves open becomes a question to ask.
 Outdoor space
Garden
Agent's descriptionOff-street parking
• OFF STREET PARKING FOR TWO VEHICLES
Agent's descriptionDouble glazed
Two double glazed skylights, double glazed windows to front and rear, composite door to rear, range of base level unit with work surfaces over, inset sink drainer unit with mixe…
Agent's descriptionBuilt-in wardrobes
Agent's descriptionBand B
Council tax, Band B
Agent's descriptionQuestions worth asking
The listing doesn't answer these. Tick any you'd like to ask and they'll be added to your enquiry message.
Nothing added yet
Loading room styling…
Life nearby
Picture your everyday
Start with the agent's details and explore the Area Overview to get a feel for daily life here.
Local news
A confirmed locality is needed to select relevant local stories for this home.
Checking connected news sources…
Other homes nearby
Homes in SS11 postcode area →About these property details
The information provided in this listing is for general information purposes only and does not constitute property particulars. We make no warranties or guarantees, express or implied, regarding the accuracy, completeness, or availability of the information.
Property details are provided by the listing agent, developer, or other third parties, and we have no control over the content provided. Prospective buyers or tenants should make their own enquiries and verify all information directly with the agent or relevant party.
Information relating to Energy Performance Certificates, Home Reports, or other statutory documents should be obtained directly from the selling agent or developer where applicable.