

Woughton Park · MK6
Foxton, Woughton Park
Guide Price
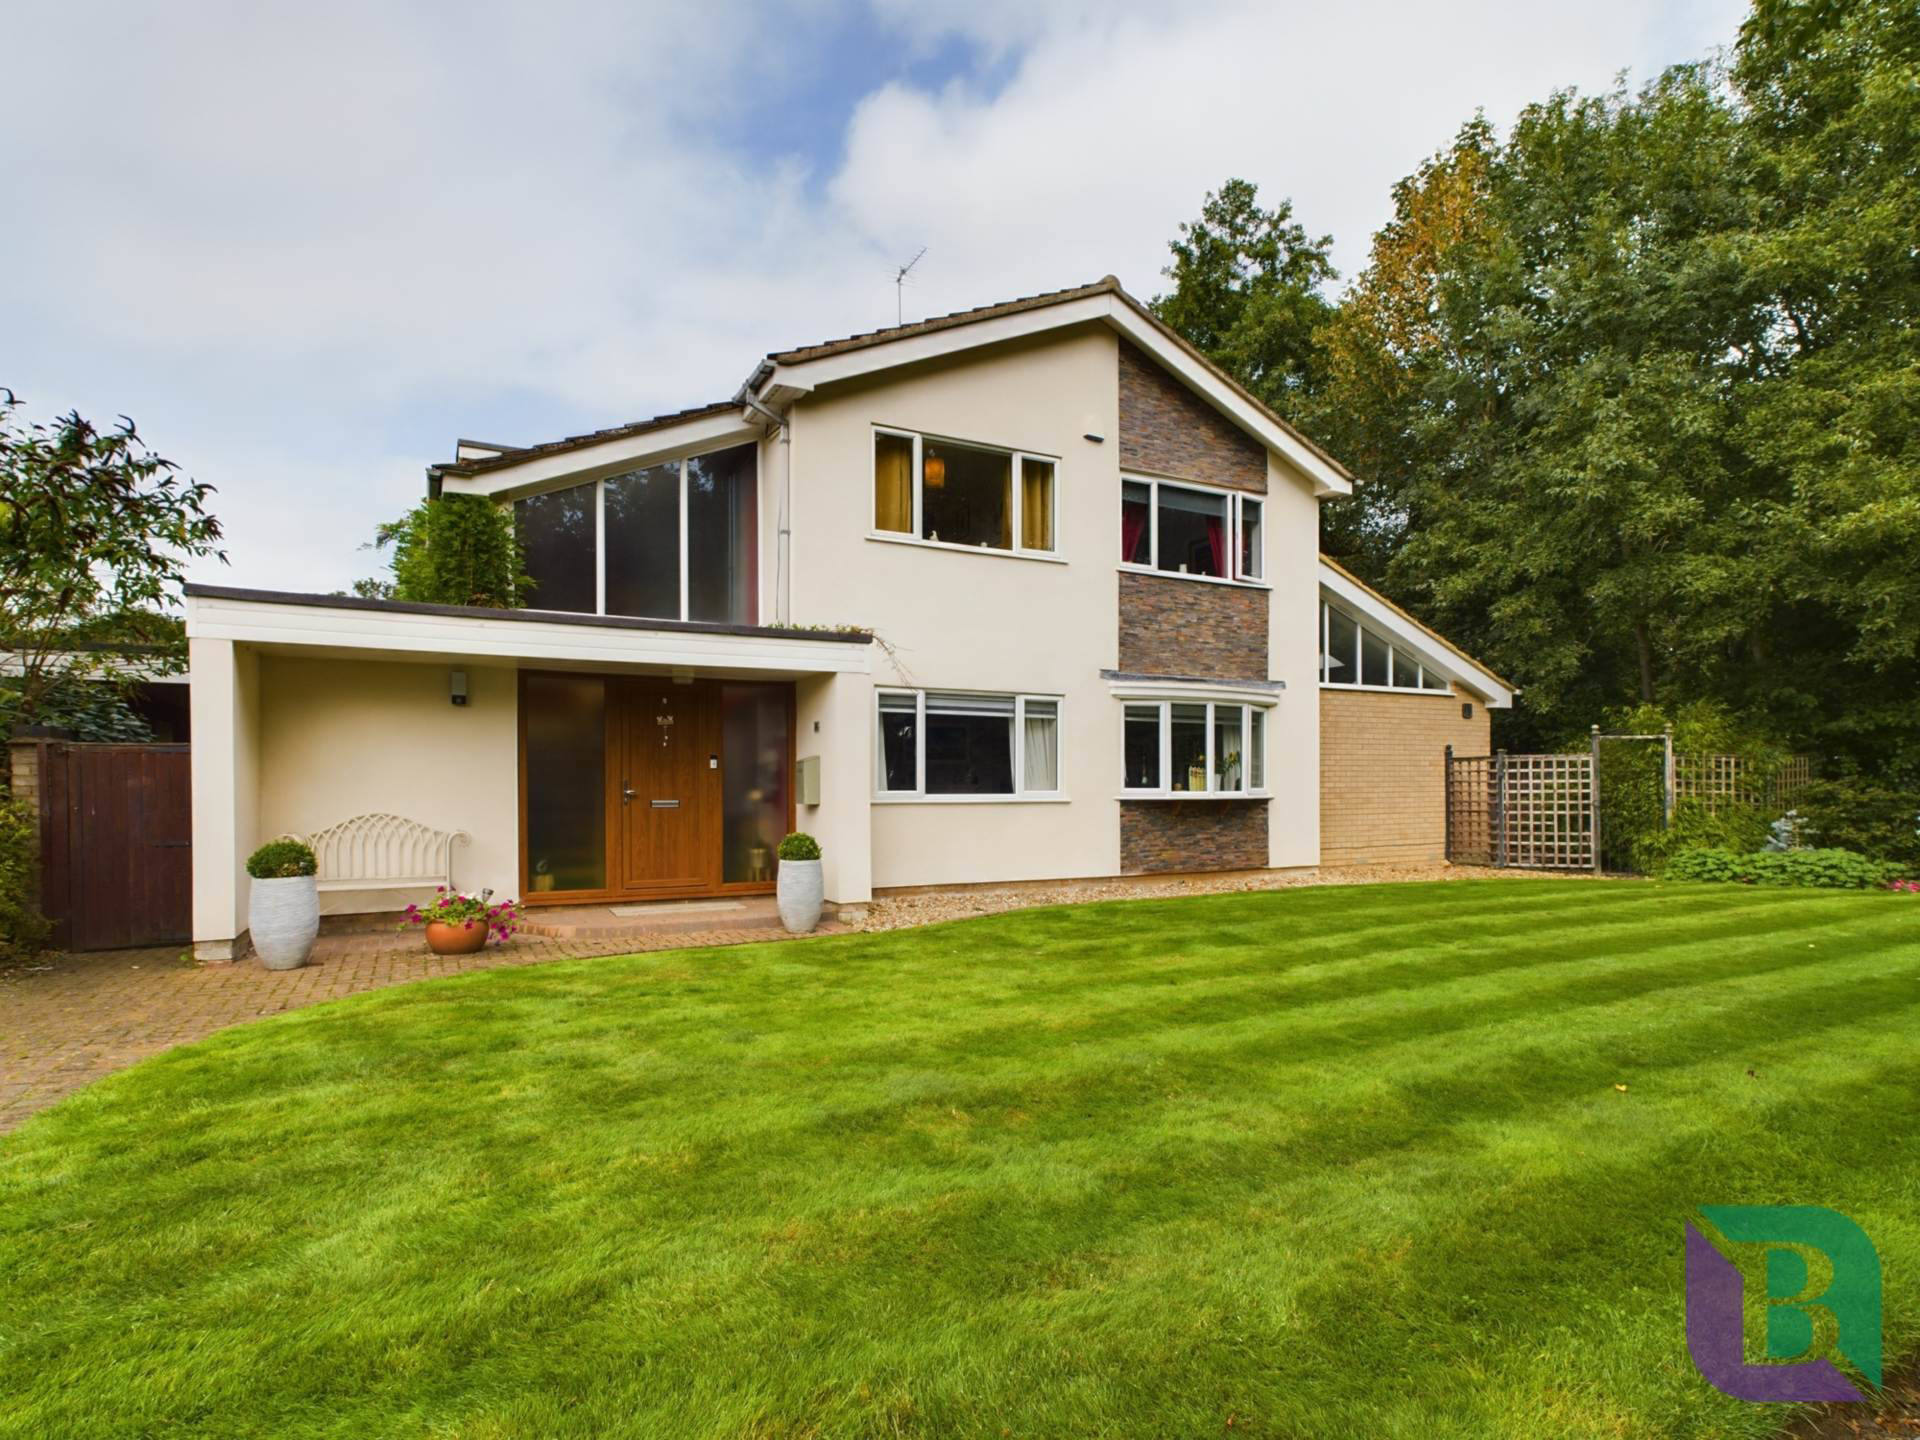
Unique Property With Large Versatile Living Accommodation. This bright and airy four bedroom detached house is situated within a quiet cul-de-sac just off the Newport Road, giving a countryside feeling within the vibrant City of Milton Keynes.
The home, in the agent’s words
- Entrance hall and cloakroom
- Lounge
- Kitchen/dining room
- Conservatory and study
- Studio and utility room
- Bedroom one with en suite
- Three further bedrooms
- Bathroom
- Drive through double garage and single garage
- Garden
Read the full agent description
Situated within a quiet cul-de-sac just off Newport Road, this bright and spacious four-bedroom detached home enjoys a peaceful, countryside feel while remaining conveniently located within the vibrant city of Milton Keynes. The property has been thoughtfully extended to provide generous and versatile accommodation, ideal for modern family living.
Upon entering, the impressive double-height entrance hall creates an immediate sense of space and light, complemented by original parquet flooring. The ground floor offers a well-balanced layout, including a cloakroom, a comfortable lounge also benefiting from parquet flooring, and a superb open-plan kitchen/dining room. The kitchen features granite work surfaces, a breakfast bar, bespoke wooden blinds and part wood block flooring, with double doors opening directly onto the rear garden. Bi-fold doors lead seamlessly into a bright conservatory, offering additional reception space with views over the garden.
Further ground floor highlights include a dedicated study, a versatile studio with vaulted ceiling and bi-fold doors to the side, complete with its own boiler and heating system, a utility room, and a side lobby with patio door leading to a covered passageway.
To the first floor, the landing provides access to the loft space and leads to four well-proportioned bedrooms. The principal bedroom benefits from an en-suite shower room, while bedrooms two and three include fitted wardrobes. A family bathroom serves the remaining bedrooms.
Externally, the front garden is mainly laid to lawn with a block-paved pathway leading to a covered storm porch. Gated side access leads to the rear garden and extensive parking arrangements. Vehicular access is provided via a drive-through double garage with electric up-and-over door, opening onto a resin hardstanding offering parking for multiple vehicles, along with access to a single garage fitted with an electric roller door.
The rear garden is a particular feature of the property, enjoying a desirable southerly aspect. Beautifully maintained and private, it is predominantly laid to lawn with well-stocked flower and shrub beds, mature borders and trees, along with a paved patio area ideal for outdoor entertaining.
Woughton Park has the Grand Union Canal and River Ouzel on your doorstep along with Walton Lake, paddocks and open green spaces giving a rural setting feel. You are just a short walk from Woughton On The Green Pavilion with playing fields and Milton Keynes Tennis Club. Also nearby are orchards, allotments, family friendly pubs and Caldecotte Lake. There are redways on your doorstep for leisurely walks and cycle rides taking you around picturesque areas. Walton Park gives good road access into Central Milton Keynes as well as the A5, M1 and A421 Bedford Bypass.
Notice
Please note we have not tested any apparatus, fixtures, fittings, or services. Interested parties must undertake their own investigation into the working order of these items. All measurements are approximate and photographs provided for guidance only.
GDPR: Submitting a viewing request for the above property means you are giving us permission to pass your contact details to Beasley & Partners allowing for our estate agency and lettings agencies communication related to viewing arrangement, or more information related to the above property. If you disagree, please write to us within the message field so we do not forward your details to the vendor or landlord or their managing company.
Council Tax
Milton Keynes Council, Band F
Utilities
Electric: Mains Supply
Gas: None
Water: Mains Supply
Sewerage: None
Broadband: None
Telephone: None
Other Items
Heating: Not Specified
Garden/Outside Space: No
Parking: No
Garage: No
A feel for the area
Connected for everyday life
100%of homes in the postcode can access 100+ Mbps broadband.
Available speed bands
- 30+ Mbps
- 100%
- 100+ Mbps
- 100%
- 300+ Mbps
- 100%
- 1,000+ Mbps
- 100%
Getting about
1.6 milesto Fenny Stratford Rail Station
Approximate straight-line distance · DfT NaPTAN · 13 Sept 2026Background air quality
- Fine particles · PM₂.₅
- 7.3 µg/m³ · Above the WHO guideline · well within the UK legal limit
- Nitrogen dioxide · NO₂
- 9.5 µg/m³ · Meets the WHO guideline
Annual background levels. For scale: the WHO 2021 guideline is 5 µg/m³ for PM₂.₅ and 10 for NO₂; the UK legal limit is 20 and 40. Lower is better; this is a 1 km model, not a reading at the door.
Defra · 2024 annual model · 1 km areaLocal information is approximate. Distances are straight-line estimates from the available location. Broadband describes postcode coverage, not the speed or service available at this home; check the address with a provider. Air quality is a modelled annual background estimate.
Checking nearby places…
Picture your everyday
Start with the agent's details and explore the area guide to get a feel for daily life here.
Other homes nearby
Homes in MK6 postcode area →About these property details
The information provided in this listing is for general information purposes only and does not constitute property particulars. We make no warranties or guarantees, express or implied, regarding the accuracy, completeness, or availability of the information.
Property details are provided by the listing agent, developer, or other third parties, and we have no control over the content provided. Prospective buyers or tenants should make their own enquiries and verify all information directly with the agent or relevant party.
Information relating to Energy Performance Certificates, Home Reports, or other statutory documents should be obtained directly from the selling agent or developer where applicable.