

Somerton · TA11
Poppy Road, Somerton
Guide Price
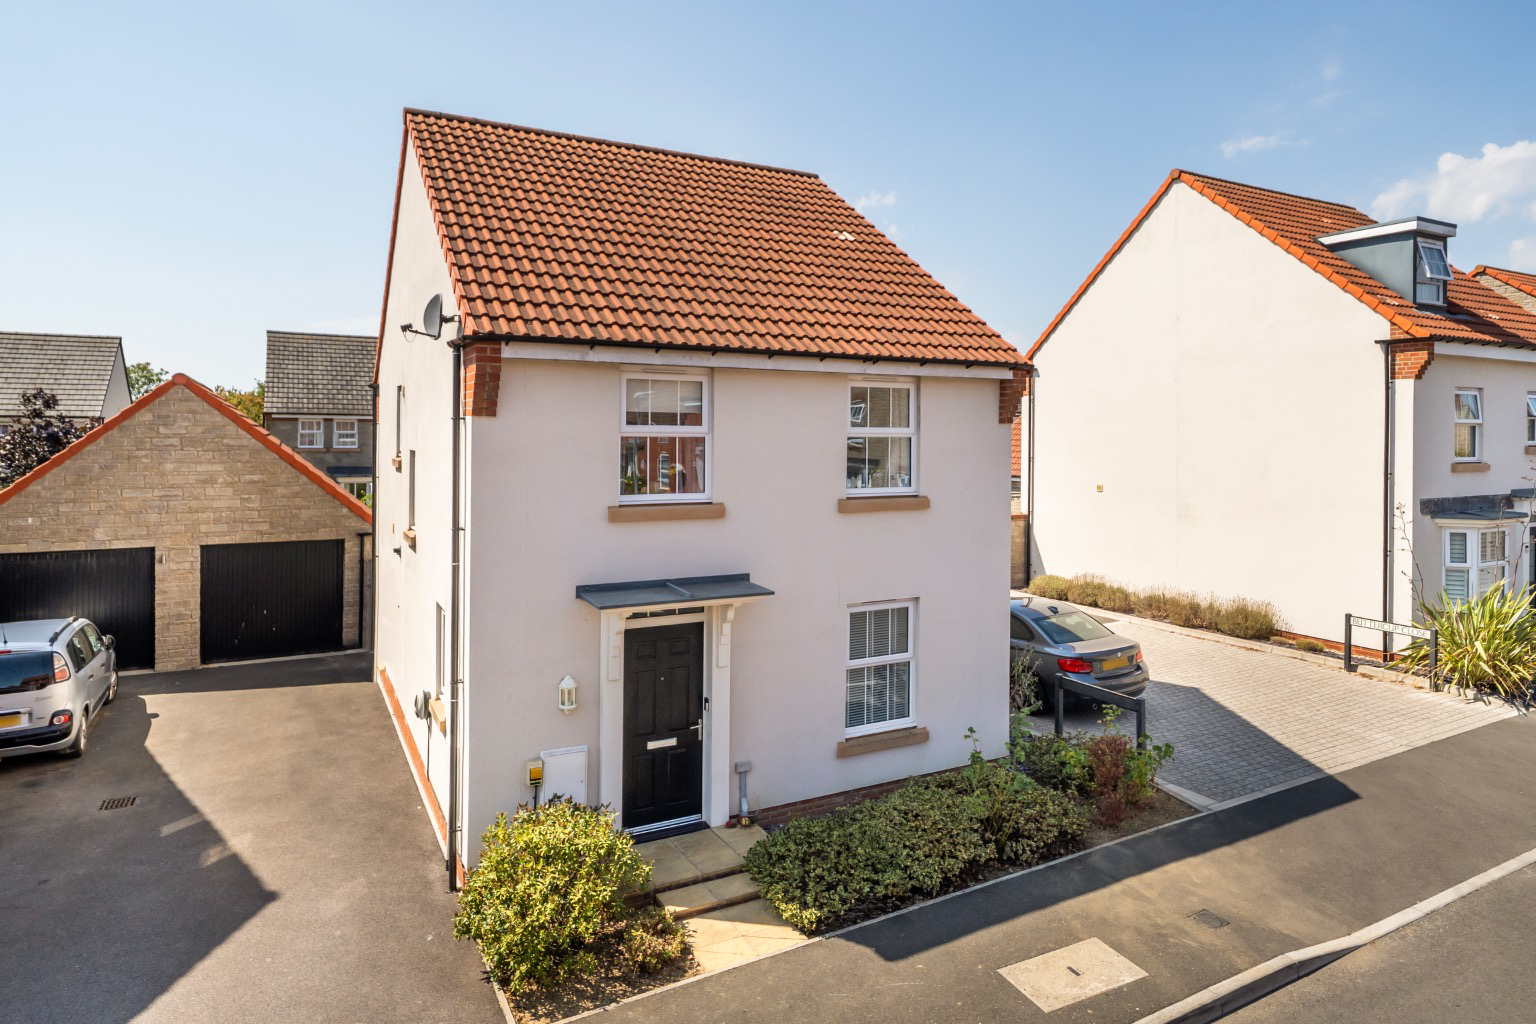
A four bedroom, detached family home on a popular development, built in 2018 and presented in 'move in' condition.
The home, in the agent’s words
- Attractive, modern detached family home
- Four bedrooms, including master ensuite
- Built circa 2018 with upgraded finish throughout
- Spacious living accommodation
- Presented in exceptional decorative order
- Pleasant, enclosed rear garden
- Off road parking and garage
- Popular residential development, close to all local amenities
Read the full agent description
39 Poppy Road,
Somerton, Somerset, TA11 6BG
Glastonbury 8 miles, Street 6 miles, Langport 4 miles. Castle Cary 10 miles (Paddington 1.5 hours). Yeovil 12 miles (Waterloo 2.5 hours). Taunton/M5 (J25) 16 miles. A303 3.5 miles (Distances & times approximate).
An attractive, modern four bedroom detached family home, built in 2018 and situated within easy reach of Somerton town centre and its excellent range of local amenities.
Providing well-balanced accommodation, the property offers a generous sitting room, spacious kitchen/dining room, ground floor cloakroom, four bedrooms including a master with ensuite shower room, and a family bathroom.
Outside there is a low maintenance enclosed rear garden with an extended terrace, lawn and mature planting, together with off road driveway parking and a garage.
Location
The property is situated on the popular Patch Meadows development, within easy reach of the centre of Somerton and its range of local amenities.
Somerton is an historic former market town, with a fascinating heritage dating back to the Saxon period when it served as the ancient capital of Wessex. The town retains much of its historic character and offers a good range of independent shops, cafés, restaurants and public houses, together with everyday facilities including a bank, library, doctors' and dentists' surgeries, churches and primary schooling.
The Old Town Hall is now home to ACEArts, a gallery and craft centre which hosts a varied programme of exhibitions and events throughout the year. Further shopping, leisure and commercial facilities can be found in Yeovil, Taunton and Glastonbury, whilst the surrounding countryside provides excellent opportunities for walking and outdoor pursuits.
Mainline railway stations are available at Castle Cary, Yeovil and Taunton, with the A303 also readily accessible providing excellent road connections across the south of England.
Accommodation
The property is entered via a welcoming entrance hall with stairs rising to the first floor, useful under-stairs storage and access to a cloakroom.
The principal reception room, a well-proportioned sitting room overlooking the front of the property, is situated to the right, with the heart of the home being the kitchen diner, spanning the full width of the property at the rear.
The kitchen diner is particularly spacious and provides both a sociable space for dining and entertaining, as well as a great deal of well thought out practicalities’ that one would expect.
The kitchen area is fitted with a comprehensive range of contemporary wall, base and drawer units, together with quartz worktops, a stainless-steel sink, five-ring gas hob, extractor, built-in oven and grill, and integrated fridge, freezer and dishwasher. There is ample room for a large family dining table, with a rear aspect and direct access to the garden through double doors, making this an excellent space for both everyday family life and entertaining.
A useful utility cupboard provides space and plumbing for a washing machine and tumble dryer, together with housing the gas-fired combination boiler.
On the first floor there are four bedrooms, with the principal bedroom benefitting from a modern ensuite shower room.
The second bedroom is another good-sized double, with two further bedrooms providing flexible accommodation for children, guests or home working.
The bedrooms are served by a family bathroom fitted with a modern suite comprising bath, wash basin and WC, together with part-tiled walls and a heated towel rail. A useful storage cupboard is also located on the landing.
Outside
The property is approached over a paved pathway with steps leading to the front door, with areas either side filled with a variety of mature shrubs. A generous driveway provides off-road parking for approximately two/three vehicles and leads to the garage, whilst a timber side gate provides access to the rear garden.
The enclosed rear garden enjoys a sunny aspect and has been designed with ease of maintenance in mind, being predominantly laid to lawn and enclosed by timber fencing.
An extended terrace creates a pleasant space for outdoor seating and entertaining, with a secondary patio in the far corner. There is a selection or raised beds, filled with established planting.
Tenure and Other Points
Freehold.
Mains water, drainage, gas and electricity are connected.
Gas-fired central heating to radiators.
Council Tax Band D.
Somerset Council – council tax band D
EPC rated B, potential A
Built in 2018 by David Wilson Homes, remainder of NHBC available.
Important Notes
Please see all the notes below – particularly the section referring to identity and AML requirements
<u>Identity verification & Anti Money Laundering (AML) Requirements</u>
As Estate Agents we are require by law to undertake Anti Money Laundering (AML) Regulation checks on any purchaser who has an offer accepted on a property.
We are required to use a specialist third party service to verify the purchaser(s) identity.
The cost of these checks is £60 (inc. VAT) per person. This is payable at the point an offer is accepted and our purchaser information forms completed, prior to issuing Memorandum of Sales to both sellers and buyers and their respective conveyancing solicitors. This is a legal requirement and the charge is non-refundable.
<u>Property Details</u>
Roderick Thomas, their clients and any joint agents state that these details are for general guidance only and accuracy cannot be guaranteed. They do not constitute any part of any contract. All measurements are approximate and floor plans are to give a general indication only and are not measured accurate drawings.
No guarantees are given with regard to planning permission or fitness for purpose. No apparatus, equipment, fixture or fitting has been tested. Items shown in photographs are not necessarily included. Buyers must rely on information passed between the solicitors with regard to items included in the sale. Purchasers must satisfy themselves on all matters by inspection or otherwise.
<u>VIEWINGS</u>
Interested parties are advised to check availability and current situation prior to travelling to see any property.
All viewings are by appointment with the Agents.
Roderick Thomas, London House, New Street, Somerton TA11 6NU
T: 01458 767689
E: somerton@roderickthomas.co.uk
<u>P.S. </u>
A few extra comments
Mortgages – we can help.
Bridging loans – We can help.
Moving house is complicated and stressful when a sale and purchase needs to be tied together in terms of finance and timing.
Sometimes we can negotiate an agreement to suit both sellers and buyers.
Sometimes a bridging loan can solve problems and remove stress.
Call us for information on any of these points.
A feel for the area
Connected for everyday life
100%of homes in the postcode can access 100+ Mbps broadband.
Available speed bands
- 30+ Mbps
- 100%
- 100+ Mbps
- 100%
- 300+ Mbps
- 100%
- 1,000+ Mbps
- 100%
Getting about
9.6 milesto Yeovil Pen Mill Rail Station
Approximate straight-line distance · DfT NaPTAN · 13 Sept 2026Background air quality
- Fine particles · PM₂.₅
- 5.5 µg/m³ · Above the WHO guideline · well within the UK legal limit
- Nitrogen dioxide · NO₂
- 4.3 µg/m³ · Meets the WHO guideline
Annual background levels. For scale: the WHO 2021 guideline is 5 µg/m³ for PM₂.₅ and 10 for NO₂; the UK legal limit is 20 and 40. Lower is better; this is a 1 km model, not a reading at the door.
Defra · 2024 annual model · 1 km areaLocal information is approximate. Distances are straight-line estimates from the available location. Broadband describes postcode coverage, not the speed or service available at this home; check the address with a provider. Air quality is a modelled annual background estimate.
Checking nearby places…
Picture your everyday
Start with the agent's details and explore the area guide to get a feel for daily life here.
Other homes nearby
Homes in TA11 postcode area →About these property details
The information provided in this listing is for general information purposes only and does not constitute property particulars. We make no warranties or guarantees, express or implied, regarding the accuracy, completeness, or availability of the information.
Property details are provided by the listing agent, developer, or other third parties, and we have no control over the content provided. Prospective buyers or tenants should make their own enquiries and verify all information directly with the agent or relevant party.
Information relating to Energy Performance Certificates, Home Reports, or other statutory documents should be obtained directly from the selling agent or developer where applicable.