

Gym or Office. 4.61m x 2.23m
Property Reference: S5719Listing StatusSSTCBedrooms4bathrooms2Property typeDetached HouseEPC Rating Download EPC Floor PlanDownload FPVirtual TourVirtual TourKey Features Plot extends to approximately two acres. Four double bedrooms.
The home, in the agent’s words
Read the full agent description
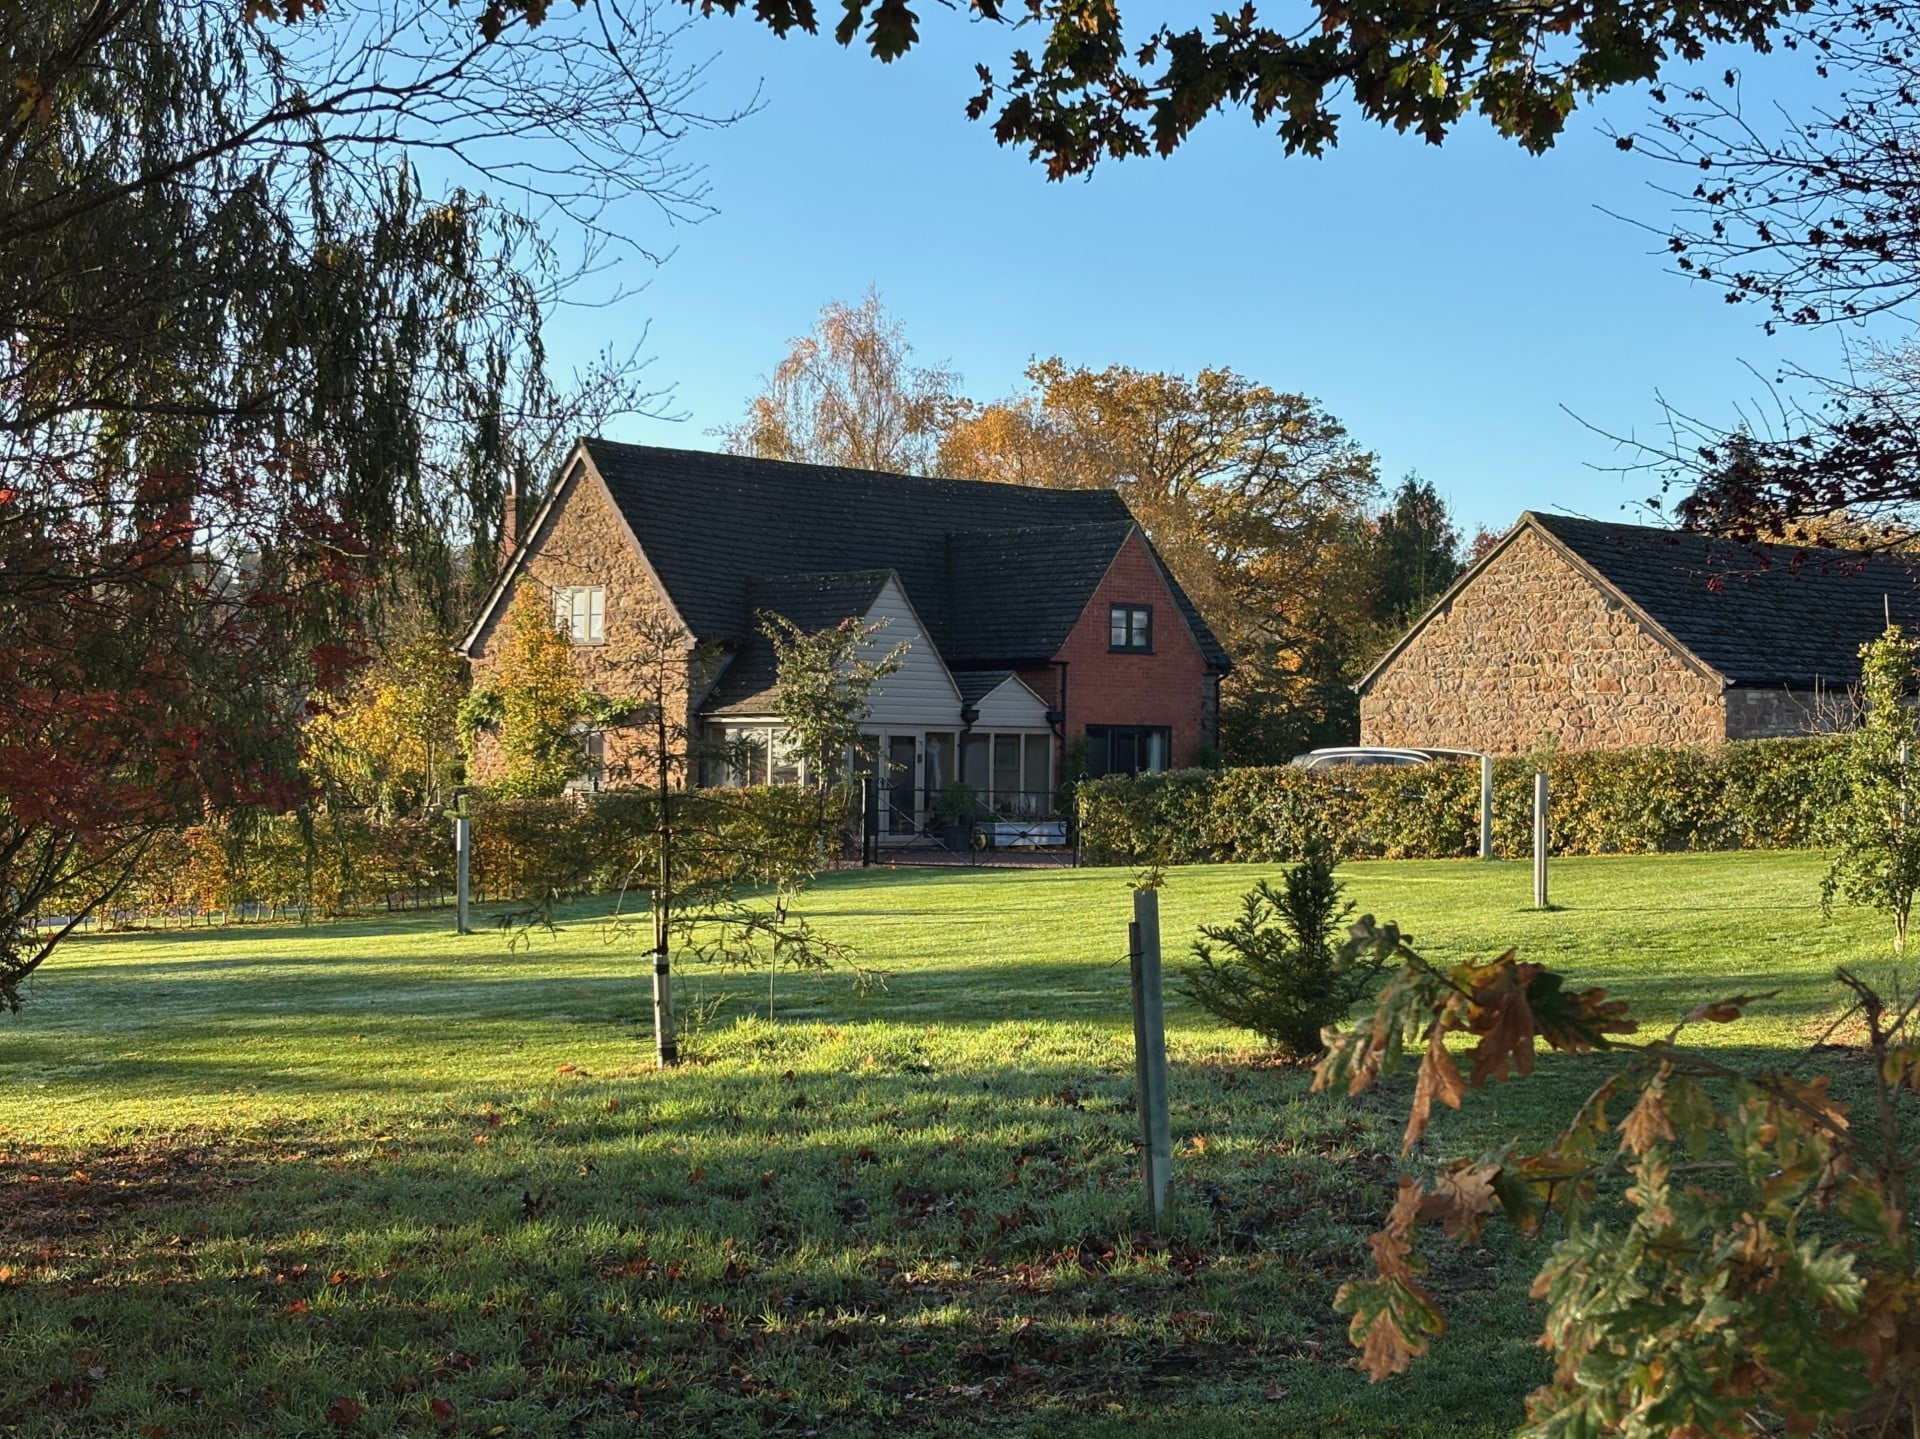
Property Reference: S5719Listing StatusSSTCBedrooms4bathrooms2Property typeDetached HouseEPC Rating Download EPC Floor PlanDownload FPVirtual TourVirtual TourKey Features Plot extends to approximately two acres. Four double bedrooms. Majority new double-glazed windows and doors. New high efficiency heating and electrics. Parking court for numerous cars. Additional four bay, detached stone barn. Edge of village location. 300 MBPS Fibre Broadband. Mains water & electricity, private drainage, LPG by Calor. Income-generating solar system.Full DescriptionSet at the edge of Upton Bishop, this beautifully detailed four-bedroom barn conversion sits within about two acres of Capability Brown-inspired parkland. Behind its estate gates lies a sweeping driveway, beautiful lawns, mature trees, newly planted woodland and magnificent views to the Malvern Hills, May Hill and the village church. The interiors combine period architecture with a fresh, timeless finish with marble floors by Mandarin Stone, Farrow & Ball paints, Jim Lawrence lighting and newly fitted luxury bathrooms. Everything is underpinned by a new high-efficiency LPG heating system, solar panels, new double glazing and updated electrics. A separate four-bay detached barn with garaging, workshop and insulated studio/office completes a home designed for comfort and country elegance. Freehold. Herefordshire Council Tax Band G. EPC Rating C. • The plot extends to approximately two acres of formal gardens and private parkland which was formerly a paddock and easily reinstated, if desired. Hundreds of native trees planted in recent years. • Four double bedrooms including a dramatic double height principal suite. Luxury family bathroom and en-suite shower plus cloakroom. Versatile family space downstairs with wonderful views. • Four bay, detached stone barn opposite the house which is divided into a workshop, central double garage with twin electric roller shutters and an insulated and heated studio, gym or office. • 50m asphalt driveway from the lane that leads to a secondary gated, gravel parking court for numerous cars, plus gated overflow parking in the parkland. • Majority new double-glazed windows, black externally and white internally, with traditional monkey’s tail handles. • New insulated front and rear doors including a stable door from the utility to the parking court. • New high efficiency LPG boiler, new radiators and pumps, new hot water cylinder, solar panels, partial rewire, and new consumer unit. • Solid marble floors by Mandarin Stone, lighting by Jim Lawrence and Farrow & Ball paints. • Edge of village location, approximately 3 miles to the M50 and 4 miles to Ross on Wye. Gloucester station 15 miles away with fast direct services to London, Bristol, Birmingham and Cardiff. • Fibre internet with the owners currently enjoying speeds of 300 MBPS. Upton Bishop is a small, well-regarded village centred on its Grade II listed church and the award-winning Moody Cow pub. The village has an active rural community and a traditional country lifestyle, with a popular farm shop nearby and immediate access to footpaths, open countryside and quiet lanes. The nearby towns of Ross-on-Wye and Ledbury provide day-to-day amenities, while Hereford, Monmouth and Cheltenham are all easily accessible for a wider range of services. Garden Room. 2.29m x 6.00m Leading from the parking court through double doors, the garden room provides a calm and airy arrival. The space has solid oak flooring, an exposed stone wall and ample room for hanging coats, sitting with a drink or dining. The outlook is down the parkland and across to the Malvern Hills. Living Room. 5.35m x 6.27m Finished in a dramatic dark green, the living room has the character of a boutique hotel. A wood burning stove set into stonework forms the focal point, while oak beams and exposed floor joists add to the spectacle. The room is versatile and can be arranged in many ways to suit a buyer’s needs. Dining Room. 5.41m x 3.38m Double hardwood doors lead from the living room into a beautiful dining room with solid marble flooring and a glazed door to the parking court. There is space to orientate a dining table several ways and the current owners allocate one end for dining and the other as a cosy secondary living space. Kitchen. 3.73m x 3.27m The kitchen is fitted with striking dark green, solid oak doors with polished granite worktops. Built in appliances include twin ovens, fridge, an electric hob and dishwasher. Dual aspect windows capture the most dramatic views of the valley beyond up to May Hill. Utility Room. 1.48m x 3.27m Finished in the same dark green as the kitchen and continuing the marble floors and granite worktops, the utility fits a lot into a compact space. It functions as a boot room via the stable door to the parking court, a laundry, and provides additional refrigeration via a full height fridge freezer. Hallway. 5.36m x 3.38m The dramatic hallway is a double height space with a galleried landing. A glazed door opens to the rear terrace and a large picture window frames the valley and May Hill. There is a useful storage cupboard that houses the solar control equipment and a cloakroom with WC positioned off the hall. Landing. The galleried landing branches off in two directions, which provides a natural division when there are guests or for family use. It reinforces openness and maintains light through the centre of the plan. Principal Bedroom. 4.65m x 3.00m The principal bedroom is another double height space that opens right up. The views are tremendous, with the distant lights of Ledbury visible at night. One wall is fully fitted with built in wardrobes with hanging space and shelving, and the airing cupboard is accessed via the bedroom. Principal En-Suite. 1.81m x 1.97m A cohesive haven with a heated marble floor, marble walling, a step in Mira shower enclosure, a wall hung toilet, wood panelling and a freestanding vanity. Compact, luxurious and beautifully detailed. Bedroom Two. 4.26m x 3.38m A feature room, extremely large and accessed via double doors from the landing. Designed to be flexible, it can be used as a very generous second bedroom or a further living space. The vaulted ceiling reinforces the sense of volume and the outlook is over the parking court with views of the garden. Bedroom Three. 3.73m x 3.35m A double bedroom with room to spare and finished in relaxed tones. A Velux window draws in light and frames views to the valley and May Hill beyond. Exposed timbers add character. Bedroom Four. 2.64m x 3.00m Currently used as a second office by the owners. A characterful space with exposed timbers, a Velux window and far-reaching views. It would serve well as a nursery given its proximity to the principal bedroom and is large enough to be a double bedroom, if required. Family Bathroom. 1.89m x 3.27m A beautiful space with a generously sized bath, traditional style brassware and a shower over the bath. Heated marble flooring, heated towel rail, wood panelling, a wall hung WC, plenty of surface space and a feature vanity with a marble style worktop complete the scheme. Approach and Driveway. The impressive approach is defined by a long stone boundary wall, black metal estate fencing and black double timber gates. The asphalt driveway, flanked by lawns, extends for approximately 50 metres to a secondary black estate gate and pillars, which separate the gravel parking court. Parking Court. A generous parking area that allows numerous cars to be parked without any shuffling required in day to day use. A black estate gate leads directly into the parkland to unlock almost limitless parking. A couple of useful timber sheds are currently used as a bin store and wood shed. Four-Bay Detached Barn. Opposite the house stands a four-bay, detached barn. The first bay is a tool store and workshop, accessed via double doors from the adjoining bay, bays two and three interconnect internally and are fitted with electric roller shutter
A feel for the area
Connected for everyday life
100%of homes in a nearby postcode can access 100+ Mbps broadband.
Available speed bands
- 30+ Mbps
- 100%
- 100+ Mbps
- 100%
- 300+ Mbps
- 100%
- 1,000+ Mbps
- 100%
Getting about
10.3 milesto Ledbury Rail Station
Approximate straight-line distance · DfT NaPTAN · 13 Sept 2026Background air quality
- Fine particles · PM₂.₅
- 5.9 µg/m³ · Above the WHO guideline · well within the UK legal limit
- Nitrogen dioxide · NO₂
- 4.5 µg/m³ · Meets the WHO guideline
Annual background levels. For scale: the WHO 2021 guideline is 5 µg/m³ for PM₂.₅ and 10 for NO₂; the UK legal limit is 20 and 40. Lower is better; this is a 1 km model, not a reading at the door.
Defra · 2024 annual model · 1 km areaLocal information is approximate. Distances are straight-line estimates from the available location. Broadband describes postcode coverage, not the speed or service available at this home; check the address with a provider. Air quality is a modelled annual background estimate.
Picture your everyday
Start with the agent's details and explore the area guide to get a feel for daily life here.
Other homes nearby
About these property details
The information provided in this listing is for general information purposes only and does not constitute property particulars. We make no warranties or guarantees, express or implied, regarding the accuracy, completeness, or availability of the information.
Property details are provided by the listing agent, developer, or other third parties, and we have no control over the content provided. Prospective buyers or tenants should make their own enquiries and verify all information directly with the agent or relevant party.
Information relating to Energy Performance Certificates, Home Reports, or other statutory documents should be obtained directly from the selling agent or developer where applicable.