

Cardiff · CF5
Coedriglan Drive, Cardiff
Coedriglan Drive, Cardiff, CF5
Guide Price
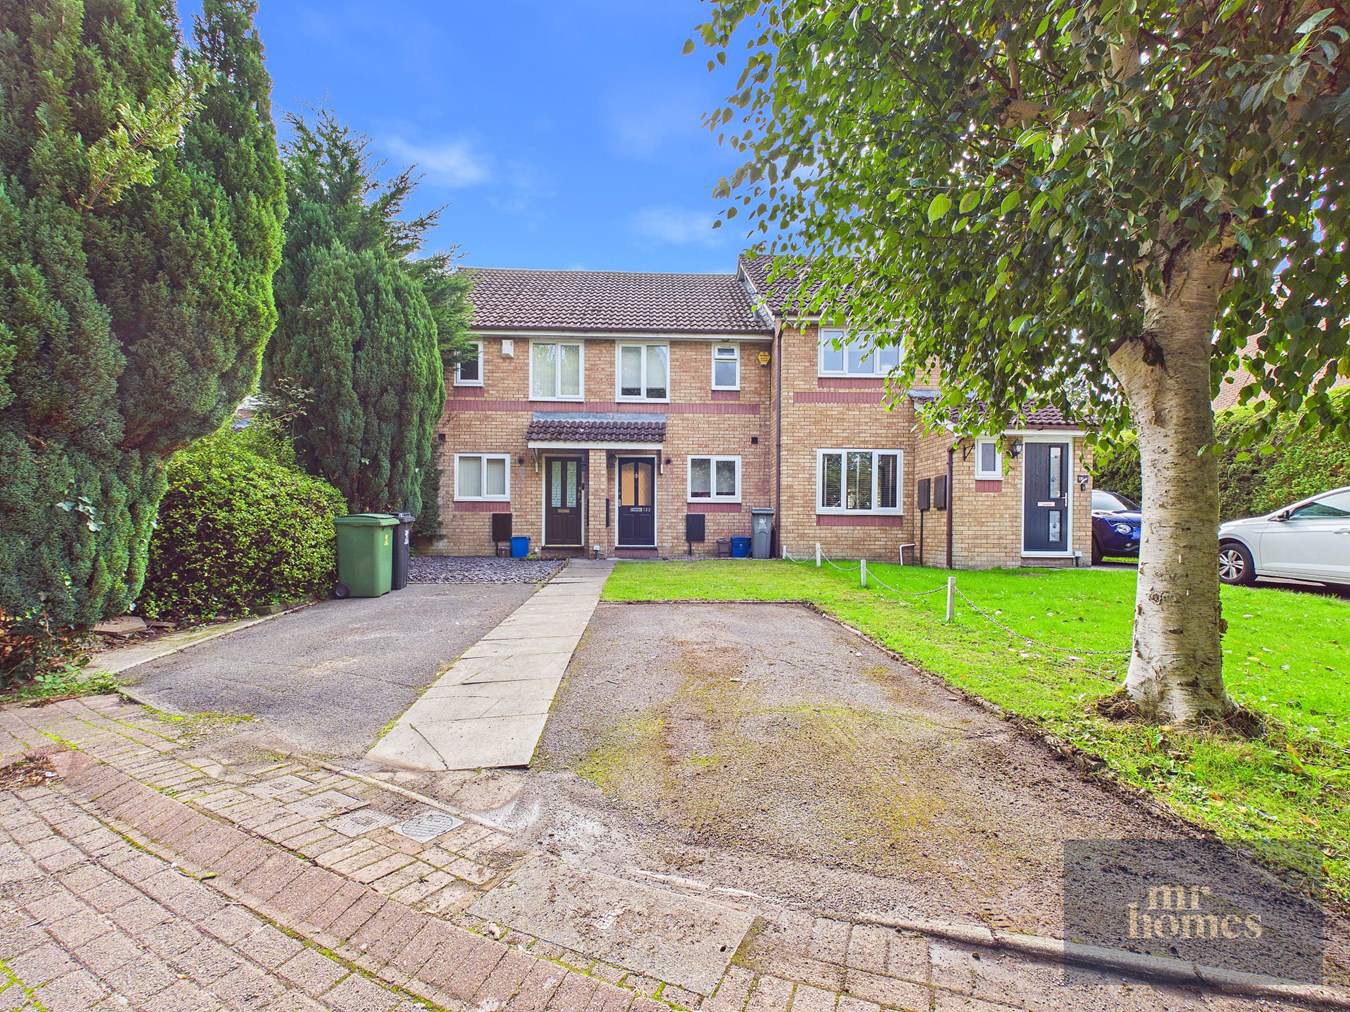
*** NO CHAIN *** Guide Price £200,000 to £210,000 *** MR Homes Offer FOR SALE this modern and immaculate 2-bedroom terraced house set back on a quiet cul-de-sac, ready for you to move straight in. Ideal for 1st Time Buyers. Boasting a freehold tenure and no onward chain, this charming property offers great convenience with a private driveway, an extra allocated parking space, a spacious living/dining room, modern fitted kitchen and a family bathroom. Ideally situated close to the A48 and M4 motorway, commuting and access to amenities are effortless, making it an excellent choice for professionals and families alike. The location benefits from excellent transport links and proximity to local shops, schools, and services. This well-maintained home presents a brilliant investment opportunity, whether you're a first-time buyer or looking to add to your portfolio. Don't miss out on this fantastic chance to secure a stylish home in a sought-aft...
The home, in the agent’s words
- NO CHAIN
- PERFECT FIRST HOME
- MODERN & IMMACULATE
- MOVE STRAIGHT IN
- uPVC D/G WINDOWS & GAS C/H
- PRIVATE DRIVEWAY & AN EXTRA ALLOCATED PARKING SPACE
- CLOSE TO A48 & M4 MOTORWAY
- CLOSE TO AMENITIES & TRANSPORT LINKS
- BRILLIANT INVESTMENT OPPORTUNITY
- TENURE: FREEHOLD
Read the full agent description
*** NO CHAIN *** Guide Price £200,000 to £210,000 *** MR Homes Offer FOR SALE this modern and immaculate 2-bedroom terraced house set back on a quiet cul-de-sac, ready for you to move straight in. Ideal for 1st Time Buyers. Boasting a freehold tenure and no onward chain, this charming property offers great convenience with a private driveway, an extra allocated parking space, a spacious living/dining room, modern fitted kitchen and a family bathroom. Ideally situated close to the A48 and M4 motorway, commuting and access to amenities are effortless, making it an excellent choice for professionals and families alike. The location benefits from excellent transport links and proximity to local shops, schools, and services. This well-maintained home presents a brilliant investment opportunity, whether you're a first-time buyer or looking to add to your portfolio. Don't miss out on this fantastic chance to secure a stylish home in a sought-after area, combining comfort, convenience, and potential for future growth. EARLY VIEWING IS HIGHLY RECOMMENDED - FREE MORTGAGE ADVICE AVAILABLE - PLEASE CALL 02920 204 555 - WWW.MR-HOMES.CO.UK
Entrance Hallway
7' 9" x 3' 10" (2.36m x 1.17m)
Laminate flooring, Radiator with cover, Wall mounted consumer unit, Archway to Kitchen and Door to Living/Dining Room.
Kitchen - Modern
7' 10" x 7' 9" (2.39m x 2.36m)
Laminate flooring cont'd, Matching wall & base units with work surfaces over and tiled splashbacks, Stainless steel sink & drainer with mixer tap, 4x ring Gas hob with extractor hood over, Electric oven, Plumbed for washing machine, Space for tall fridge-freezer, Ceiling mounted electric extractor fan, uPVC D/g window to front. NB: Glow.worm C/h boiler housed in wall cupboard.
Living/Dining Room
16' 8" x 11' 9" (5.08m x 3.58m)
Laminate flooring cont'd, 2x Radiators (1 with cover), uPVC D/g Patio sliding door to rear garden. Staircase to the 1st Floor Landing.
First Floor Landing
5' 10" x 3' 7" (1.78m x 1.09m)
Fitted carpet to Staircase & Landing, Hatch to insulated loft, partly boarded with loft light. Doors to; Bedroom 1, 2 and Bathroom.
Bedroom 1
13' 1" x 9' 7" (3.99m x 2.92m)
Laminate flooring, uPVC D/g window to rear, Radiator, 2x sliding doors to fitted wardrobe, Hanging rail & curtain to recess.
Bedroom 2
10' 6" x 6' 9" (3.20m x 2.06m)
Laminate flooring, uPVC D/g window to front, Radiator, Door to; Fitted wardrobe and Door to Airing Cupboard (Housing hot water tank and slat shelving)
Family Bathroom
7' 6" x 4' 9" (2.29m x 1.45m)
3-Piece Bathroom Suite, comprising of; Panel bath with mixer tap and attached shower, hand wash basin with mixer tap, set in a vanity cupboard, close-coupled W.c, chrome ladder/towel radiator, ceiling mounted electric extractor fan, uPVC obscured D/g window to front, fully tiled walls.
Front Garden - Laid to Lawn
Laid Lawn with a Mature Tree Centre-Piece. Stone Chippings run parallel to the front of the house.
Rear Garden - SOUTH-EAST FACING
Fully Decked for Low-Maintenance, Storage Shed to the Rear, all Enclosed by Panel Fencing.
Private Driveway to Front and Allocated Parking Space.
A feel for the area
Connected for everyday life
79%of homes in the postcode can access 100+ Mbps broadband.
Available speed bands
- 30+ Mbps
- 100%
- 100+ Mbps
- 79%
- 300+ Mbps
- 79%
- 1,000+ Mbps
- 79%
Getting about
2.3 milesto Waun-gron Park Rail Station
Approximate straight-line distance · DfT NaPTAN · 13 Sept 2026Background air quality
- Fine particles · PM₂.₅
- 5.4 µg/m³ · Above the WHO guideline · well within the UK legal limit
- Nitrogen dioxide · NO₂
- 8.8 µg/m³ · Meets the WHO guideline
Annual background levels. For scale: the WHO 2021 guideline is 5 µg/m³ for PM₂.₅ and 10 for NO₂; the UK legal limit is 20 and 40. Lower is better; this is a 1 km model, not a reading at the door.
Defra · 2024 annual model · 1 km areaLocal information is approximate. Distances are straight-line estimates from the available location. Broadband describes postcode coverage, not the speed or service available at this home; check the address with a provider. Air quality is a modelled annual background estimate.
Checking nearby places…
Picture your everyday
Start with the agent's details and explore the area guide to get a feel for daily life here.
Other homes nearby
Homes in Cardiff →About these property details
The information provided in this listing is for general information purposes only and does not constitute property particulars. We make no warranties or guarantees, express or implied, regarding the accuracy, completeness, or availability of the information.
Property details are provided by the listing agent, developer, or other third parties, and we have no control over the content provided. Prospective buyers or tenants should make their own enquiries and verify all information directly with the agent or relevant party.
Information relating to Energy Performance Certificates, Home Reports, or other statutory documents should be obtained directly from the selling agent or developer where applicable.