
Exton, Exeter · EX3
Exmouth Road
Guide price
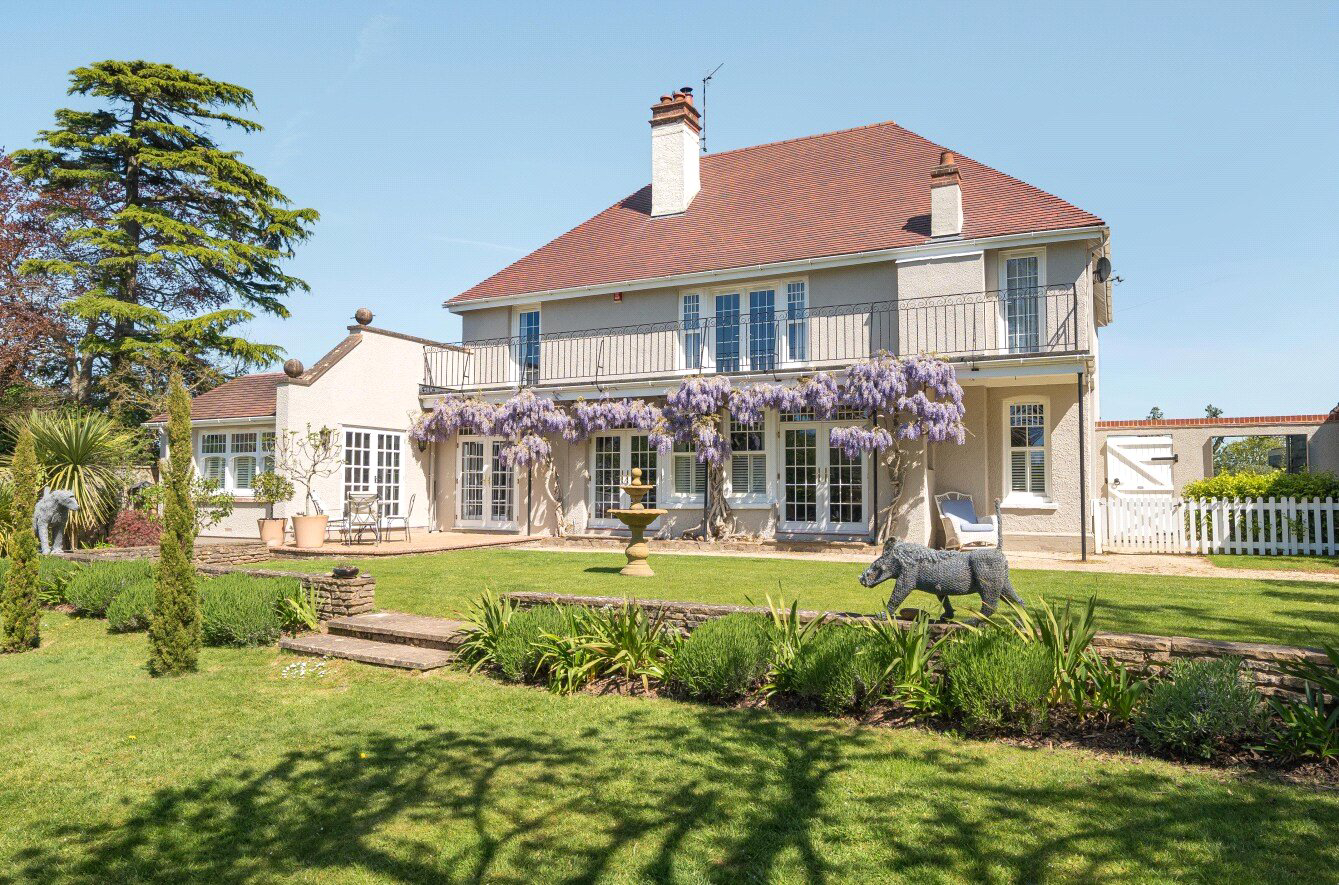
SUBSTANTIAL FAMILY HOME with lovely PERIOD FEATURES, BEAUTIFULLY PRESENTED accommodation of over 2,700 sqft, OPEN PLAN LIVING, LARGE South West facing garden of 0.4 acres with an OUTDOOR KITCHEN, Gated Drive with QUADRUPLE GARAGE and lots of parking in a much sought after ESTUARY village.
The home, in the agent’s words
Read the full agent description
This attractive Edwardian property offers a wonderful family home with beautifully presented accommodation of over 2,700 sq ft. It sits in a private and level South West facing plot of 0.41 acres and benefits from a carriage driveway and quadruple garage.
The house, which dates from 1905, enjoys generously proportioned rooms with high ceilings and much natural light. It has undergone a complete transformation with a recent and comprehensive schedule of improvement and renovation. These works and upgrades include new kitchen, bathrooms, windows with plantation style shutters, utility room, flooring and carpets, boiler, re-plumbing, entrance gates, outdoor Nordic kitchen, and much landscaping.
A boot room leads through to the welcoming reception hallway. The formal sitting room has a feature fireplace with newly installed wood burning stove, and 2 sets of double doors to the rear terrace. The stunning 34 foot kitchen/dining room is a real feature with vaulted ceiling and doors to the rear garden. The modern System 6 kitchen is bespoke and fitted with a wide array of units, central island, Quartz worksurfaces. The integral Neff appliances are double oven and warming drawer, 5 ring gas hob and extractor, dishwasher, fridge and freezer, together with Quooker tap. Ample space for large dining table and chairs. An open arch leads to a family room with new living flame effect gas burner. There is a generous office/playroom. The separate utility room has new Heritage Bone units and ample storage. A further cloaks storage area leads to a cloakroom.
A turning staircase leads to a large landing, off which are 4 double bedrooms. the 3 bedrooms to the rear have access to a large balcony offering estuary glimpses and views to the Haldon Hills. The principal suite has a modern 4 piece bathroom. A family shower room serves the other bedrooms.
To the front is a carriage driveway, accessed by electronically and remotely operated sliding gates. A 40 foot quadruple garage is an incredibly useful and versatile space. It has been insulated, and there is ample work shop and storage space. The landscaped gardens are beautiful, level and afford much privacy and seclusion. A brand new Harbour Lifestyle Nordic outdoor kitchen has a 6 ring gas hob and BBQ, granite surfaces and a large seating and entertaining area. The terrace leads down to the lawns, which are interspersed and bordered by a wide array of colourful flower and shrub beds, composite decked seating area with gazebo, 2 sheds and a newly fenced rear boundary.
Overall, this is a a wonderful and superbly appointed family home, with gorgeous gardens, ample garaging in a sought after village close to amenities.
A feel for the area
Connected for everyday life
100%of homes in the postcode can access 100+ Mbps broadband.
Available speed bands
- 30+ Mbps
- 100%
- 100+ Mbps
- 100%
- 300+ Mbps
- 100%
- 1,000+ Mbps
- 100%
Getting about
0.4 milesto Exton Rail Station
Approximate straight-line distance · DfT NaPTAN · 13 Sept 2026Background air quality
- Fine particles · PM₂.₅
- 5.2 µg/m³ · Above the WHO guideline · well within the UK legal limit
- Nitrogen dioxide · NO₂
- 3.9 µg/m³ · Meets the WHO guideline
Annual background levels. For scale: the WHO 2021 guideline is 5 µg/m³ for PM₂.₅ and 10 for NO₂; the UK legal limit is 20 and 40. Lower is better; this is a 1 km model, not a reading at the door.
Defra · 2024 annual model · 1 km areaLocal information is approximate. Distances are straight-line estimates from the available location. Broadband describes postcode coverage, not the speed or service available at this home; check the address with a provider. Air quality is a modelled annual background estimate.
Checking nearby places…
Picture your everyday
Start with the agent's details and explore the area guide to get a feel for daily life here.
Other homes nearby
Homes in Exeter →About these property details
The information provided in this listing is for general information purposes only and does not constitute property particulars. We make no warranties or guarantees, express or implied, regarding the accuracy, completeness, or availability of the information.
Property details are provided by the listing agent, developer, or other third parties, and we have no control over the content provided. Prospective buyers or tenants should make their own enquiries and verify all information directly with the agent or relevant party.
Information relating to Energy Performance Certificates, Home Reports, or other statutory documents should be obtained directly from the selling agent or developer where applicable.