
Hinton, Christchurch · BH23
Lyndhurst Road, Hinton
Lyndhurst Road, Hinton, Christchurch, BH23
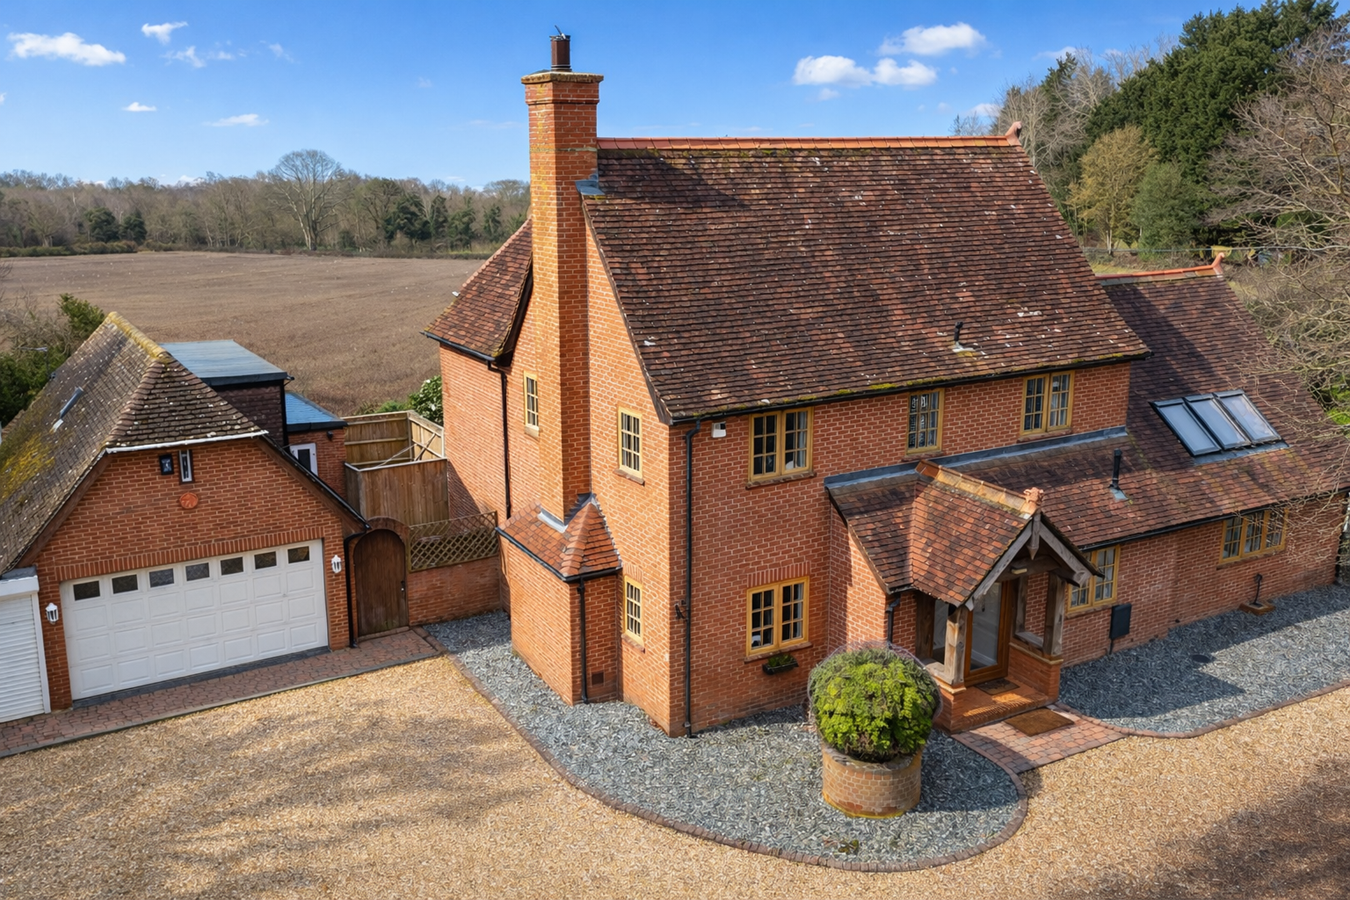
A rare opportunity to acquire a substantial family home with numerous outbuildings, including a self contained annexe, all set against delightful rear views over the surrounding countryside. The property has been enhanced by a beautifully extended and recently refurbished kitchen/dining room, creating a superb central living space.
Listed 3 July 2017 · agent details updated 25 August 2026. An asking price is not a completed sale.
The home, in the agent’s words
- Beautifully extended and recently refurbished
- Self contained annexe
- 7 bedroom Family Home
- Delightful rear views over the surrounding countryside
Read the full agent description
A rare opportunity to acquire a substantial family home with numerous outbuildings, including a self contained annexe, all set against delightful rear views over the surrounding countryside. The property has been enhanced by a beautifully extended and recently refurbished kitchen/dining room, creating a superb central living space.
The property is situated on the edge on the New Forest National Park and within close proximity to the beaches of Highcliffe on Sea and the larger shopping town of Christchurch. Good nearby road and train links provide easy access to Bournemouth, Southampton and London (Waterloo), whilst miles of open forest lie to the north and east. The A35 crosses the forest connecting the coastal resort of Bournemouth with Southampton and in turn the M27/M3 motorway network. Both Bournemouth and Southampton also offer busy airports with good connections to a wide range of European destinations.
The property is entered via an attractive oak framed porch into a welcoming entrance hall, which provides access to all principal rooms and features a staircase to the first floor. There are three well-proportioned reception rooms, currently arranged as two sitting rooms and a home office, the latter of which could easily serve as a fifth bedroom if required.
The kitchen/dining room forms the heart of the home, offering an impressive and versatile space ideal for modern family living and entertaining. Bi-folding doors open onto the rear terrace, seamlessly connecting indoor and outdoor spaces. The kitchen is fully fitted with an induction hob and extractor, three integrated ovens, and ample storage throughout. In addition, there is a separate utility room and a cloakroom.
On the first floor, there are four generously sized bedrooms, three of which benefit from fitted wardrobes. The principal bedroom also features an en-suite shower room. A further staircase leads to an additional level, where a spacious bedroom with Velux windows can be found, providing a bright and versatile space.
The property benefits from two separate entrances. The main entrance, accessed from the road via large wooden double gates, leads onto an extensive shingle driveway providing ample parking. A second entrance from a quieter road offers a sweeping driveway approach to the parking area, where two large garages are also located.
The south facing garden wrap around the side of the property to the rear and are predominantly laid to level lawn, complemented by mature planted beds and a charming terraced seating area. In addition, there is a further outbuilding currently used as a store and workshop. Approximately half and acre.
The property is situated on the edge on the New Forest National Park and within close proximity to the beaches of Highcliffe on Sea and the larger shopping town of Christchurch. Good nearby road and train links provide easy access to Bournemouth, Southampton and London (Waterloo), whilst miles of open forest lie to the north and east. The A35 crosses the forest connecting the coastal resort of Bournemouth with Southampton and in turn the M27/M3 motorway network. Both Bournemouth and Southampton also offer busy airports with good connections to a wide range of European destinations.
The property is entered via an attractive oak framed porch into a welcoming entrance hall, which provides access to all principal rooms and features a staircase to the first floor. There are three well-proportioned reception rooms, currently arranged as two sitting rooms and a home office, the latter of which could easily serve as a fifth bedroom if required.
The kitchen/dining room forms the heart of the home, offering an impressive and versatile space ideal for modern family living and entertaining. Bi-folding doors open onto the rear terrace, seamlessly connecting indoor and outdoor spaces. The kitchen is fully fitted with an induction hob and extractor, three integrated ovens, and ample storage throughout. In addition, there is a separate utility room and a cloakroom.
On the first floor, there are four generously sized bedrooms, three of which benefit from fitted wardrobes. The principal bedroom also features an en-suite shower room. A further staircase leads to an additional level, where a spacious bedroom with Velux windows can be found, providing a bright and versatile space.
The property benefits from two separate entrances. The main entrance, accessed from the road via large wooden double gates, leads onto an extensive shingle driveway providing ample parking. A second entrance from a quieter road offers a sweeping driveway approach to the parking area, where two large garages are also located.
The south facing garden wrap around the side of the property to the rear and are predominantly laid to level lawn, complemented by mature planted beds and a charming terraced seating area. In addition, there is a further outbuilding currently used as a store and workshop. Approximately half and acre.
From Burley proceed south turning right on to the A35 at Holmsley. Proceed towards Christchurch for approximately 3 miles whereupon Oak Tree Cottage will be found on the left hand side just before the turning to Hinton Wood Avenue.
Energy Efficiency Rating: E Current: 48 Potential: 62From Burley proceed south turning right on to the A35 at Holmsley. Proceed towards Christchurch for approximately 3 miles whereupon Oak Tree Cottage will be found on the left hand side just before the turning to Hinton Wood Avenue.
Energy Efficiency Rating: E Current: 48 Potential: 62
Tenure: Freehold
Energy Performance Rating: C Current: 70 Potential: 75
Energy Performance Rating Annexe : C Current: 76 Potential: 81
Council Tax Band: G
Services: Main gas, water and electric
Drainage: Sess Pit
Parking: Private driveway and garage
Broadband: FFTC - Ultrafast broadband with speeds of 1800 Mbps is available at the property (Ofcom)
Mobile Coverage: No known issues, please contact your provider for further clarity Mobile Signal /Coverage: No known issues, buyer to check with their own provider
What it's like to live in
The practical details that shape daily life here, each with its source. Anything the listing leaves open becomes a question to ask.
Garage + Driveway
Parking: Private driveway and garage
Agent's descriptionRear terrace · garden
Agent's descriptionBuilt-in wardrobes
Agent's descriptionFreehold
Supplied listing field and any agent featuresBand G
Council tax, Band G
Agent's descriptionRated E. Check the assessment date on the certificate.
Sources disagreeQuestions worth asking
The listing doesn't answer these. Tick any you'd like to ask and they'll be added to your enquiry message.
Nothing added yet
Loading room styling…
Life nearby
Picture your everyday
Start with the agent's details and explore the Area Overview to get a feel for daily life here.
Local news
A confirmed locality is needed to select relevant local stories for this home.
Checking connected news sources…
Other homes nearby
Homes in BH23 postcode area →About these property details
The information provided in this listing is for general information purposes only and does not constitute property particulars. We make no warranties or guarantees, express or implied, regarding the accuracy, completeness, or availability of the information.
Property details are provided by the listing agent, developer, or other third parties, and we have no control over the content provided. Prospective buyers or tenants should make their own enquiries and verify all information directly with the agent or relevant party.
Information relating to Energy Performance Certificates, Home Reports, or other statutory documents should be obtained directly from the selling agent or developer where applicable.