

Sandford · EX17
Sutton Orchard, Sandford
Sutton Orchard, Sandford, EX17
Guide price
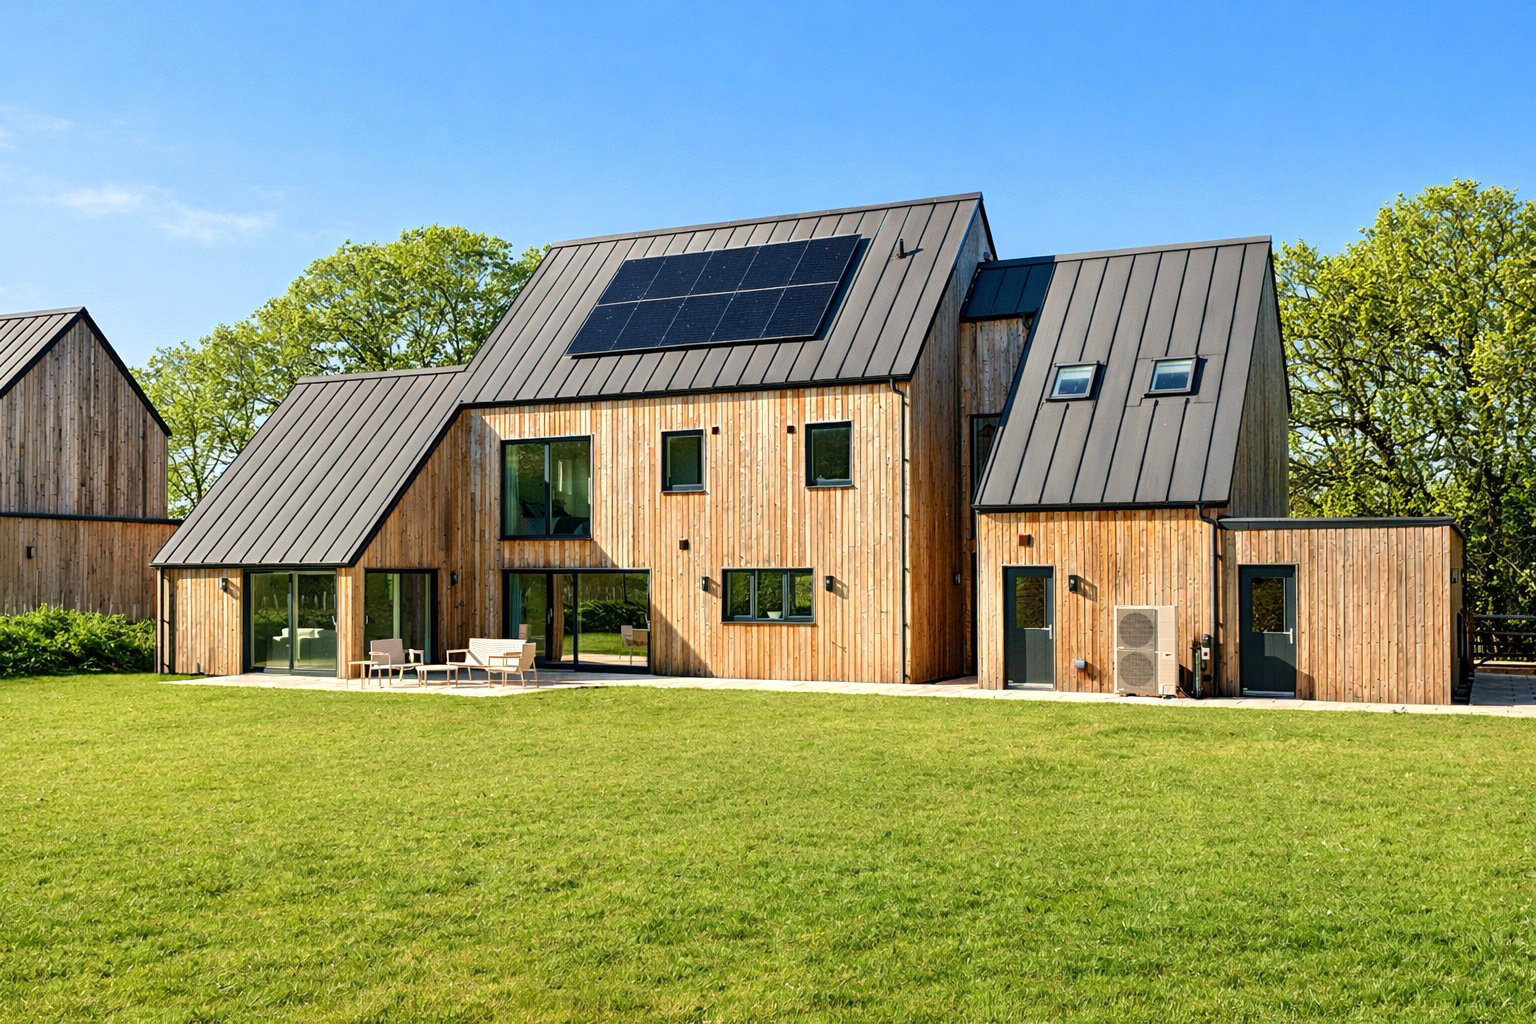
An exceptional home offering over 2500 sqft of HIGH-SPECIFICATION living, spacious OPEN-PLAN LIVING, premium finishes and LIGHT FILLED INTERIORS. Exceptional eco credentials including A-rated EPC, Solar PV, AIR SOURCE HEATING and triple glazing. Situated in a peaceful yet well-connected Devon village.
The home, in the agent’s words
- New Development
Read the full agent description
The Whimple is an exceptional example of contemporary architecture and sustainable luxury living. Crafted to an exacting specification, this striking family home combines refined design, premium finishes, and outstanding energy efficiency to create a residence that is as practical as it is beautiful. Set against a breath-taking rural backdrop, it offers an immediate sense of arrival and an enviable lifestyle in perfect harmony with its surroundings.
A dramatic double-height vaulted entrance hall provides a stunning introduction to the home, flooded with natural light and creating a wonderful sense of space and openness from the moment you step inside. Views extend through to the gardens beyond, enhancing the seamless connection between the interior and its picturesque setting.
At the heart of the property lies the impressive 32ft kitchen and dining room — an expansive and beautifully designed space ideal for both everyday family life and sophisticated entertaining. Finished to an uncompromising standard, the kitchen features bespoke solid wood Shaker-style cabinetry, luxurious quartz worktops, and a comprehensive range of integrated NEFF and Caple appliances.
The ground floor has been thoughtfully designed to provide outstanding flexibility and versatility. A formal drawing room with striking vaulted ceilings offers an elegant retreat rich in architectural character, while a separate snug provides the perfect space for a playroom, media room, or hobbies. A dedicated home office creates a peaceful and productive environment for remote working, while both the snug and study have the flexibility to serve as a fifth bedroom, allowing for adaptable single-storey living if required.
The drawing room and dining area both open effortlessly onto the gardens through high-performance triple-glazed sliding doors, leading to generous south-facing lawns that make the most of the property’s sunny aspect and idyllic setting.
From the galleried landing, the impressive sense of scale continues into four beautifully proportioned double bedrooms. The principal suite is particularly luxurious, complete with a walk-in wardrobe and an elegant en suite bathroom. Throughout the home, the bathrooms have been finished to a spa-inspired standard, featuring Mandarin Stone porcelain tiling and polished chrome fittings.
Designed with the future in mind, The Mazzard boasts an outstanding EPC A-rating and incorporates cutting-edge technology to ensure year-round comfort with minimal environmental impact. Underfloor heating throughout the ground floor is powered by a highly efficient Air Source Heat Pump, while a roof-mounted Solar PV array helps significantly reduce running costs. Triple glazing and an EV charging point further reinforce the home’s credentials as a truly modern and energy-conscious residence.
Surrounded by generous wraparound gardens, the property provides a secure and private haven for family living. A single garage and extensive driveway offer ample parking, completing this exceptional home that effortlessly combines luxury, space, sustainability, and rural tranquillity.
A feel for the area
Connected for everyday life
0%of homes in the postcode can access 100+ Mbps broadband.
Available speed bands
- 30+ Mbps
- 0%
- 100+ Mbps
- 0%
- 300+ Mbps
- 0%
- 1,000+ Mbps
- 0%
Getting about
1.9 milesto Copplestone Rail Station
Approximate straight-line distance · DfT NaPTAN · 13 Sept 2026Background air quality
- Fine particles · PM₂.₅
- 4.8 µg/m³ · Meets the WHO guideline
- Nitrogen dioxide · NO₂
- 2.4 µg/m³ · Meets the WHO guideline
Annual background levels. For scale: the WHO 2021 guideline is 5 µg/m³ for PM₂.₅ and 10 for NO₂; the UK legal limit is 20 and 40. Lower is better; this is a 1 km model, not a reading at the door.
Defra · 2024 annual model · 1 km areaLocal information is approximate. Distances are straight-line estimates from the available location. Broadband describes postcode coverage, not the speed or service available at this home; check the address with a provider. Air quality is a modelled annual background estimate.
Picture your everyday
Start with the agent's details and explore the area guide to get a feel for daily life here.
Other homes nearby
Homes in EX17 postcode area →About these property details
The information provided in this listing is for general information purposes only and does not constitute property particulars. We make no warranties or guarantees, express or implied, regarding the accuracy, completeness, or availability of the information.
Property details are provided by the listing agent, developer, or other third parties, and we have no control over the content provided. Prospective buyers or tenants should make their own enquiries and verify all information directly with the agent or relevant party.
Information relating to Energy Performance Certificates, Home Reports, or other statutory documents should be obtained directly from the selling agent or developer where applicable.