

Liversedge, West Yorkshire · WF15
Hartley Court, Liversedge
Hartley Court, Liversedge, West Yorkshire, WF15
Offers In The Region Of
Located on an ever-popular and highly regarded executive cul-de-sac, this impressive four/five-bedroom detached residence offers a stylish contemporary finish throughout and represents an exceptional family home. Ideally positioned for convenient access to local schooling — including falling within the catchment area for the renowned Heckmondwike Grammar School — the property is also just a short distance from the amenities of Cleckheaton and Heckmondwike, as well as excellent transport links via the M62 motorway.
The home, in the agent’s words
- NEW PRICE ALERT
- Stylishly Finished 4 Double Bedroom Detached
- Small Select Development In Heart of Liversedge
- Was 5 Bedrooms & Could Be Converted Back
- Super Family Home - within Catchment of Heckmondwike Grammar School
- South Facing Gardens, Large Driveway & Double Garage
- Master Ensuite Bedroom & Family Bathroom
- Please Ensure You Have Watched the Walk Around Video Tour Prior To Viewing
- Council Tax Band - F
Read the full agent description
Located on an ever-popular and highly regarded executive cul-de-sac, this impressive four/five-bedroom detached residence offers a stylish contemporary finish throughout and represents an exceptional family home. Ideally positioned for convenient access to local schooling — including falling within the catchment area for the renowned Heckmondwike Grammar School — the property is also just a short distance from the amenities of Cleckheaton and Heckmondwike, as well as excellent transport links via the M62 motorway.
Occupying a generous corner plot, the home provides superb versatility, particularly for those seeking space to work from home. The accommodation, formerly arranged as five bedrooms, is presented to an excellent standard and warrants an internal inspection to fully appreciate the size and specification on offer.
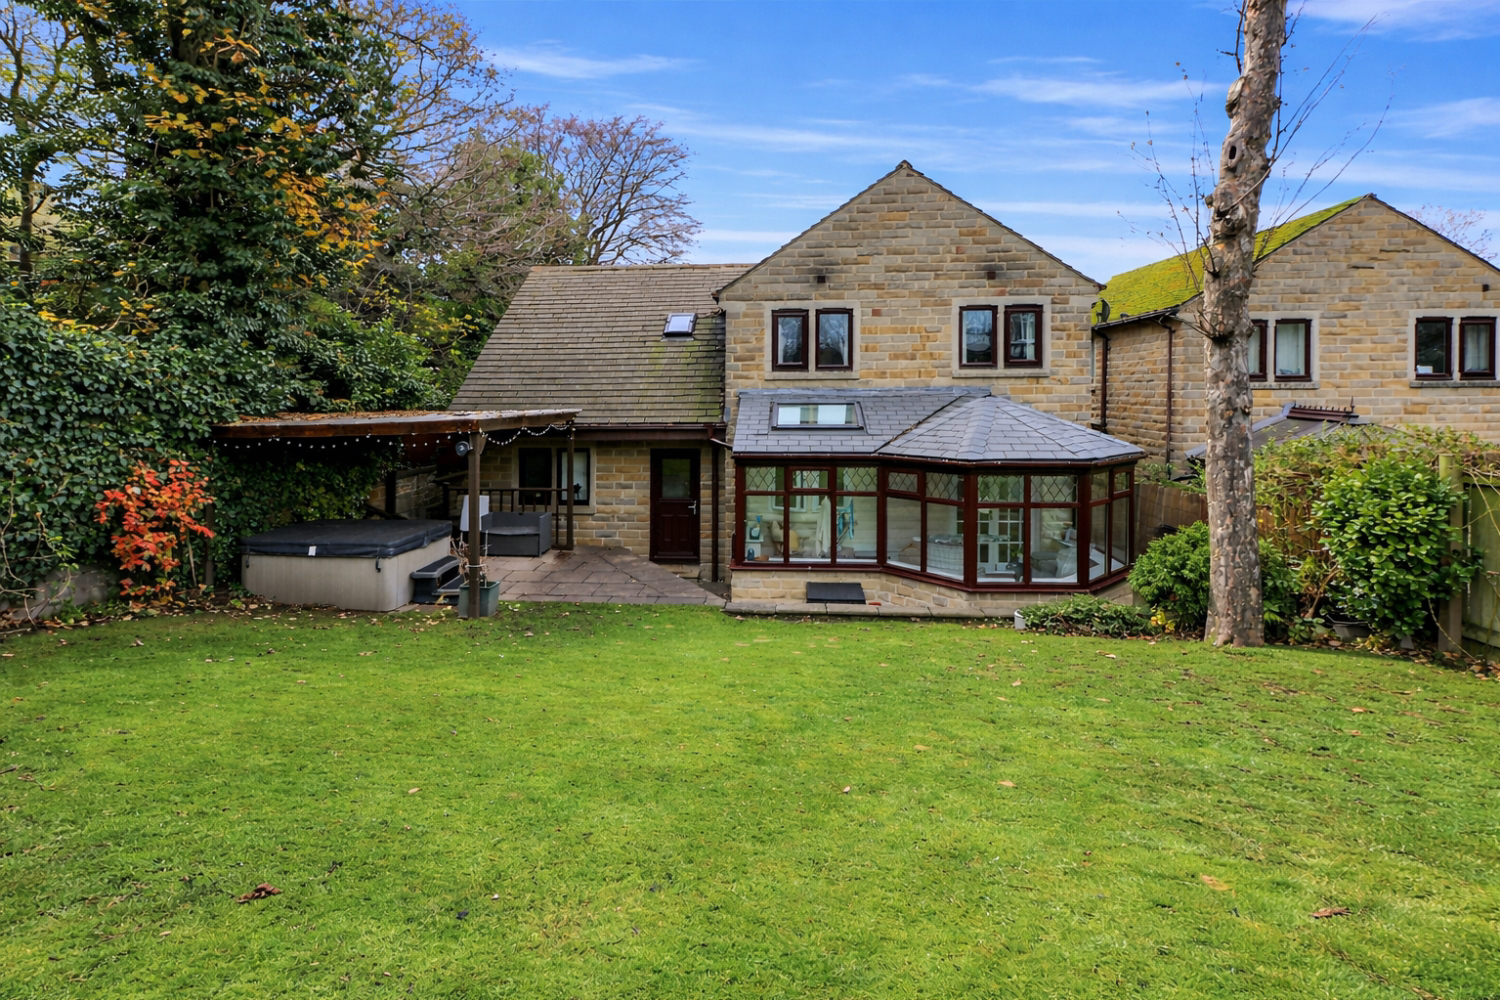
The ground floor features a welcoming lounge, a beautifully designed open-plan dining kitchen recently fitted with modern units, granite worktops and a range of integrated appliances and breakfast bar, plus an attractive sun room with a solid roof along with under floor heating, creating a comfortable and usable space all year round. A practical utility room and downstairs WC complete the ground floor layout.
To the first floor, the property offers a spacious master bedroom with en-suite facilities, three further bedrooms of good proportions, and a contemporary family bathroom. Bedroom two was originally two bedrooms and could be easily converted back.
Externally, the property continues to impress with a large driveway providing parking for three to four cars, as well as a double garage complete with electric doors. The landscaped, south-facing rear garden is laid to lawn and complemented by a patio area — the perfect setting for outdoor entertaining or family relaxation. Please note some of the mature trees are subject to Tree Preservation Orders which will require permission to trim or remove.
Further benefits include gas central heating with a modern boiler and uPVC double glazing. This is a superb opportunity to acquire a high-quality family home in a prime and sought-after location.
ANTI-MONEY LAUNDERING: Should a purchaser have an offer accepted, they will need to meet our legal requirements under Anti Money Laundering Regulations (AML). We use a specialist third-party service to verify your information and the cost of these checks is £20 per person, which is paid in advance, when an offer is agreed and prior to a memorandum of sale being produced.
A feel for the area
Connected for everyday life
100%of homes in the postcode can access 100+ Mbps broadband.
Available speed bands
- 30+ Mbps
- 100%
- 100+ Mbps
- 100%
- 300+ Mbps
- 100%
- 1,000+ Mbps
- 100%
Getting about
2.3 milesto Mirfield Rail Station
Approximate straight-line distance · DfT NaPTAN · 13 Sept 2026Background air quality
- Fine particles · PM₂.₅
- 7.4 µg/m³ · Above the WHO guideline · well within the UK legal limit
- Nitrogen dioxide · NO₂
- 13.0 µg/m³ · Above the WHO guideline · well within the UK legal limit
Annual background levels. For scale: the WHO 2021 guideline is 5 µg/m³ for PM₂.₅ and 10 for NO₂; the UK legal limit is 20 and 40. Lower is better; this is a 1 km model, not a reading at the door.
Defra · 2024 annual model · 1 km areaLocal information is approximate. Distances are straight-line estimates from the available location. Broadband describes postcode coverage, not the speed or service available at this home; check the address with a provider. Air quality is a modelled annual background estimate.
Picture your everyday
Start with the agent's details and explore the area guide to get a feel for daily life here.
Other homes nearby
Homes in WF15 postcode area →About these property details
The information provided in this listing is for general information purposes only and does not constitute property particulars. We make no warranties or guarantees, express or implied, regarding the accuracy, completeness, or availability of the information.
Property details are provided by the listing agent, developer, or other third parties, and we have no control over the content provided. Prospective buyers or tenants should make their own enquiries and verify all information directly with the agent or relevant party.
Information relating to Energy Performance Certificates, Home Reports, or other statutory documents should be obtained directly from the selling agent or developer where applicable.