

Colchester, Essex · CO3
Oxford Road, Lexden
Oxford Road, Lexden, Colchester, Essex, CO3
Asking price
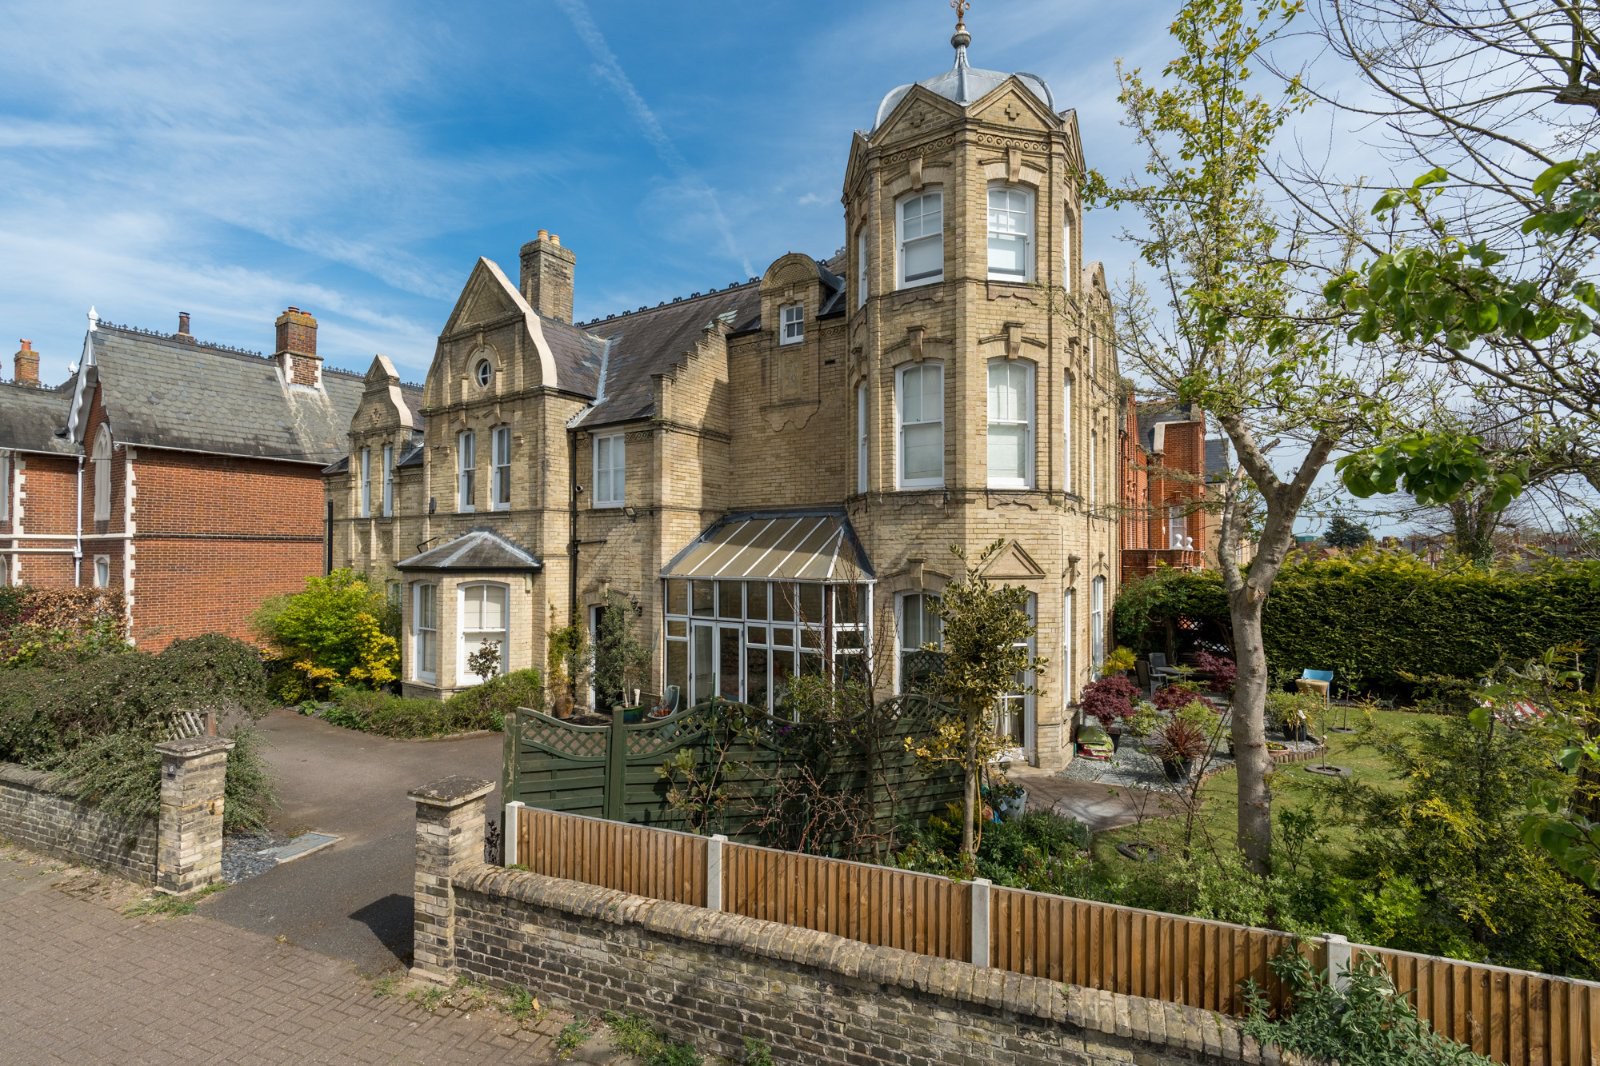
An exceptional and imposing period residence of considerable character, offering beautifully proportioned accommodation arranged over four floors, together with delightful south-facing gardens, extensive parking and a detached garage.
The home, in the agent’s words
- Mid Victorian Villa
- 8 bedrooms
- Three reception rooms
- Good size cellar
- Garden room
- Kitchen/breakfast room
- Four bathrooms
- Private driveway
- Detached garage
- South facing garden and East facing courtyard
Read the full agent description
Approached via an in-and-out driveway, the property is entered through an elegant leaded light stained-glass front door into an impressive vestibule and reception hall. Here, attractive encaustic tiled flooring, ornate cornicing and high skirting boards immediately set the tone for the fine original features found throughout the house.
To the front of the property is a magnificent drawing room, enjoying a dual south and west aspect. This elegant room features ornate cornicing, a picture rail and an impressive marble fireplace, while the base of the turret incorporates a full-height sliding sash window opening directly onto the garden.
Also overlooking the south-facing garden is the sitting room, currently arranged as a games room, with pine flooring, a cast iron fireplace, decorative cornicing and picture rail, together with another full-height sliding sash window providing direct access outside.
The breakfast room enjoys a west-facing sash bay window and features a cast iron fireplace with decorative tiled inserts and a marbled surround. This room flows through into the spacious kitchen/breakfast room, which benefits from a dual aspect and is centred around a granite-topped island.
Beyond the kitchen is an inner hallway providing access to a useful pantry cupboard, utility room and two cloakrooms. The utility room has an external door leading to the side of the house, driveway and garage.
A staircase descends to the cellar, which comprises four substantial storage rooms, all with excellent ceiling height of approximately 7ft 5in.
The first floor is approached via the principal staircase, rising to a generous landing with a turning staircase continuing to the second floor. The principal bedroom occupies the front of the house and incorporates the central section of the turret, enjoying attractive south and west-facing views. The room also benefits from a cast iron fireplace with marbled surround and an extensive range of fitted wardrobes.
There are four further bedrooms on the first floor, including a guest bedroom with a small en-suite shower room. Two family bathrooms serve this level.
The second floor provides three additional double bedrooms, two of which retain their original fireplaces. The front bedroom enjoys access into the upper section of the turret, offering elevated south and west-facing views across the surrounding area.
In total, the house provides extensive and versatile accommodation, ideally suited to family living and entertaining.
Outside, the mature gardens lie principally to the south of the house and are approached via gated access. A shingled terrace provides an ideal space for outdoor dining and entertaining, leading onto generous lawns enclosed by mature shrubs and trees, creating a high degree of privacy and seclusion. To the rear of the property is a further enclosed courtyard area.
The property is completed by ample off-road parking and a detached garage.
What's Nearby
The property is a short stroll to the City centre with its diverse shopping facilities and is also within easy reach of excellent choice of schooling facilities including Girls High School, Colchester High School, Royal Grammar, Oxford House, St Marys and Sixth Form College. Colchester's North Station is also in easy access serving London's Liverpool Street with approximate journey time of 45 minutes. The property also enjoys excellent access to the A12 southbound at junction 27, and north and southbound at junction 26.
A feel for the area
Connected for everyday life
100%of homes in the postcode can access 100+ Mbps broadband.
Available speed bands
- 30+ Mbps
- 100%
- 100+ Mbps
- 100%
- 300+ Mbps
- 100%
- 1,000+ Mbps
- 100%
Getting about
0.7 milesto Colchester Town Rail Station
Approximate straight-line distance · DfT NaPTAN · 13 Sept 2026Background air quality
- Fine particles · PM₂.₅
- 7.2 µg/m³ · Above the WHO guideline · well within the UK legal limit
- Nitrogen dioxide · NO₂
- 9.4 µg/m³ · Meets the WHO guideline
Annual background levels. For scale: the WHO 2021 guideline is 5 µg/m³ for PM₂.₅ and 10 for NO₂; the UK legal limit is 20 and 40. Lower is better; this is a 1 km model, not a reading at the door.
Defra · 2024 annual model · 1 km areaLocal information is approximate. Distances are straight-line estimates from the available location. Broadband describes postcode coverage, not the speed or service available at this home; check the address with a provider. Air quality is a modelled annual background estimate.
Picture your everyday
Start with the agent's details and explore the area guide to get a feel for daily life here.
Other homes nearby
Homes in Colchester →About these property details
The information provided in this listing is for general information purposes only and does not constitute property particulars. We make no warranties or guarantees, express or implied, regarding the accuracy, completeness, or availability of the information.
Property details are provided by the listing agent, developer, or other third parties, and we have no control over the content provided. Prospective buyers or tenants should make their own enquiries and verify all information directly with the agent or relevant party.
Information relating to Energy Performance Certificates, Home Reports, or other statutory documents should be obtained directly from the selling agent or developer where applicable.