

Lincoln, Lincolnshire · LN1
Drury Lane, Lincoln
Drury Lane, Lincoln, Lincolnshire, LN1 3BN
Guide Price
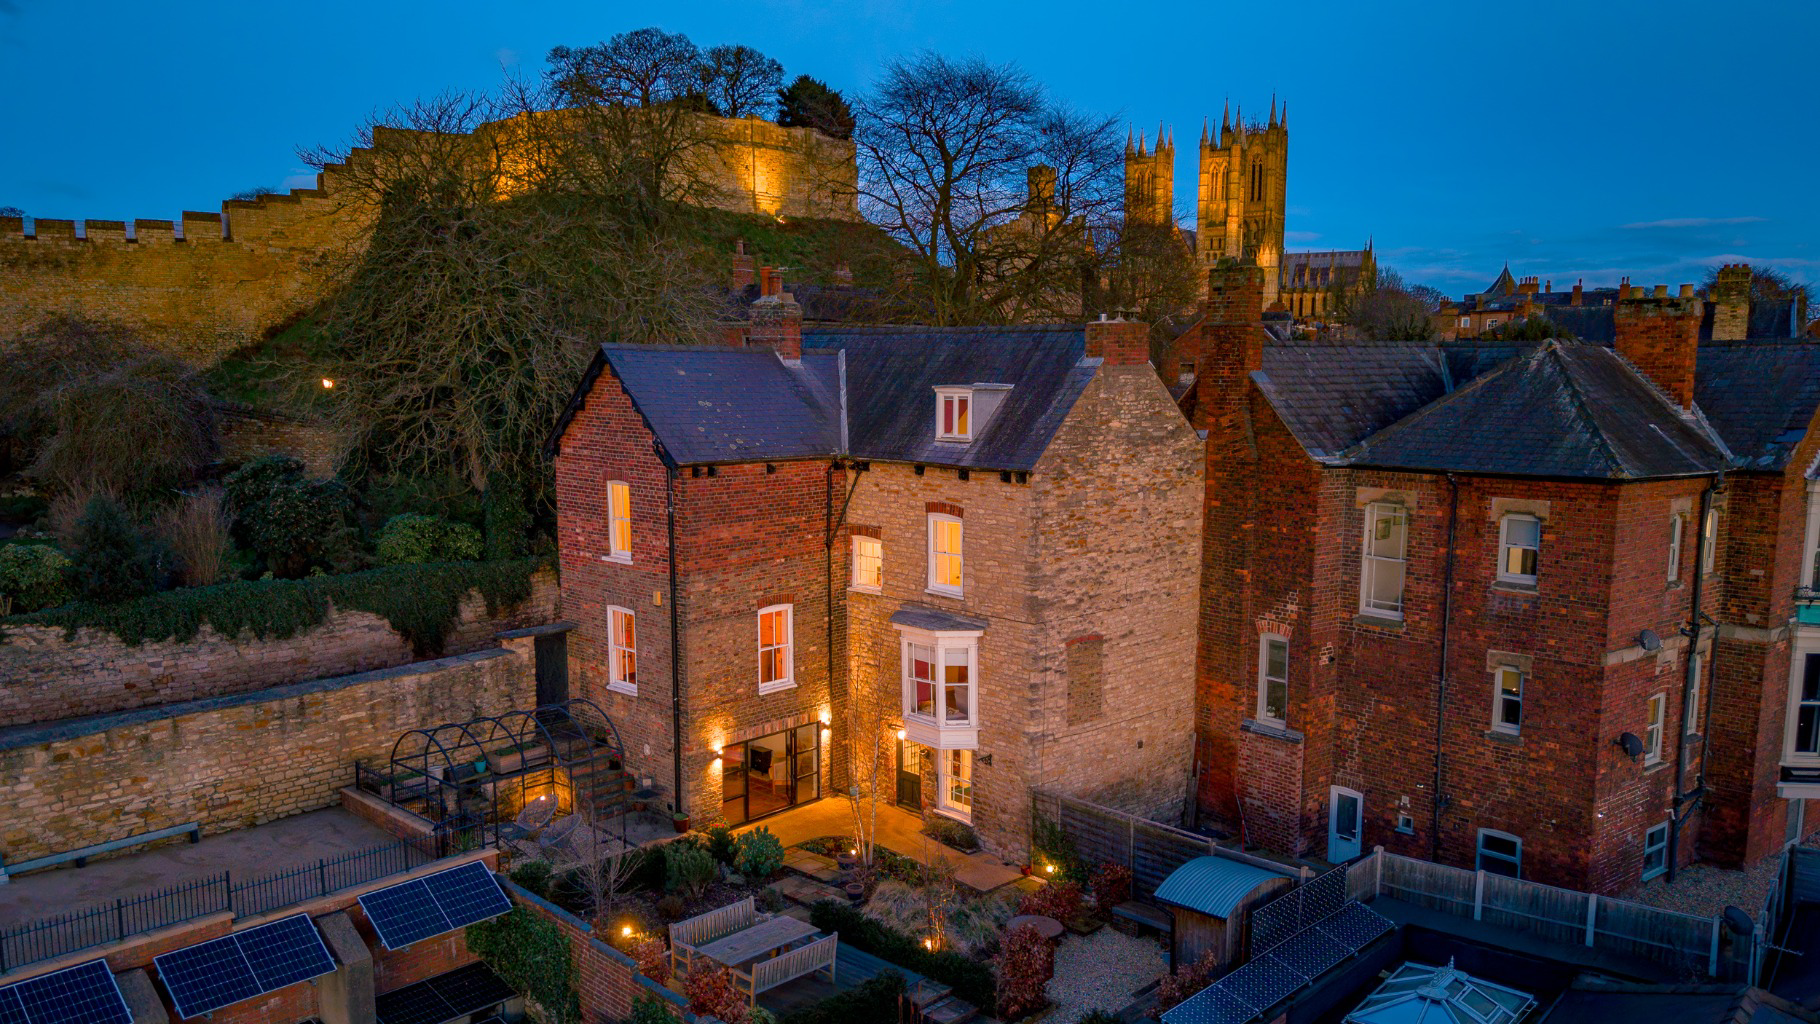
West Castle House is a wonderful unlisted residence located in one of the district’s most enviable locations. With stone and brick elevations thought to date back to the 18th century, along with Victorian extensions, this incredibly well proportioned four-storey home offers great character and is si
The home, in the agent’s words
- West Castle House is a historic unlisted residence with 18th-century origins and Victorian extensions
- Four-storey home located in Lincoln’s Cathedral Quarter, offering character, space, and impressive views
- Landscaped courtyard garden and external studio provide ideal spaces for entertaining and socialising outdoors
- Private driveway with electric gates provides secure off-street parking for two vehicles
- Lower ground floor features a kitchen/breakfast room with handmade extendable table, pantry, and garden access
- Ground floor lounge includes a bay window, far-reaching views, and a living flame gas stove
- Formal dining room enjoys double-aspect views, exposed chimney breast, and impressive bookcase
- First floor has three double bedrooms one with built-in wardrobes, exposed brick, and luxury shower facilities
- Second floor offers a spacious double bedroom with dressing room and whirlpool bath with panoramic views
- Gardens feature low maintenance landscaping, sitting areas, OFYR barbecue, luxury shed, and sunset views
Read the full agent description
West Castle House is a wonderful unlisted residence located in one of the district’s most enviable locations. With stone and brick elevations thought to date back to the 18th century, along with Victorian extensions, this incredibly well proportioned four-storey home offers great character and is situated in the Cathedral Quarter of historic Lincoln. Additionally, the property offers a landscaped courtyard garden and studio with views, along with electric gated private access providing off-street parking for two vehicles and spectacular panoramic views across the city, and the surrounding countryside beyond. The property is offered for sale with no onward chain.
In greater detail, the accommodation offers an exceptional degree of flexibility. On the lower ground floor, there is a kitchen/breakfast room featuring a bespoke, handmade extendable table with views, as well as an open pantry. The kitchen is fitted with a Lacanche Macon three-oven, five-burner cooker, a Quooker Flex tap, an AEG washer/dryer, an integrated Indesit dishwasher, and a Smeg fridge freezer. From here, doors open onto the landscaped gardens. The lower ground floor is further complemented by a walk-in pantry and exposed stone detailing. Stairs from this level provide access to the ground floor.
The ground floor is accessed via a hallway with an understairs storage cupboard, from which stairs lead to the first-floor landing and the following rooms. The lounge features a bay window, enjoying uninterrupted, far-reaching views, along with a living flame gas fire stove. The formal dining room benefits from double-aspect views, also enjoying uninterrupted views, and features an exposed chimney breast and an impressive bookcase. The ground floor accommodation is complemented by a shower room and a separate WC.
The first-floor accommodation enjoys a split-level landing, from which stairs lead to the second floor, two double bedrooms with exposed brick detail, one with built in wardrobes and far-reaching views, and a single bedroom with views towards Steep Hill. The first floor also has a luxurious shower room and a separate WC. The second floor enjoys a dressing room with a whirlpool bath, which leads to a spacious bedroom with far-reaching views.
Externally, the property enjoys beautifully landscaped, low maintenance gardens, and various sitting areas enjoy far reaching views to the south and south west providing breathtaking sunsets. There is a studio and garden room set into the lower ground floor of the residence, accessed externally, which offers a wonderful space for entertaining and socialising. The gardens are further complemented by a luxury storage shed and a feature OFYR barbecue. Steps lead up to the private driveway, which provides secure gated parking for two vehicles. The electric gates are accessed via Drury Lane.
Located in the magnificent Cathedral Quarter, a vibrant and historic area in the heart of Lincoln, a city renowned for its rich history and stunning architecture, this property enjoys an exceptional setting. The area is known for its charming cobbled streets, lined with a variety of boutique shops, cafés, and traditional pubs, making it a popular destination for both locals and visitors alike.
The property is in close proximity to some of the districts most iconic landmarks, including the magnificent Lincoln Cathedral and the medieval Lincoln Castle. The area also boasts a selection of outstanding nearby schools, including the well-respected Minster School and St Mary's private school, both within walking distance. Additionally, there are several excellent secondary schools nearby, as well as two universities. Residents can also enjoy access to leisure facilities such as the David Lloyd Health and Leisure Club at Burton Waters, which is just a short distance away.
The property benefits from excellent transport links, including easy access to major roads, bus routes, and nearby railway stations, ensuring convenient connections across the region. For those needing to travel further afield or commute to London, direct daily trains from Lincoln to London King's Cross are available, with a journey time of approximately two hours. The A15 (north) provides easy access to the M180 motorway network and Humberside Airport, while the A46 offers convenient access west to the A1 at Markham Moor and Newark. East Midlands Airport is approximately one hour and fifteen minutes away.
Services: Mains gas, electricity, water and drainage; gas central heating
Local Authority: Lincoln City Council
Tenure: Freehold
Council Tax Band: E
Epc Rating: E
Sat Nav: LN1 3BN
Contact: Adam Lascelles
A feel for the area
Connected for everyday life
50%of homes in the postcode can access 100+ Mbps broadband.
Available speed bands
- 30+ Mbps
- 100%
- 100+ Mbps
- 50%
- 300+ Mbps
- 50%
- 1,000+ Mbps
- 50%
Getting about
0.6 milesto Lincoln Central Rail Station
Approximate straight-line distance · DfT NaPTAN · 13 Sept 2026Background air quality
- Fine particles · PM₂.₅
- 8.0 µg/m³ · Above the WHO guideline · well within the UK legal limit
- Nitrogen dioxide · NO₂
- 10.8 µg/m³ · Above the WHO guideline · well within the UK legal limit
Annual background levels. For scale: the WHO 2021 guideline is 5 µg/m³ for PM₂.₅ and 10 for NO₂; the UK legal limit is 20 and 40. Lower is better; this is a 1 km model, not a reading at the door.
Defra · 2024 annual model · 1 km areaLocal information is approximate. Distances are straight-line estimates from the available location. Broadband describes postcode coverage, not the speed or service available at this home; check the address with a provider. Air quality is a modelled annual background estimate.
Checking nearby places…
Picture your everyday
Start with the agent's details and explore the area guide to get a feel for daily life here.
Other homes nearby
Homes in Lincoln →About these property details
The information provided in this listing is for general information purposes only and does not constitute property particulars. We make no warranties or guarantees, express or implied, regarding the accuracy, completeness, or availability of the information.
Property details are provided by the listing agent, developer, or other third parties, and we have no control over the content provided. Prospective buyers or tenants should make their own enquiries and verify all information directly with the agent or relevant party.
Information relating to Energy Performance Certificates, Home Reports, or other statutory documents should be obtained directly from the selling agent or developer where applicable.