
Hythe, Southampton · SO45
Velsheda Court, Hythe
Velsheda Court, Hythe, Southampton, SO45
Guide Price · Originally listed at £1,050,000
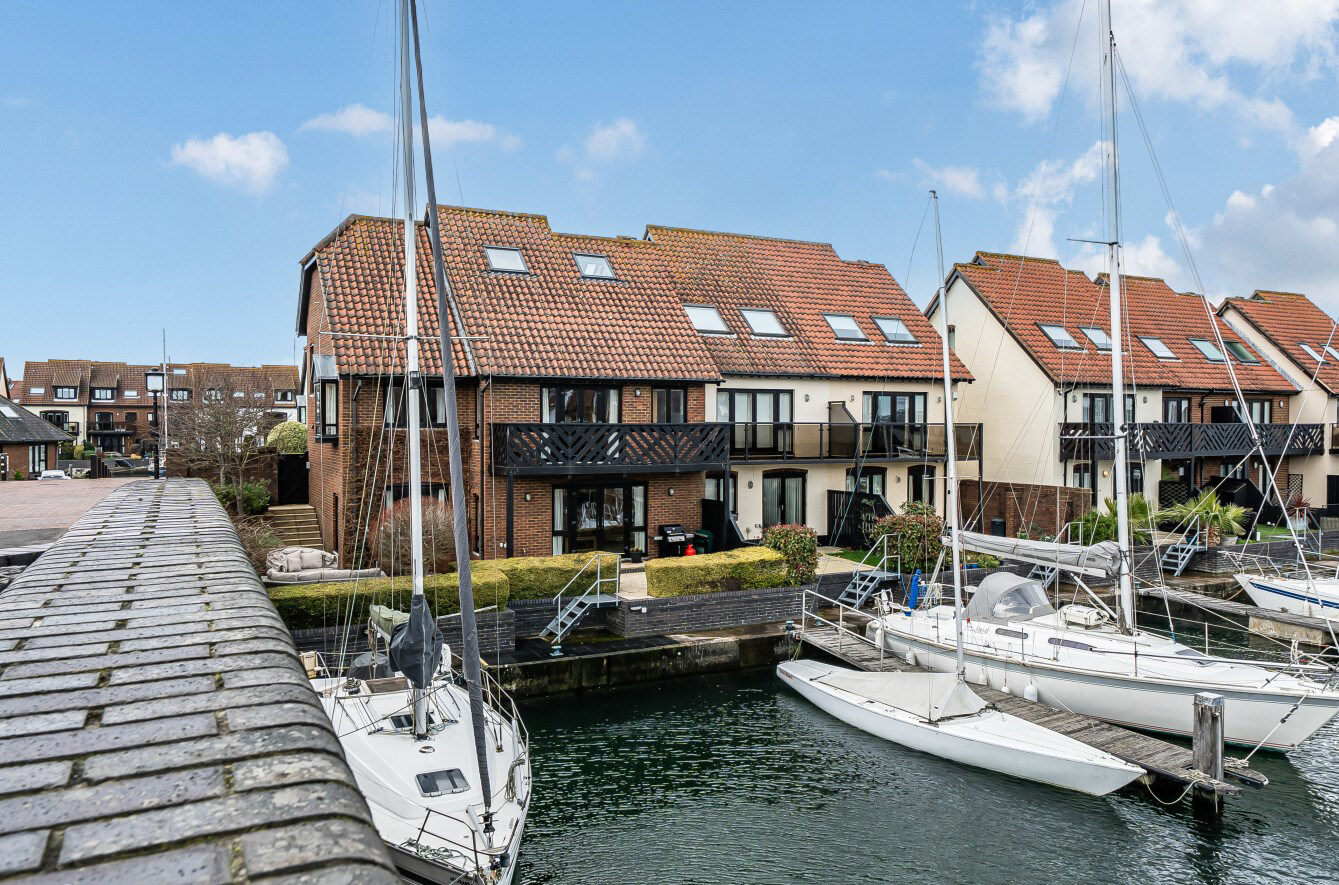
*Guide Price £950,000-£1,000,000* A prime five-bedroom waterfront residence with private mooring facilities situated in the exclusive Hythe Marina waterfront village, with views across and direct access to Southampton water.
The home, in the agent’s words
- No Chain
- Well-appointed accommodation set across three floors
- Wraparound garden area for all day sunshine
- Three Driveway parking spaces
- Wide Berth 10m x 15m Mooring
- Prime waterside setting with stunning marina and waterside views
Read the full agent description
*Guide Price £950,000-£1,000,000* A prime five-bedroom waterfront residence with private mooring facilities situated in the exclusive Hythe Marina waterfront village, with views across and direct access to Southampton water.
THE SITUATION
Hythe Marina Village stands as a landmark achievement in British waterfront living, being the UK’s first purpose-built marina village and, to this day, still one of its finest and most distinguished.
Set gracefully along the western shore of Southampton Water, this exceptional destination blends a 206-berth marina with elegant waterside residences, an inviting collection of boutique shops, acclaimed restaurants and bars, and a refined boutique hotel, all arranged to create a truly self-contained coastal lifestyle.
The marina operates around the clock, offering assured access at all states of tide via its lock system, complemented by an on-site fuel berth and boatyard, providing both convenience and peace of mind for discerning berth holders and visitors alike.
Perfectly positioned, Hythe Marina Village offers effortless access to the charm of Hythe village, the cultural and commercial heartbeat of Southampton city centre, and the unspoilt beauty of the New Forest.
THE PROPERTY
A bright and practical entrance space sets the tone for the rest of this wonderful home, with easy access to both the lower and upper levels, as well as the internal garage and utility area.
The ground floor opens into a series of well-proportioned living spaces that work seamlessly for both everyday life and entertaining. The kitchen, fitted with a range of modern units and a Rangemaster style cooker sits neatly to the front, while the main living areas are positioned to take full advantage of the natural light and outlook. Double doors lead through to a generous sitting space, which in turn opens out to the garden and pontoon via French doors, creating a strong connection between inside and outside. A separate dining area enjoys multiple aspects and offers an ideal setting for family meals or hosting guests.
The first floor provides comfortable and flexible accommodation. The main bedroom benefits from plentiful built-in wardrobe storage, as well as en-suite facilities and enjoys a pleasant aspect and access to a private balcony overlooking the water. Further rooms to this level include three further double bedrooms and a beautiful, recently fitted family shower room.
Rising to the top floor, a recently converted, bright and expansive loft-style room offers an impressive additional, multi-purpose space filled with natural light and ideal for a variety of uses such as bedroom, studio, or hobby space. This level is further complemented by a substantial split-level storage area, ensuring excellent practicality without compromising on space.
Overall, the property offers a well-considered layout with light-filled rooms, a strong indoor-outdoor flow, and versatile accommodation arranged over three floors, making it a home that easily adapts to modern living.
OUTSIDE
To the front, the property enjoys the rare benefit of three private parking areas, thoughtfully arranged around an elegant, raised planting bed that creates an immediate sense of arrival and privacy.
The garden extends gracefully around the rear and side of the home, its orientation ensuring sunshine is captured throughout the day. Designed with low-maintenance living in mind, the space is predominantly paved and complemented by raised borders and discreet low brick boundary walls, creating a refined yet practical outdoor setting.
From the garden, steps descend to a private ten-metre mooring, a standout feature that offers direct waterside access, with additional space alongside to accommodate larger or multiple vessels, an exceptional amenity for those seeking a true waterfront lifestyle.
THE SITUATION
Hythe Marina Village stands as a landmark achievement in British waterfront living, being the UK’s first purpose-built marina village and, to this day, still one of its finest and most distinguished.
Set gracefully along the western shore of Southampton Water, this exceptional destination blends a 206-berth marina with elegant waterside residences, an inviting collection of boutique shops, acclaimed restaurants and bars, and a refined boutique hotel, all arranged to create a truly self-contained coastal lifestyle.
The marina operates around the clock, offering assured access at all states of tide via its lock system, complemented by an on-site fuel berth and boatyard, providing both convenience and peace of mind for discerning berth holders and visitors alike.
Perfectly positioned, Hythe Marina Village offers effortless access to the charm of Hythe village, the cultural and commercial heartbeat of Southampton city centre, and the unspoilt beauty of the New Forest.
THE PROPERTY
A bright and practical entrance space sets the tone for the rest of this wonderful home, with easy access to both the lower and upper levels, as well as the internal garage and utility area.
The ground floor opens into a series of well-proportioned living spaces that work seamlessly for both everyday life and entertaining. The kitchen, fitted with a range of modern units and a Rangemaster style cooker sits neatly to the front, while the main living areas are positioned to take full advantage of the natural light and outlook. Double doors lead through to a generous sitting space, which in turn opens out to the garden and pontoon via French doors, creating a strong connection between inside and outside. A separate dining area enjoys multiple aspects and offers an ideal setting for family meals or hosting guests.
The first floor provides comfortable and flexible accommodation. The main bedroom benefits from plentiful built-in wardrobe storage, as well as en-suite facilities and enjoys a pleasant aspect and access to a private balcony overlooking the water. Further rooms to this level include three further double bedrooms and a beautiful, recently fitted family shower room.
Rising to the top floor, a recently converted, bright and expansive loft-style room offers an impressive additional, multi-purpose space filled with natural light and ideal for a variety of uses such as bedroom, studio, or hobby space. This level is further complemented by a substantial split-level storage area, ensuring excellent practicality without compromising on space.
Overall, the property offers a well-considered layout with light-filled rooms, a strong indoor-outdoor flow, and versatile accommodation arranged over three floors, making it a home that easily adapts to modern living.
OUTSIDE
To the front, the property enjoys the rare benefit of three private parking areas, thoughtfully arranged around an elegant, raised planting bed that creates an immediate sense of arrival and privacy.
The garden extends gracefully around the rear and side of the home, its orientation ensuring sunshine is captured throughout the day. Designed with low-maintenance living in mind, the space is predominantly paved and complemented by raised borders and discreet low brick boundary walls, creating a refined yet practical outdoor setting.
From the garden, steps descend to a private ten-metre mooring, a standout feature that offers direct waterside access, with additional space alongside to accommodate larger or multiple vessels, an exceptional amenity for those seeking a true waterfront lifestyle.
A feel for the area
Connected for everyday life
100%of homes in the postcode can access 100+ Mbps broadband.
Available speed bands
- 30+ Mbps
- 100%
- 100+ Mbps
- 100%
- 300+ Mbps
- 100%
- 1,000+ Mbps
- 100%
Getting about
2 milesto Woolston Rail Station
Approximate straight-line distance · DfT NaPTAN · 13 Sept 2026Background air quality
- Fine particles · PM₂.₅
- 5.9 µg/m³ · Above the WHO guideline · well within the UK legal limit
- Nitrogen dioxide · NO₂
- 9.0 µg/m³ · Meets the WHO guideline
Annual background levels. For scale: the WHO 2021 guideline is 5 µg/m³ for PM₂.₅ and 10 for NO₂; the UK legal limit is 20 and 40. Lower is better; this is a 1 km model, not a reading at the door.
Defra · 2024 annual model · 1 km areaLocal information is approximate. Distances are straight-line estimates from the available location. Broadband describes postcode coverage, not the speed or service available at this home; check the address with a provider. Air quality is a modelled annual background estimate.
Checking nearby places…
Picture your everyday
Start with the agent's details and explore the area guide to get a feel for daily life here.
Other homes nearby
Homes in SO45 postcode area →About these property details
The information provided in this listing is for general information purposes only and does not constitute property particulars. We make no warranties or guarantees, express or implied, regarding the accuracy, completeness, or availability of the information.
Property details are provided by the listing agent, developer, or other third parties, and we have no control over the content provided. Prospective buyers or tenants should make their own enquiries and verify all information directly with the agent or relevant party.
Information relating to Energy Performance Certificates, Home Reports, or other statutory documents should be obtained directly from the selling agent or developer where applicable.