
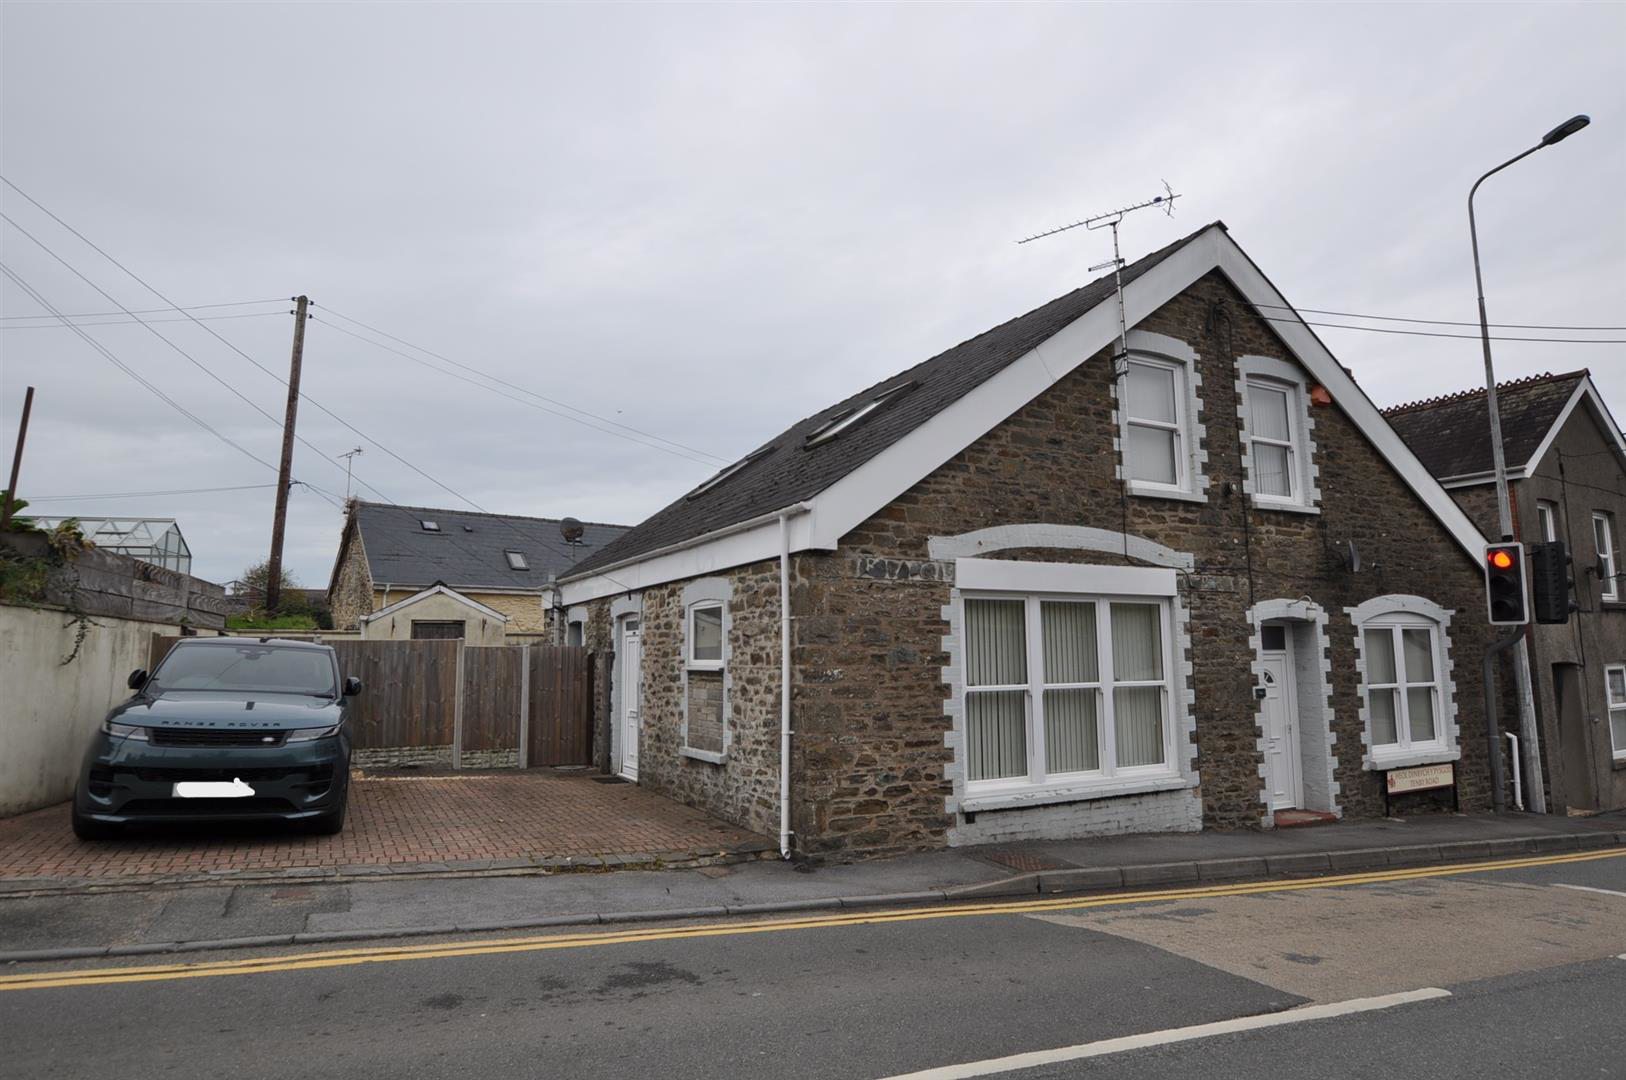

St. Clears, Carmarthenshire · SA33
Tenby Road, St. Clears
Tenby Road, St. Clears, Carmarthenshire
OIRO
Located in the charming area of St. Clears, Carmarthen, this ground floor purpose-built flat on Tenby Road offers a delightful blend of comfort and convenience. With three well-proportioned bedrooms, this property is ideal for families or those seeking extra space. The flat features a welcoming reception room, perfect for relaxation or entertaining guests.
The bathroom is thoughtfully designed, catering to all your daily needs. One of the standout features of this property is the allocated parking space for one vehicle, providing ease and security for your transport needs.
St. Clears is known for its friendly community and picturesque surroundings, making it a wonderful place to call home. With local amenities and transport links nearby, this flat is not only a comfortable living space but also a practical choice for modern living.
Whether you are looking to invest or find your next home, this flat on Tenby Road presents an excellent opportunity. Do not miss the …
The home, in the agent’s words
Read the full agent description
Located in the charming area of St. Clears, Carmarthen, this ground floor purpose-built flat on Tenby Road offers a delightful blend of comfort and convenience. With three well-proportioned bedrooms, this property is ideal for families or those seeking extra space. The flat features a welcoming reception room, perfect for relaxation or entertaining guests.
The bathroom is thoughtfully designed, catering to all your daily needs. One of the standout features of this property is the allocated parking space for one vehicle, providing ease and security for your transport needs.
St. Clears is known for its friendly community and picturesque surroundings, making it a wonderful place to call home. With local amenities and transport links nearby, this flat is not only a comfortable living space but also a practical choice for modern living.
Whether you are looking to invest or find your next home, this flat on Tenby Road presents an excellent opportunity. Do not miss the chance to view this lovely property and experience all that it has to offer.
Ground Floor Flat - uPVC double glazed entrance door leading to hallway with Beech effect flooring, door leading through to an inner hallway again with beech effect flooring. Downlighting throughout both hallways. The front hallway leads through to bedroom 1.
Bedroom 1 - 3.45m x 3.62m (11'3" x 11'10") - Panel radiator with grilles thermostatically controlled. Newley installed uPVC Victorian sash sliding double glazed windows to fore. TV point
Lounge - 5.47m x 3.91m (17'11" x 12'9") - Large triple uPVC Victorian sash sliding double glazed windows to fore. (2x) Panel radiator with grilles thermostatically controlled. uPVC double glazed window to side. Downlighting. Beech effect flooring. Multi bevelled glazed door through to the kitchen dining room.
Kitchen/Dining Room - slightly l shaped max 5.38m x 4.94m narrows to 3.0 - Panel radiator with grilles thermostatically controlled. Ceramic tiled floor. Modern fitted base and eye level units with light Oak finish door and drawer fronts. Gloss finish granite effect worktop over the base unit incorporating a single drainer stainless steel sink. Plumbing for washing machine. Fully integrated dishwasher. "Indesit" 4 ring halogen hob with a pull out extractor over. A " Neff" fan assisted double oven. Downlighting and pendant lights. uPVC double glazed window to rear. uPVC double glazed side entrance door. Panel radiator with grilles thermostatically controlled. Telephone point. "Worchester" mains gas fired combination boiler which serves the central heating system and heats the domestic water.
Bedroom 2 3.06M X 3.41M - 3.06m x 3.41m (10'0" x 11'2" ) - Panel radiator with grilles thermostatically controlled. uPVC double glazed window to side. Beech effect flooring.
Bedroom 3 - max 5.02m x narrowing to 3.42m x 3.57m (max 16'5" - Panel radiator with grilles thermostatically controlled. uPVC double glazed window to side. Beech effect flooring.
Bathroom/Shower Room/Wc - 2.06m x 2.88m (6'9" x 9'5") - A fore piece suite in white comprising of a panel bath with tile splash back, pedestal wash hand basin with a tiled splashback. Close coupled economy flush WC and a low thresh hold walk in shower enclosure with a chrome mixer shower fitment. Ceramic tiled floor. Panel radiator with grilles thermostatically controlled. Downlighting. Marbellex panelled walls to the shower enclosure.
Services - Mains water, electricity and drainage. Gas connected.
A feel for the area
Connected for everyday life
0%of homes in the postcode can access 100+ Mbps broadband.
Available speed bands
- 30+ Mbps
- 100%
- 100+ Mbps
- 0%
- 300+ Mbps
- 0%
- 1,000+ Mbps
- 0%
Getting about
4.9 milesto Whitland Rail Station
Approximate straight-line distance · DfT NaPTAN · 13 Sept 2026Background air quality
- Fine particles · PM₂.₅
- 4.0 µg/m³ · Meets the WHO guideline
- Nitrogen dioxide · NO₂
- 3.1 µg/m³ · Meets the WHO guideline
Annual background levels. For scale: the WHO 2021 guideline is 5 µg/m³ for PM₂.₅ and 10 for NO₂; the UK legal limit is 20 and 40. Lower is better; this is a 1 km model, not a reading at the door.
Defra · 2024 annual model · 1 km areaLocal information is approximate. Distances are straight-line estimates from the available location. Broadband describes postcode coverage, not the speed or service available at this home; check the address with a provider. Air quality is a modelled annual background estimate.
Picture your everyday
Start with the agent's details and explore the area guide to get a feel for daily life here.
Other homes nearby
Homes in SA33 postcode area →About these property details
The information provided in this listing is for general information purposes only and does not constitute property particulars. We make no warranties or guarantees, express or implied, regarding the accuracy, completeness, or availability of the information.
Property details are provided by the listing agent, developer, or other third parties, and we have no control over the content provided. Prospective buyers or tenants should make their own enquiries and verify all information directly with the agent or relevant party.
Information relating to Energy Performance Certificates, Home Reports, or other statutory documents should be obtained directly from the selling agent or developer where applicable.