

Bypass Road · CH3
Woodfin View
Woodfin View, Bypass Road, CH3
Originally listed at £750,000
Watling House is a home of elegant proportions, blending sophistication with everyday ease. Step inside and the wide hallway creates an immediate sense of welcome. A formal lounge sits to the front, ideal for quiet evenings, while the rear opens into a striking kitchen, dining and living space. Bi-folding doors lead to the garden, extending the room outdoors and creating a natural flow for entertaining. Upstairs, four double bedrooms bring space for family and guests. The principal bedroom, complete with built-in wardrobes and a sleek en-suite, offers a calm retreat at the end of the day. A contemporary family bathroom and considered storage complete the first floor, ensuring comfort and practicality throughout.
The home, in the agent’s words
Read the full agent description
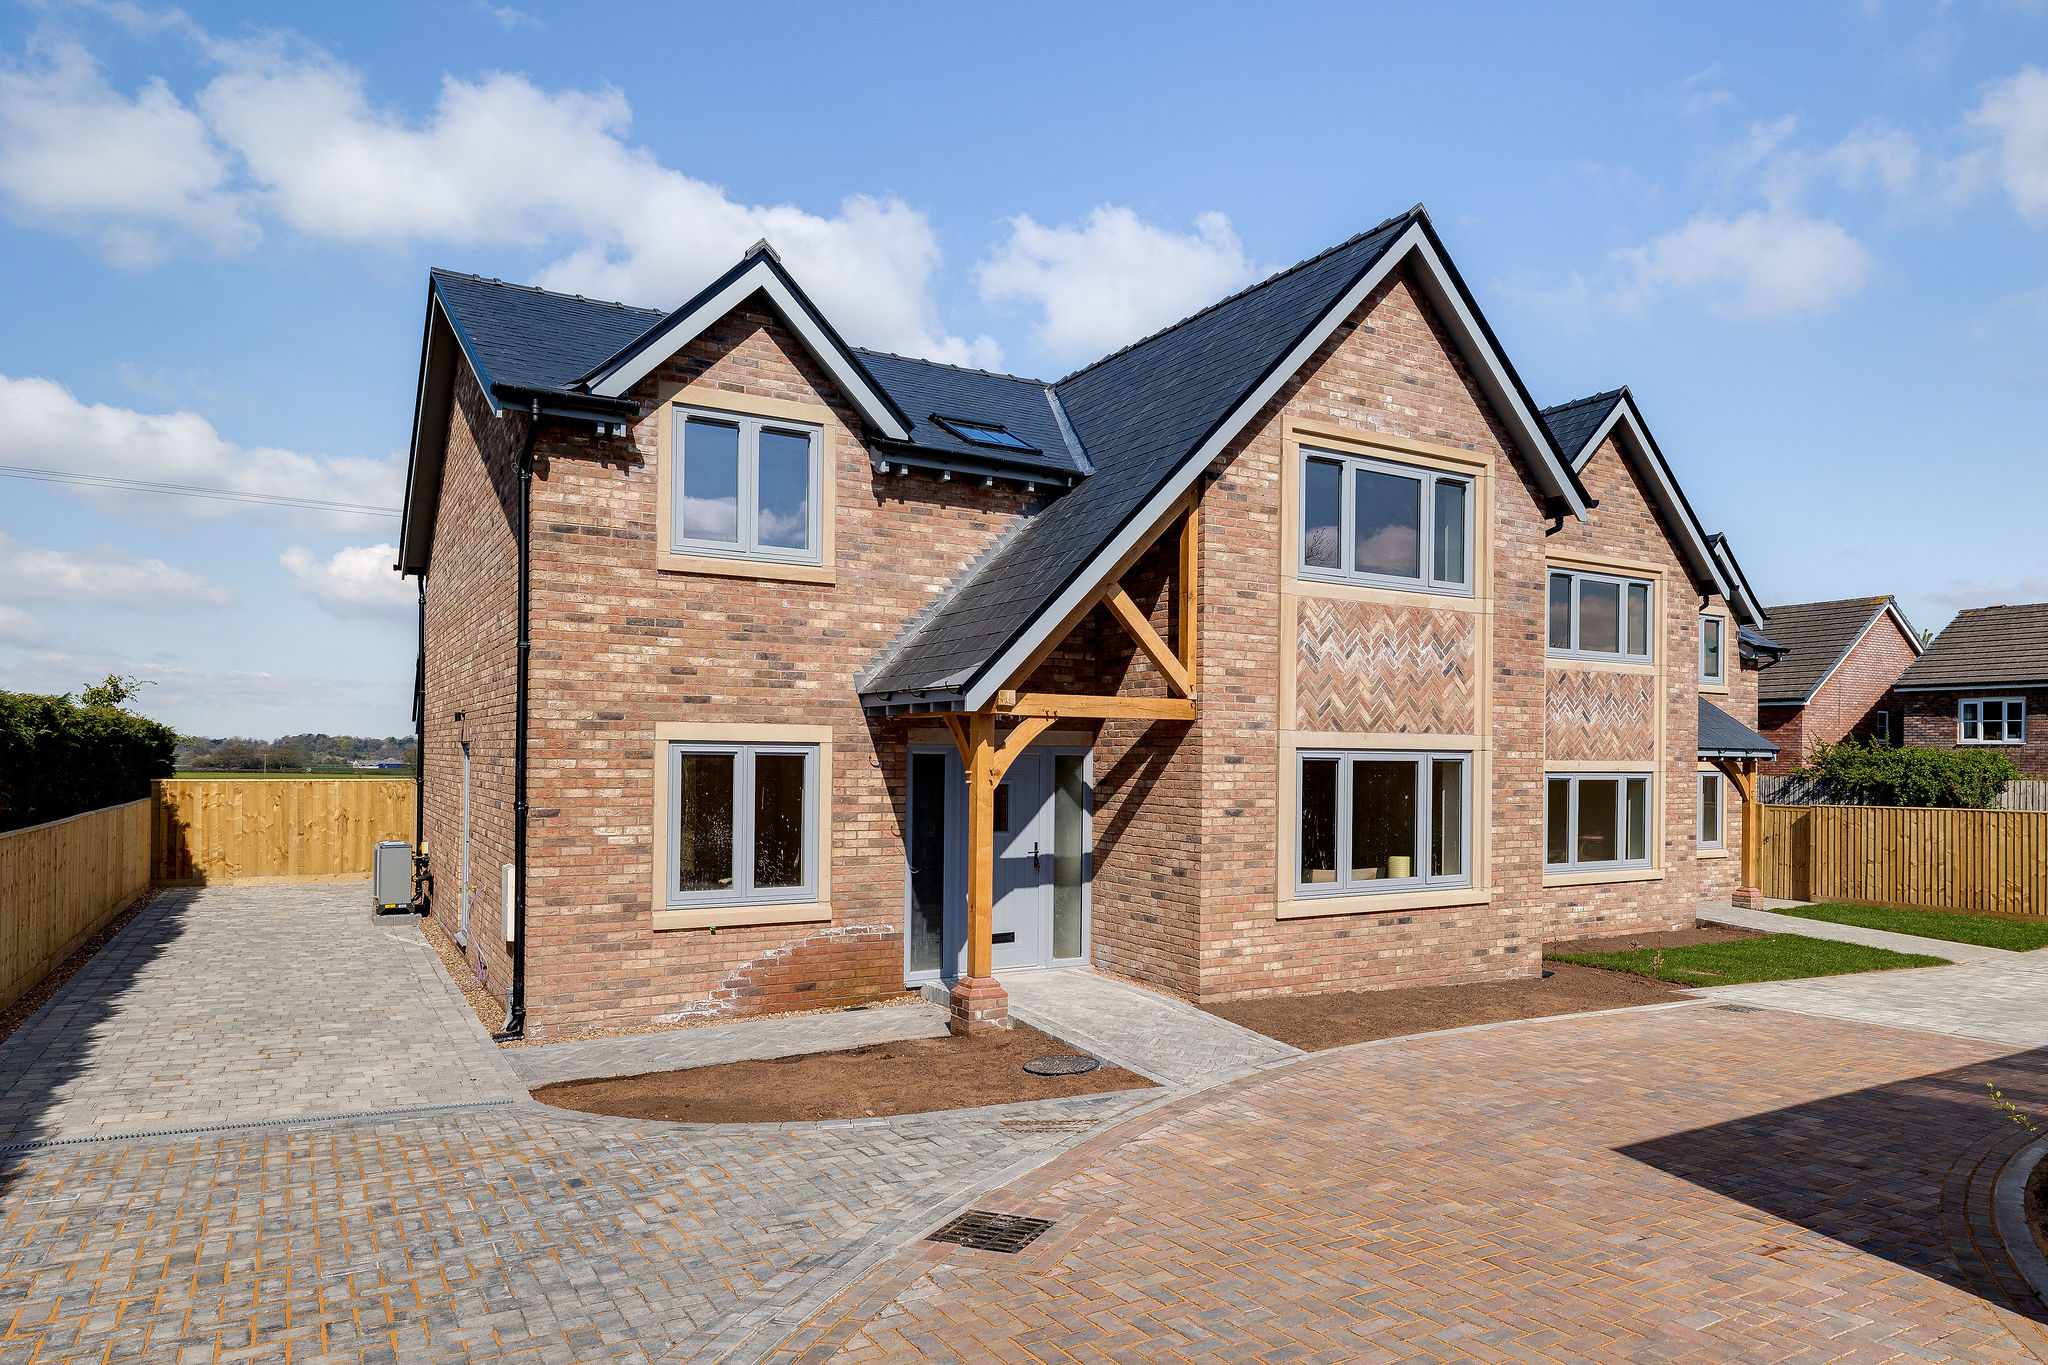
Welcome to Woodfin View, an exclusive CB Homes development of just two beautifully crafted detached homes in the thriving village of Tarvin. Designed with character and comfort in mind, these houses bring together timeless architecture, generous living spaces and high-quality finishes. Each is tailored for modern family life – with light-filled rooms, thoughtful layouts and gardens that look out across the Cheshire countryside.
These homes have elegant proportions, blending sophistication with everyday ease. Step inside and the wide hallway creates an immediate sense of welcome. A formal lounge sits to the front, ideal for quiet evenings. To the right, a perfect space for an office to work from home. Its centrepiece is the bespoke kitchen, where a statement island, premium appliances and a walk-in pantry set the scene for both family life and hosting.
The adjoining living and dining space is filled with natural light, framed by french grey bi-folding doors opening out to the rear garden. Natural stone details with underfloor heating and an oak staircase add warmth and timeless character, extending the room outdoors and creating a natural flow for entertaining. A well-appointed utility room further enhances the ease and practicality of living in this home.
Upstairs, four double bedrooms bring space for family and guests. The principal bedroom takes in views of the Cheshire landscape through Juliet balconies, while feature panelling adds a touch of distinction. Three further double bedrooms and beautifully finished bathrooms, complete with LED mirrors and chrome fittings, make this a home where every detail has been carefully considered.
The new owner will have the opportunity to personalise the ground floor tiling, bathroom finishes and kitchen, with a selection of choices available to suit their individual taste and style. All chosen finishes are included within the purchase price, allowing the final details of the home to be tailored by its new owner.
Tarvin is a village with charm and convenience in equal measure. Independent shops, excellent schools and inviting places to eat are all on the doorstep, while miles of scenic walks lead straight from the centre. Chester is only six miles away, making city life and main transport links easy to reach. For those seeking both community spirit and rural calm, Tarvin offers the perfect balance.
A RARE OPPORTUNITY With just two homes available, Woodfin View is an opportunity to secure a place in one of Cheshire’s most desirable villages. Perfect for growing families, professional couples or downsizers who value space, quality and community For more than forty years, CB Homes has been building some of Cheshire’s most admired homes. Still family-owned and based in Tarporley, the company is known for its attention to detail, thoughtful design and personal service.
Each CB Homes development begins with a clear vision – to create houses that blend with their surroundings, enhance local communities and bring long-lasting lifestyle value to their owners. Recent successes include Blaggs Court in Tarporley and Ettley Grove in Calveley, both celebrated for their design and sense of place. With regional and national awards recognising their craftsmanship, CB Homes also offer peace of mind with a ten-year structural warranty and two years of dedicated customer care. Rooted in Cheshire and trusted by generations of homeowners, CB Homes continue to set the standard for bespoke living in the North West.
A feel for the area
Connected for everyday life
100%of homes in the postcode can access 100+ Mbps broadband.
Available speed bands
- 30+ Mbps
- 100%
- 100+ Mbps
- 100%
- 300+ Mbps
- 100%
- 1,000+ Mbps
- 100%
Getting about
2.7 milesto Mouldsworth Rail Station
Approximate straight-line distance · DfT NaPTAN · 13 Sept 2026Background air quality
- Fine particles · PM₂.₅
- 5.6 µg/m³ · Above the WHO guideline · well within the UK legal limit
- Nitrogen dioxide · NO₂
- 5.0 µg/m³ · Meets the WHO guideline
Annual background levels. For scale: the WHO 2021 guideline is 5 µg/m³ for PM₂.₅ and 10 for NO₂; the UK legal limit is 20 and 40. Lower is better; this is a 1 km model, not a reading at the door.
Defra · 2024 annual model · 1 km areaLocal information is approximate. Distances are straight-line estimates from the available location. Broadband describes postcode coverage, not the speed or service available at this home; check the address with a provider. Air quality is a modelled annual background estimate.
Checking nearby places…
Picture your everyday
Start with the agent's details and explore the area guide to get a feel for daily life here.
Other homes nearby
Homes in CH3 postcode area →About these property details
The information provided in this listing is for general information purposes only and does not constitute property particulars. We make no warranties or guarantees, express or implied, regarding the accuracy, completeness, or availability of the information.
Property details are provided by the listing agent, developer, or other third parties, and we have no control over the content provided. Prospective buyers or tenants should make their own enquiries and verify all information directly with the agent or relevant party.
Information relating to Energy Performance Certificates, Home Reports, or other statutory documents should be obtained directly from the selling agent or developer where applicable.