

Newport Pagnell, Buckinghamshire · MK16
Pound Lane, North Crawley
Pound Lane, North Crawley, Newport Pagnell, Buckinghamshire, MK16
Asking price
*** SUCCESSFULLY SOLD BY JACKSON-STOPS ***
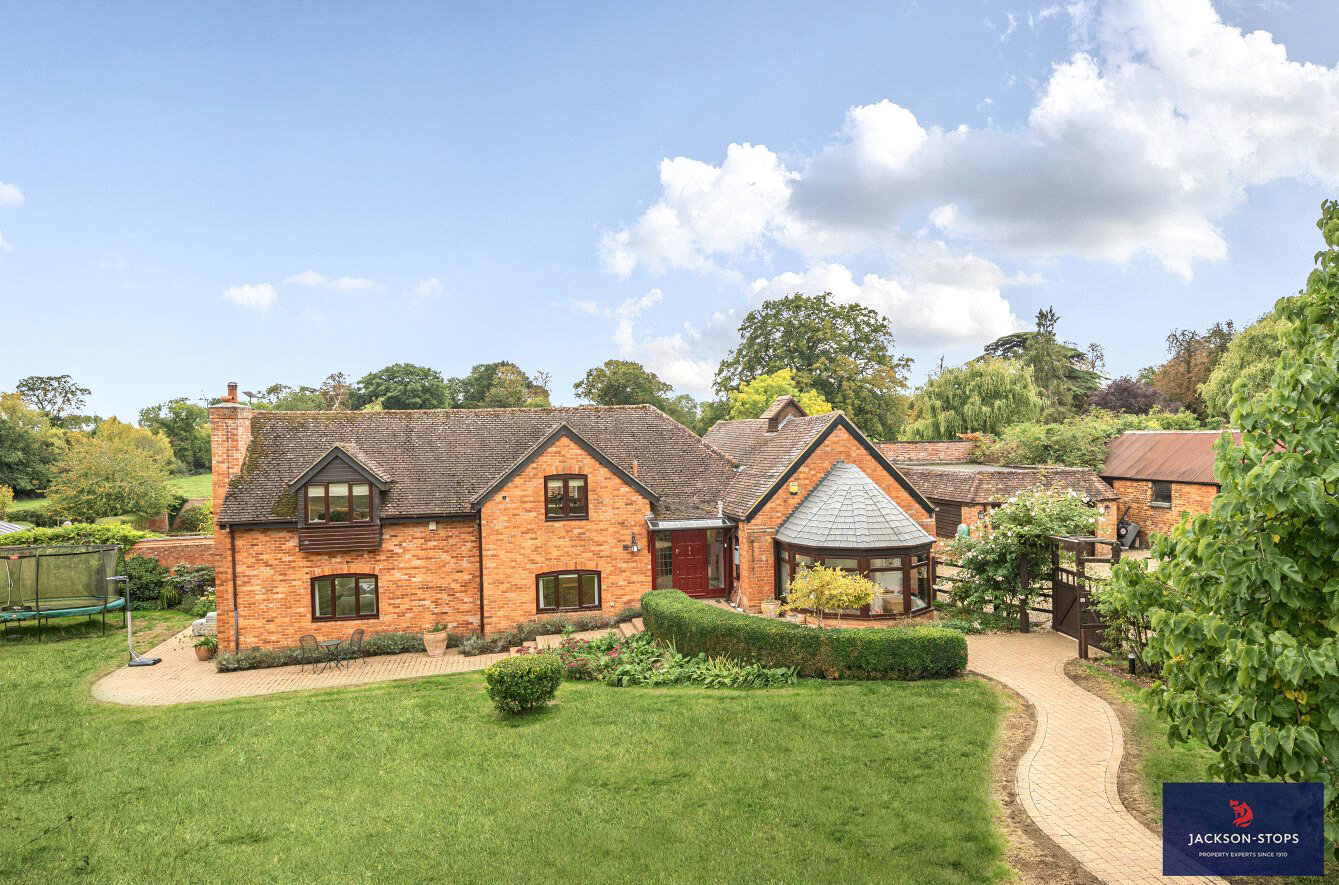
A UNIQUE BARN-STYLE CONVERSION OFFERING FLEXIBLE CONTEMPORARY LIVING SPACE WITH PRIVATE GARDENS AND RECREATIONAL PADDOCKS OF THREE ACRES WITHIN THE HISTORIC SETTING OF CRAWLEY GRANGE.
Approached via a tree-lined driveway The Engine House enjoys a tranquil setting within the parkland and countryside offering the benefit of privacy without isolation.
Presented in ready-to-move-into condition, the house is particularly light with many dual aspect rooms having views over the garden. The accommodation is ideal for modern family living or as a secure second home if you travel abroad. Features include a 7.9m x 4m kitchen/family room with an adjacent and spacious 6.6m x 6.5m sitting room which forms the heart of the house. For home working or relaxation an additional family room is combined with a large conservatory and is conveniently situated to create a “wing” for visiting guests or children returning home. There are four do…
Listed 24 October 2025 · agent details updated 8 July 2026. An asking price is not a completed sale.
The home, in the agent’s words
Read the full agent description
*** SUCCESSFULLY SOLD BY JACKSON-STOPS ***
A UNIQUE BARN-STYLE CONVERSION OFFERING FLEXIBLE CONTEMPORARY LIVING SPACE WITH PRIVATE GARDENS AND RECREATIONAL PADDOCKS OF THREE ACRES WITHIN THE HISTORIC SETTING OF CRAWLEY GRANGE.
Approached via a tree-lined driveway The Engine House enjoys a tranquil setting within the parkland and countryside offering the benefit of privacy without isolation.
Presented in ready-to-move-into condition, the house is particularly light with many dual aspect rooms having views over the garden. The accommodation is ideal for modern family living or as a secure second home if you travel abroad. Features include a 7.9m x 4m kitchen/family room with an adjacent and spacious 6.6m x 6.5m sitting room which forms the heart of the house. For home working or relaxation an additional family room is combined with a large conservatory and is conveniently situated to create a “wing” for visiting guests or children returning home. There are four double bedrooms with an impressive principal suite having its own dressing room with bath and shower room, whilst two of the additional bedrooms both have ensuite facilities.
Moving outside, a good size private and gated parking area leads to a large double garage. The gardens offer a good degree of privacy and all year colour with shaped hedgerows and mature trees set amongst good size lawns along with a sun-trap walled courtyard for barbecues and outdoor entertaining. Within the garden the owners have erected a bespoke and quality double glazed home office/studio which has water and electricity.
Completing the property, a 2.5 acre paddock is fully fenced and offers an excellent recreational area for children or for country activities and equine interests.
A viewing is highly recommended to appreciate the unique setting, space and versatility on offer at The Engine House
THE HISTORY
Built in 1545 for Cardinal Wolsey, Crawley Grange is an impressive Grade II Listed Tudor Mansion, set in approximately 65 acres of formal gardens, parkland and paddocks. It is believed that Queen Elizabeth I resided at the property during the Royal Progress in 1575 and is featured in Pevsner’s Buildings of England.
ACCOMMODATION
A welcoming hall leads to ground floor accommodation with the family room and conservatory to the right hand side and two double bedrooms. One bedroom has an ensuite and the other a Jack and Jill ensuite facility with the family bathroom.
Lying to the left the principal bedroom is triple aspect and has double doors to the garden along with a walk-in dressing room and four-piece ensuite with quality sanitaryware. A further double bedroom offers a pleasant view over the garden and with convenient access to the rear courtyard, the utility room is fitted with units, storage cupboard and a sink unit.
A small flight of steps rise to the first floor and landing area which has a handy cloakroom and cloaks storage cupboard. The impressive kitchen and breakfast room is ideal for modern living and is fitted with a comprehensive range of units with wooden work surfaces and a sink. Integrated appliances include a Neff double ovens, hob, microwave, dishwasher, fridge freezer and wine cooler. There is ample space for a large table and chairs and the room is open plan to the sitting room which is equally spacious having a feature log burning stove and built in book shelves and desk unit.
LOCATION
North Crawley is an attractive village with a Saxon church, public house, a farm shop and convenience store. There are active cricket and bowls clubs. Newport Pagnell and Cranfield provide a wide selection of shops for everyday needs along with the pretty Georgian market town of Olney with its weekly market. Central Milton Keynes and Midsummer Place provide an unrivalled selection of shops including leading department stores such as John Lewis and Marks & Spencer whilst the Xscape building houses an entertainment complex containing cinema, artificial snow slope and numerous restaurants. The Theatre stages a number of West End productions and The Stables at Wavendon is an established venue for live music in a variety of styles. The area is well served for schooling of all ages, both state and private with the renowned Harper Trust schools in Bedford. Sporting facilities include three championship golf courses at Woburn, motor racing at Silverstone, along with a wide selection of sport and indoor activities in Milton Keynes.
The village is readily accessible - Junction 14 of the M1 is approximately 5 miles, with London, Oxford and Cambridge within an hour’s drive. Mainline railway station at Milton Keynes provides a 30 minute link to London Euston and a 50 minute service to Birmingham. With respect to air travel, Luton airport is approximately 30 minutes away with Heathrow, Birmingham and East Midlands approximately an hour away.
PROPERTY INFORMATION
Services: Mains water, electricity and private drainage. Oil fired central heating to radiators.
Local Authority: Milton Keynes Council.
Tel: 01908 691 691
Outgoings: Council Tax Band “G”
Tenure: Freehold.
EPC Rating: “E”
Viewing: Strictly by appointment through the sole agents Jackson-Stops. Tel - 01525 290 641
Key facts
- EPC rating: E (score 42; potential rating D).
- Parking: off street, double garage.
- Outside: garden, land.
What it's like to live in
The practical details that shape daily life here, each with its source. Anything the listing leaves open becomes a question to ask.
Double garage + Driveway
Moving outside, a good size private and gated parking area leads to a large double garage.
Agent's descriptionPrivate garden · walled courtyard
Agent's descriptionOil central heating
Oil fired central heating to radiators.
Agent's descriptionDouble glazed
Within the garden the owners have erected a bespoke and quality double glazed home office/studio which has water and electricity.
Agent's descriptionMains water, electricity and drainage
PROPERTY INFORMATION Services: Mains water, electricity and private drainage.
Agent's descriptionFreehold
Supplied listing field and any agent featuresRated E. Check the assessment date on the certificate.
Agent's descriptionQuestions worth asking
The listing doesn't answer these. Tick any you'd like to ask and they'll be added to your enquiry message.
Nothing added yet
Loading room styling…
Life nearby
Picture your everyday
Start with the agent's details and explore the Area Overview to get a feel for daily life here.
Local news
A confirmed locality is needed to select relevant local stories for this home.
Checking connected news sources…
Other homes nearby
Homes in MK16 postcode area →About these property details
The information provided in this listing is for general information purposes only and does not constitute property particulars. We make no warranties or guarantees, express or implied, regarding the accuracy, completeness, or availability of the information.
Property details are provided by the listing agent, developer, or other third parties, and we have no control over the content provided. Prospective buyers or tenants should make their own enquiries and verify all information directly with the agent or relevant party.
Information relating to Energy Performance Certificates, Home Reports, or other statutory documents should be obtained directly from the selling agent or developer where applicable.