
Neath, Port Talbot.
Main Road, Cilfrew
Main Road, Cilfrew, Neath, Port Talbot.
Guide Price
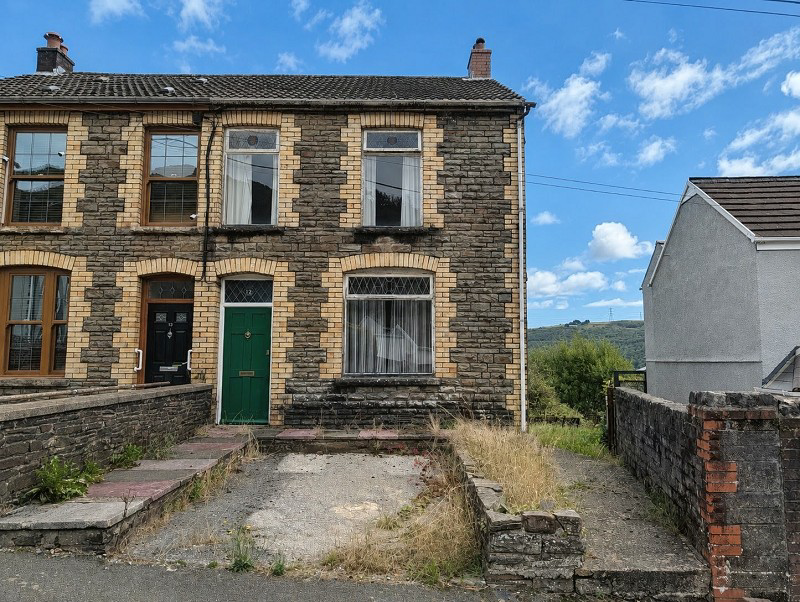
Offered for sale by auction is this substantial semi detached family home, brimming with potential and awaiting full renovation, situated in the sought-after village of Cilfrew, Neath. This spacious property presents an exciting project for those looking to restore a home to their own specifications in a well-connected, popular area. Sold Via Auction House Wales, Auction date 9 - 11 November.
Listed 8 October 2026 · agent details updated 26 October 2026. An asking price is not a completed sale.
The home, in the agent’s words
- Semi-detached property
- 3 double bedrooms
- Off-road parking
- Large garden with huge potential
- Popular village location
- Requires renovation
- No chain
Read the full agent description
A fantastic opportunity to acquire a three-bedroom semi-detached property in Cilfrew, offering generous accommodation, off-road parking and a substantial garden with excellent potential for improvement and development.
The property is in need of renovation throughout, but offers a great blank canvas for someone looking to create a fantastic family home or investment property.
The ground floor provides a large and spacious living room, along with a separate dining room/reception room, a kitchen and a downstairs family bathroom.
Upstairs are three well-proportioned double bedrooms, providing plenty of space for a growing family or potential tenants.
Externally, the property benefits from off-road parking and a large garden area. The garden would require excavation and landscaping, but its size offers considerable potential to create an impressive outdoor space.
With the right vision and renovation, this property could be transformed into a fantastic family home, with scope to add significant value.
Sold Via Auction House Wales, Auction date 9 - 11 November.
Entrance Hall
Enter via door to front, radiator, stairs to first floor, consumer unit, doors leading to;
Living Room (21' 11" x 11' 11" or 6.68m x 3.64m)
Single glazed windows to front and rear, radiators.
Dining Room (14' 6" x 9' 1" or 4.43m x 2.78m)
Single glazed window to side, coving to ceiling, vinyl flooring, fire place, under stairs storage cupboard, door leading to;
Kitchen (10' 11" x 9' 4" or 3.32m x 2.85m)
Base units with worktop over, stainless steel sink unit, plumbing for washing machine, space for electric oven and hob, single glazed window to rear, door leading to;
Inner Hallway
Door leading to garden, door leading to;
Bathroom (10' 10" x 6' 10" or 3.30m x 2.08m)
3 piece bathroom suite which comprises of panelled bath tub, low level WC and hand sink unit. Frosted privacy glass window to rear.
Bedroom 1 (9' 9" x 15' 8" or 2.96m x 4.77m)
Single glazed windows to the front, radiator.
Bedroom 2 (11' 10" x 9' 11" or 3.61m x 3.02m)
Single glazed window to the rear, radiator.
Bedroom 3 (11' 11" x 9' 3" or 3.62m x 2.82m)
Single glazed window to side, cupboard housing conventional heating system water tank.
External
Off road parking to the front of the property. Side access to the rear garden.
Enclosed private rear garden, benefiting from, paved footpath and grass area. Concrete outbuilding, Steps leading to additional garden area.
Additional Information
Ultra fast broadband is available in the vicinity and the mobile phone signal in the area is deemed to be good.
Council Tax Band : C
What it's like to live in
The practical details that shape daily life here, each with its source. Anything the listing leaves open becomes a question to ask.
Off-road parking
A fantastic opportunity to acquire a three-bedroom semi-detached property in Cilfrew, offering generous accommodation, off-road parking and a substantial garden with excellent p…
Agent's descriptionLarge garden · private rear garden
Agent's descriptionUnderstairs cupboard
Agent's descriptionFreehold
Supplied listing field and any agent featuresBand C
Council tax, Band C
Agent's descriptionThe agent has supplied the certificate as a document. Its rating isn't in the listing data, so open it to see the band and assessment date.
Supplied listing documentQuestions worth asking
The listing doesn't answer these. Tick any you'd like to ask and they'll be added to your enquiry message.
Nothing added yet
Loading room styling…
Life nearby
Picture your everyday
Start with the agent's details and explore the Area Overview to get a feel for daily life here.
Local news
A confirmed locality is needed to select relevant local stories for this home.
Checking connected news sources…
Other homes nearby
About these property details
The information provided in this listing is for general information purposes only and does not constitute property particulars. We make no warranties or guarantees, express or implied, regarding the accuracy, completeness, or availability of the information.
Property details are provided by the listing agent, developer, or other third parties, and we have no control over the content provided. Prospective buyers or tenants should make their own enquiries and verify all information directly with the agent or relevant party.
Information relating to Energy Performance Certificates, Home Reports, or other statutory documents should be obtained directly from the selling agent or developer where applicable.