

Bideford, Devon · EX39
Slade, Bideford
Slade, Bideford, Devon, EX39
Asking price
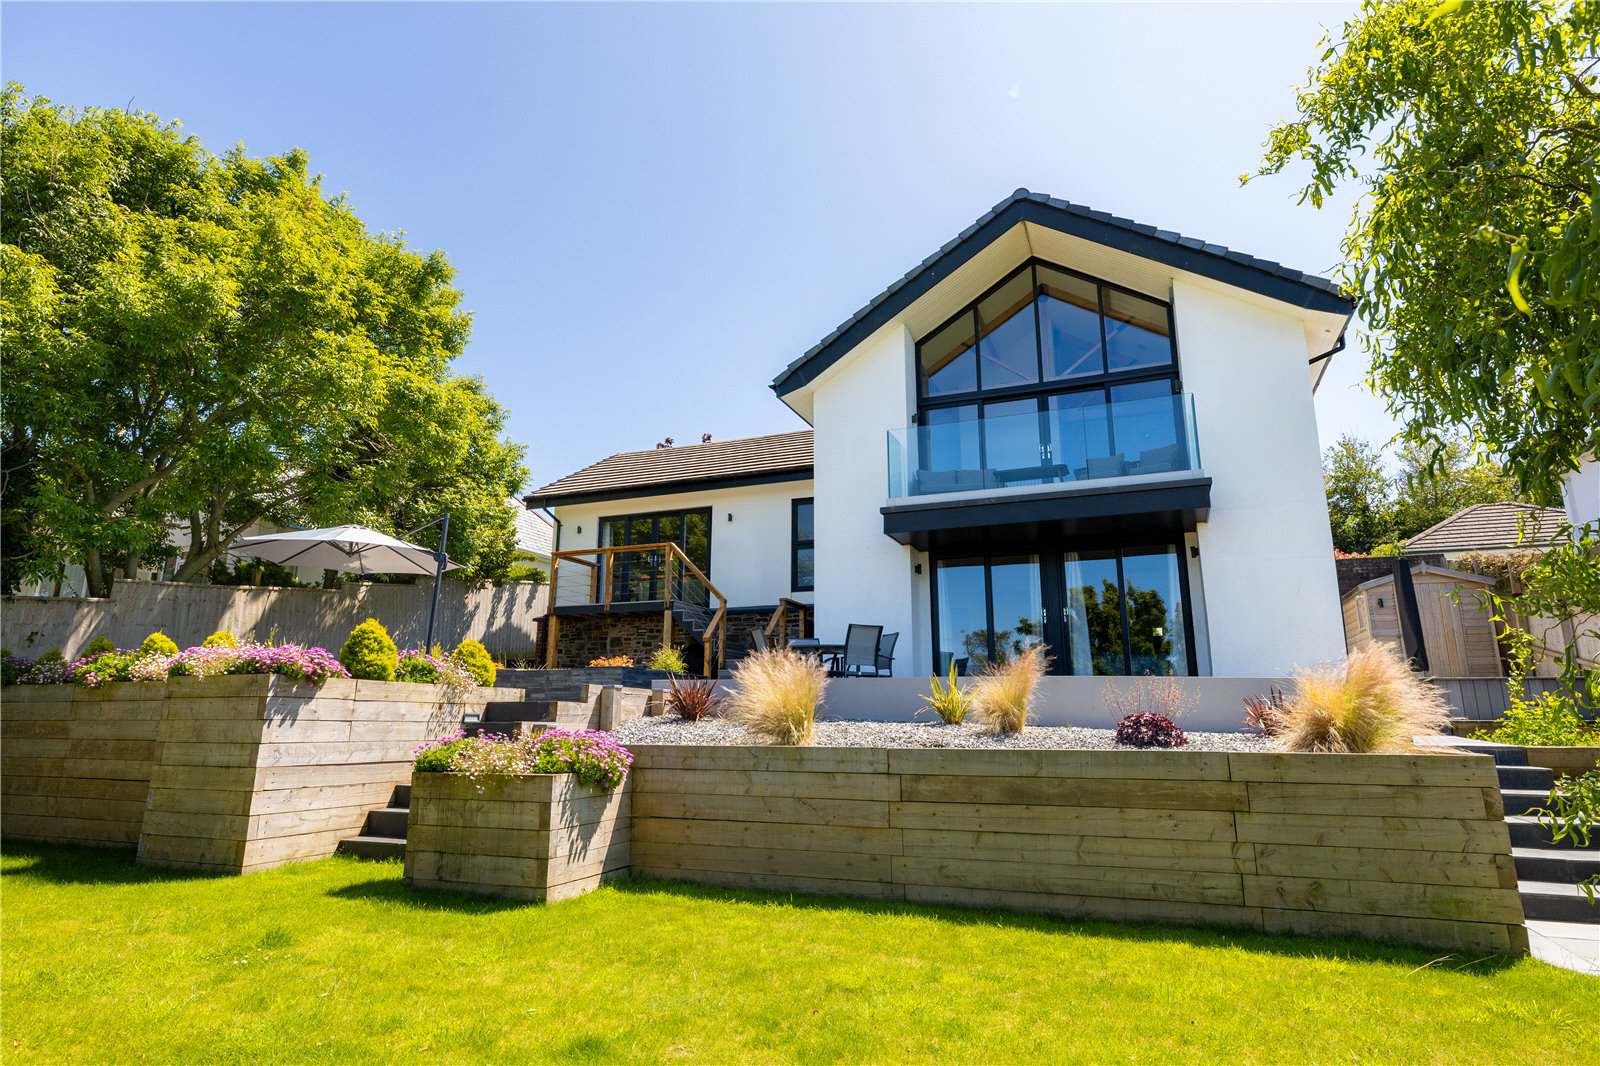
Welcome to this truly exceptional home that embodies uncompromising quality both inside and out. From the moment you arrive, you'll be greeted by gates that lead to an extensive brick-paved driveway, setting the stage for what lies ahead.
In addition to the main living area, there is a separate Lounge that also provides access to the garden, offering a versatile space for relaxation and entertainment. Venture to the Lower Ground Floor, and you'll discover 3 generous Bedrooms, including an En-suite Main Bedroom, a large walk-in wardrobe and a luxurious Bathroom. The attention to detail throughout the home is evident, ensuring comfort and elegance in every corner.
Step outside to the beautifully presented rear garden, which boasts a range of gently tiered areas, including inviting patios and a lush lawn, providing the perfect sanctuary for relaxation. The presence of a serene pond further enhances the tranquillity felt within the garden, creating a harmonious connection with n…
The home, in the agent’s words
- AN EXCEPTIONAL HOME EXUDING QUALITY BOTH INSIDE & OUT
- 3 Bedrooms (1 En-suite & walk-in wardrobe)
- Luxurious Bathroom
- Separate Lounge with access to the garden
- Open-plan living space incorporating a high quality fitted Kitchen, a spacious dining area & a stunning living space
- Living space with floor-to-ceiling glass windows & doors opening to a Balcony
- Breathtaking countryside views
- Gated brick-paved driveway
- Beautifully presented rear garden
- This home is truly one-of-a-kind
Read the full agent description
Welcome to this truly exceptional home that embodies uncompromising quality both inside and out. From the moment you arrive, you'll be greeted by gates that lead to an extensive brick-paved driveway, setting the stage for what lies ahead.
Upon entering, you'll be captivated by the main open-plan living space, seamlessly blending a high quality fitted Kitchen with an island, a spacious dining area and a stunning living space complemented by a wood burning stove. The soaring ceiling and floor-to-ceiling glass windows and doors that open to the Balcony create a truly awe-inspiring atmosphere. Prepare to be amazed by the breathtaking countryside views that can be enjoyed from both inside the house and the Balcony.
In addition to the main living area, there is a separate Lounge that also provides access to the garden, offering a versatile space for relaxation and entertainment. Venture to the Lower Ground Floor, and you'll discover 3 generous Bedrooms, including an En-suite Main Bedroom, a large walk-in wardrobe and a luxurious Bathroom. The attention to detail throughout the home is evident, ensuring comfort and elegance in every corner.
Step outside to the beautifully presented rear garden, which boasts a range of gently tiered areas, including inviting patios and a lush lawn, providing the perfect sanctuary for relaxation. The presence of a serene pond further enhances the tranquillity felt within the garden, creating a harmonious connection with nature.
Located in one of Bideford's most sought after areas, this home is truly one-of-a-kind. Don't miss the opportunity to explore this remarkable property first-hand. Take a moment to enjoy the attached video tour, or feel free to contact our office to arrange a personal viewing. We look forward to assisting you in discovering the magic of this extraordinary residence.
Key facts
- Council tax band: E.
- EPC rating: D (score 67; potential rating C).
- Outside: garden.
A feel for the area
Connected for everyday life
72%of homes in the postcode can access 100+ Mbps broadband.
Available speed bands
- 30+ Mbps
- 100%
- 100+ Mbps
- 72%
- 300+ Mbps
- 72%
- 1,000+ Mbps
- 72%
Getting about
7.9 milesto Barnstaple Rail Station
Approximate straight-line distance · DfT NaPTAN · 13 Sept 2026Background air quality
- Fine particles · PM₂.₅
- 4.8 µg/m³ · Meets the WHO guideline
- Nitrogen dioxide · NO₂
- 3.3 µg/m³ · Meets the WHO guideline
Annual background levels. For scale: the WHO 2021 guideline is 5 µg/m³ for PM₂.₅ and 10 for NO₂; the UK legal limit is 20 and 40. Lower is better; this is a 1 km model, not a reading at the door.
Defra · 2024 annual model · 1 km areaLocal information is approximate. Distances are straight-line estimates from the available location. Broadband describes postcode coverage, not the speed or service available at this home; check the address with a provider. Air quality is a modelled annual background estimate.
Picture your everyday
Start with the agent's details and explore the area guide to get a feel for daily life here.
Other homes nearby
Homes in EX39 postcode area →About these property details
The information provided in this listing is for general information purposes only and does not constitute property particulars. We make no warranties or guarantees, express or implied, regarding the accuracy, completeness, or availability of the information.
Property details are provided by the listing agent, developer, or other third parties, and we have no control over the content provided. Prospective buyers or tenants should make their own enquiries and verify all information directly with the agent or relevant party.
Information relating to Energy Performance Certificates, Home Reports, or other statutory documents should be obtained directly from the selling agent or developer where applicable.