

Bozeat, Northamptonshire · NN29
Springvale Farm, Bozeat
Springvale Farm, London Road, Bozeat, Northamptonshire, NN29
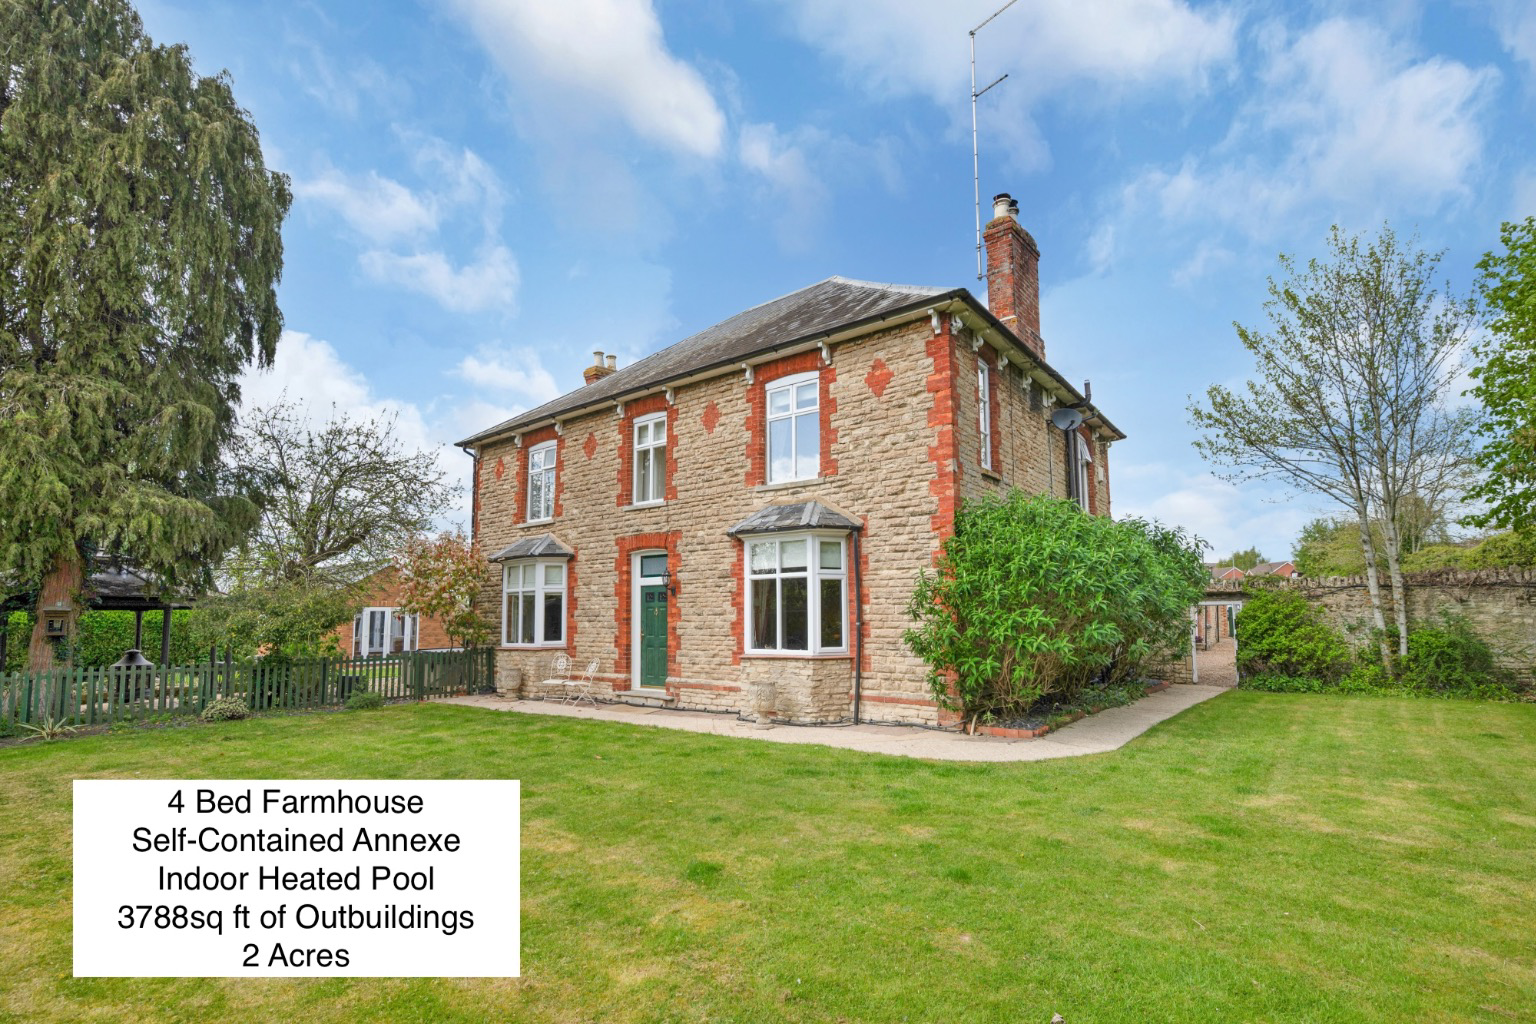
\** Situated on the outskirts of the desirable village of Bozeat, this elegant, non-listed 19th century farmhouse is set within just over 2 acres and is offered to the market for the first time in nearly 30 years. Springvale Farm extends to over 3,200 sq ft, comprising four bedrooms, two bathrooms, a beautiful farmhouse kitchen/breakfast room, a generous prep kitchen/utility, and five reception rooms—offering an exceptional blend of period charm and modern family living.
The home, in the agent’s words
Read the full agent description
*\*Unexpectedly back on the market through no fault of the sellers, presenting a rare second opportunity to secure this exceptional home.\** Situated on the outskirts of the desirable village of Bozeat, this elegant, non-listed 19th century farmhouse is set within just over 2 acres and is offered to the market for the first time in nearly 30 years. Springvale Farm extends to over 3,200 sq ft, comprising four bedrooms, two bathrooms, a beautiful farmhouse kitchen/breakfast room, a generous prep kitchen/utility, and five reception rooms—offering an exceptional blend of period charm and modern family living. In addition, there is a self-contained annexe of approximately 900 sq ft, ideal for guests, an older child, multigenerational living or potential income. A heated indoor resistance swimming pool provides year-round use, while a substantial double-storey barn \(over 1,200 sq ft\) offers excellent scope for conversion \(subject to planning permission\). A range of outbuildings provides over 2,500 sq ft, including stables, stores, workshops and garages. The grounds, including a 1.2 acre paddock, are currently used for smallholding and are well suited to equestrian or lifestyle use. Upon entering the property, you are immediately welcomed by its farmhouse charm, with a spacious entrance hall featuring original red and cream clay tiles. The cosy living room and dining room sit just off the hall, both enjoying original fireplaces and bay windows with fitted window seats. The hallway continues to a craft room/home office, which opens into a light-filled conservatory with French doors leading to the garden. The farmhouse kitchen/breakfast room is well appointed, featuring black granite worktops and a range of integrated appliances, including a dishwasher, undercounter fridge, Aga and electric hob. The kitchen connects to a spacious boot room, ideal for day-to-day access, which in turn leads to an impressive prep kitchen/utility room, complete with an electric range cooker, space for an American-style fridge freezer, and ample storage. This area also benefits from its own entrance and access to the rear garden. A superb family room with exposed beams extends from the prep kitchen, featuring a log burner and French doors opening onto the garden. This section of the house offers excellent flexibility, with potential to create a self-contained ground floor annexe or additional ground floor bedroom accommodation. Upstairs, there are four bedrooms and two bathrooms. The family bathroom is well appointed, featuring a clawfoot bath and separate shower. The principal bedroom benefits from a fireplace, a walk-in-closet and an en-suite shower room. The fourth bedroom is currently utilised as a dressing room. Further enhancing the property is a self-contained one-bedroom annexe, extending to approximately 900 sq ft. This independent space is ideal for guests, an older child or potential rental income. The kitchen is well appointed, featuring black granite worktops, an electric Aga and integrated appliances, including a dishwasher and fridge/freezer. The annexe also benefits from its own private rear garden. Set within just over 2 acres of grounds, the property enjoys a private and peaceful setting. Gardens to the front and side of the house feature a pond, gazebo, terraced seating area, hot tub and access to the pool house. The heated indoor resistance swimming pool, complete with dedicated shower facilities, provides superb year-round leisure use. Beyond the main house is an extensive courtyard with a range of outbuildings extending to approximately 3,500 sq ft in total, including a substantial double-storey barn \(over 1,200 sq ft\) offering scope for conversion \(subject to the necessary planning permissions\), along with stables, workshops, stores and garages, providing excellent versatility. The grounds include a 1.2 acre paddock, currently used for smallholding and well suited to equestrian or lifestyle use. There is also a generous kitchen garden with a substantial chicken run, ideal for those interested in growing produce or keeping poultry. Location: Bozeat is a very sought after village and is located on the A509 road, circa 6 miles south of Wellingborough and 5 miles north of Olney. It has a great sense of community and boasts a Primary School, NHS Doctor’s Surgery, Nisa Local Shop with Post Office, Pub, Indian Takeaway, Hairdresser, Church and many small businesses such as a florist, cake shop, roofing specialist and more. You can also find an equestrian centre with a lovely cafe as well as a local farm that sells fresh produce. The Bozeat playing fields include two football pitches, outdoor exercise equipment, a table tennis table, tennis court, children’s play park, skate park and a Pavillon building which contains a recycling shop on Saturday mornings. The village has a very active community with a large number of vibrant and successful groups taking place such as weekly exercise classes, baby & toddler groups, book club, Saturday morning football, coffee mornings, cubs and scouts, slimming world, tai chi, tennis club and many more. Bozeat is a very friendly village and events like the Bozeat Annual Show contribute to the sense of living in a real community. Surrounded by beautiful countryside, there are many walking/cycling/running routes around. In terms of transport, there are good bus links to Wellingborough and Northampton as well as local taxis. There is a train station in Wellingborough with a direct link to London St. Pancras International. Extra Information: - Broadband: High speed fibre broadband available in the area including Gigaclear, we advise you speak with your provider. - Mobile signal: 4G available, we advise you speak with your provider. - Mains gas, electricity, water and drainage - Tenure: Freehold - Local Council: North Northamptonshire Council - Council Tax Band: House - F, Annexe - A - EPC: House - E, Annexe - D A rare opportunity to acquire a characterful country home offering exceptional space and versatility. Please contact Marie, your local agent, to arrange a viewing and discuss the property in more detail.
A feel for the area
Connected for everyday life
100%of homes in the postcode can access 100+ Mbps broadband.
Available speed bands
- 30+ Mbps
- 100%
- 100+ Mbps
- 100%
- 300+ Mbps
- 100%
- 1,000+ Mbps
- 100%
Getting about
5.5 milesto Wellingborough Rail Station
Approximate straight-line distance · DfT NaPTAN · 13 Sept 2026Background air quality
- Fine particles · PM₂.₅
- 6.8 µg/m³ · Above the WHO guideline · well within the UK legal limit
- Nitrogen dioxide · NO₂
- 6.2 µg/m³ · Meets the WHO guideline
Annual background levels. For scale: the WHO 2021 guideline is 5 µg/m³ for PM₂.₅ and 10 for NO₂; the UK legal limit is 20 and 40. Lower is better; this is a 1 km model, not a reading at the door.
Defra · 2024 annual model · 1 km areaLocal information is approximate. Distances are straight-line estimates from the available location. Broadband describes postcode coverage, not the speed or service available at this home; check the address with a provider. Air quality is a modelled annual background estimate.
Checking nearby places…
Picture your everyday
Start with the agent's details and explore the area guide to get a feel for daily life here.
Other homes nearby
Homes in NN29 postcode area →About these property details
The information provided in this listing is for general information purposes only and does not constitute property particulars. We make no warranties or guarantees, express or implied, regarding the accuracy, completeness, or availability of the information.
Property details are provided by the listing agent, developer, or other third parties, and we have no control over the content provided. Prospective buyers or tenants should make their own enquiries and verify all information directly with the agent or relevant party.
Information relating to Energy Performance Certificates, Home Reports, or other statutory documents should be obtained directly from the selling agent or developer where applicable.