
Eyam, Hope Valley
Church Street, Eyam
Church Street, Eyam, Hope Valley
OIRO
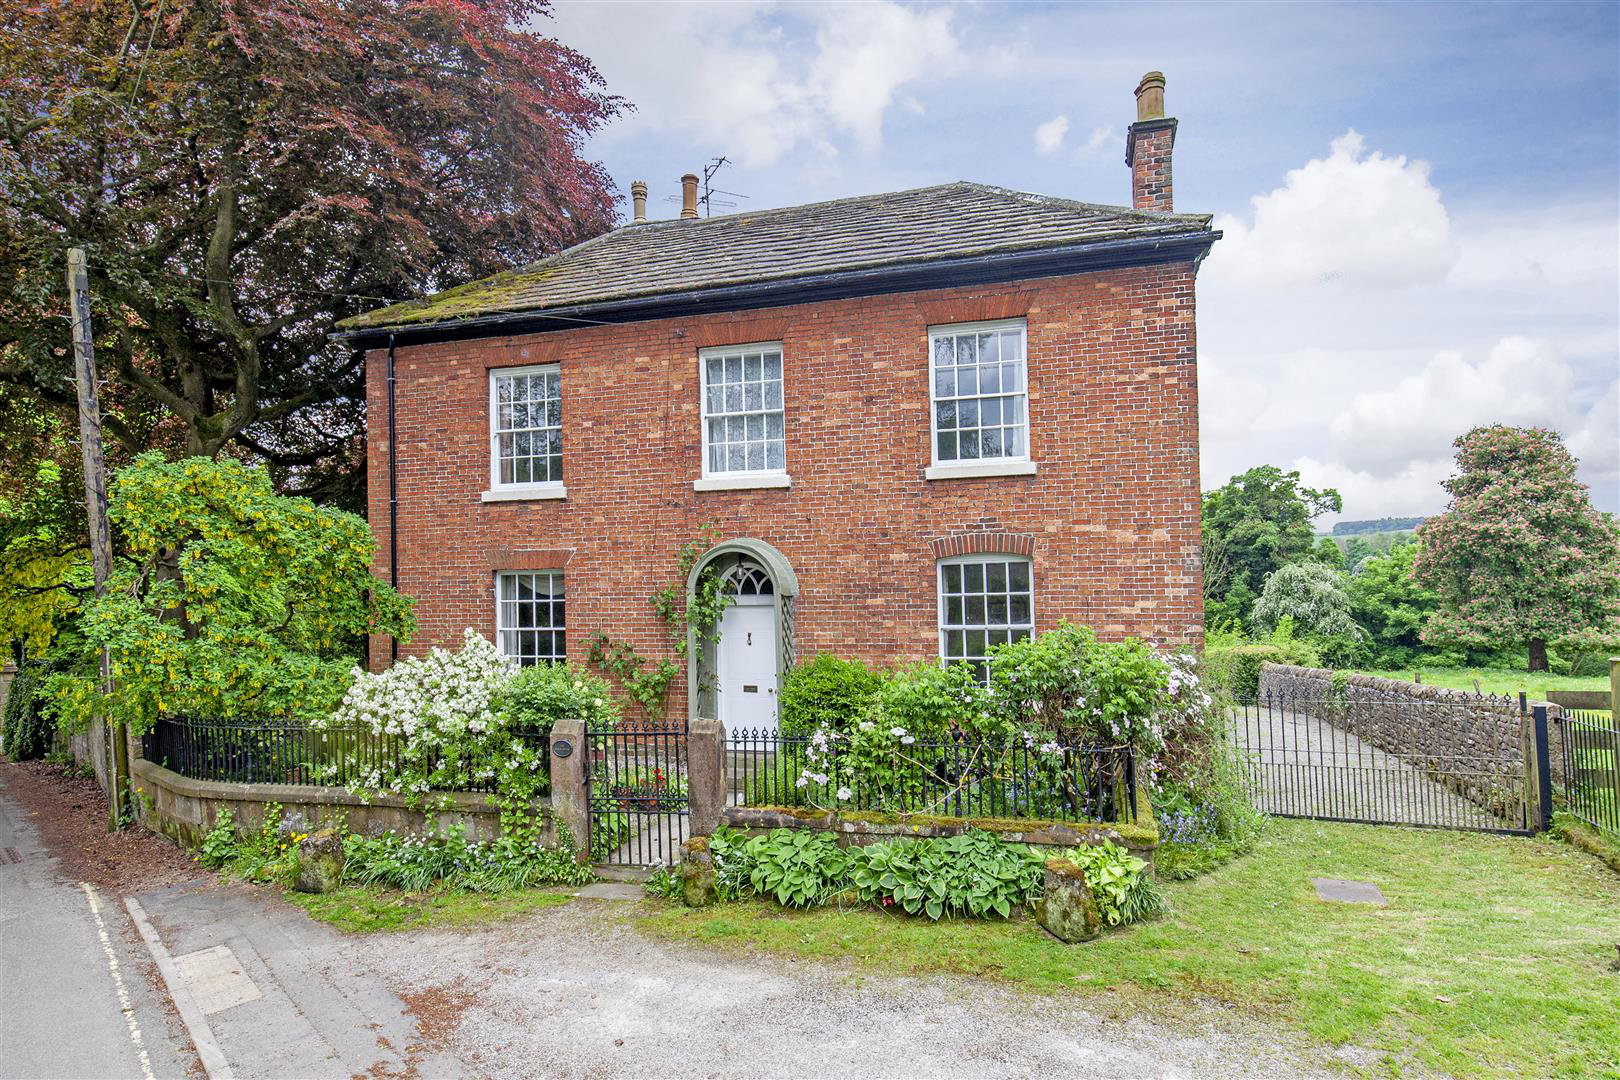
A stunning four bedroomed detached residence beautifully positioned in the heart of Eyam with south facing gardens, driveway parking and garage. This notable and much-loved Grade II Listed residence dates from the early 19th Century and has many attractive features including high ceilings, original fireplaces and symmetrical arrangement. The Brick House is beautifully complimented by south facing formal gardens with box hedging, level lawn and deep floral borders. To the side of the property is gated driveway access to a single garage.
Listed 4 March 2026 · agent details updated 2 September 2026. An asking price is not a completed sale.
The home, in the agent’s words
- Grade II listed early 19th Century family home in the heart of Eyam
- Picturesque Peak district village with a thriving community
- Single garage and driveway parking
- Stunning south facing garden
- Three spacious reception rooms
- Large dining kitchen with Aga
- Utility room
- Four generous double bedrooms
- Two family bathrooms
- Offered to the market with no onward chain
Read the full agent description
A stunning four bedroomed detached residence beautifully positioned in the heart of Eyam with south facing gardens, driveway parking and garage. This notable and much-loved Grade II Listed residence dates from the early 19th Century and has many attractive features including high ceilings, original fireplaces and symmetrical arrangement. The Brick House is beautifully complimented by south facing formal gardens with box hedging, level lawn and deep floral borders. To the side of the property is gated driveway access to a single garage.
The front door opens to a broad entrance hall with stone flagged flooring and access to all ground floor accommodation. The dining room enjoys a triple aspect with two large sash windows and original fireplace. The opposite reception room features a pleasant aspect across neighbouring fields and Eyam Hall. The room has a fireplace and Clearview multi-fuel stove. A further similarly sized reception room opens to the garden with a pleasant south facing view. At the heart of the property is a large dining kitchen with dining area, fitted storage and an original range. From the dining area there is access to a three roomed barrel arched cellar. The kitchen features a range of solid oak units with granite worktops, Aga, space for under counter dishwasher, space for standalone fridge and quarry tiled floor. A stainless-steel sink and drainer is set beneath a side facing window with views of a neighbouring field. An opening leads to the utility area with cloakroom/WC and access to the garden and driveway. The room features a butler sink and houses the Worcester Bosch combi boiler. A door opens to the single garage with up and over door.
From the entrance hall stairs rise to a half landing with seating area and window providing lovely views across the garden and local countryside. There is access to a large family bathroom which features a bath, bidet, low flush WC, walk-in shower enclosure, counter top wash basin and heated towel rail. Further stairs lead to the first-floor landing with access to four equally sized double bedrooms and the family bathroom. Three double bedrooms enjoy a dual aspect with lovely views across Eyam, to the front and the garden to the back. A fourth double bedroom enjoys a side aspect across a local field with oak fitted storage. A further family bathroom features a suite of low flush wc, pedestal washbasin and bath with shower over. From the landing stairs rise to attic space ideal for storage.
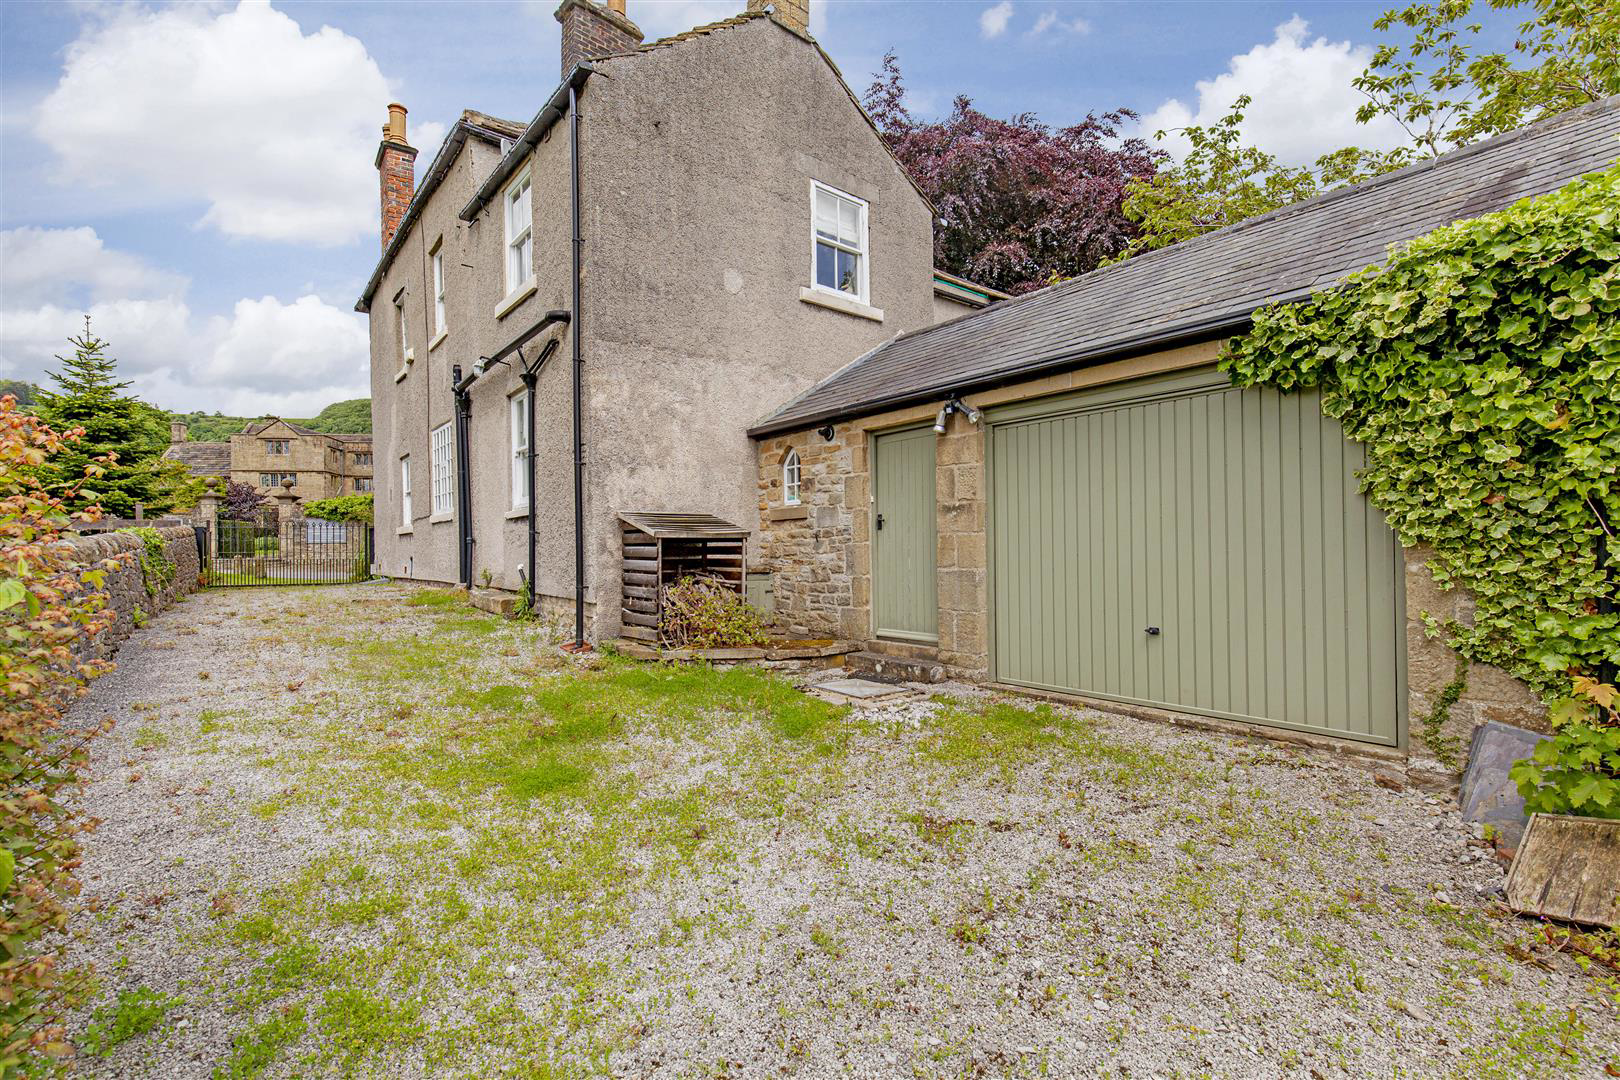
Outside, fronting the property is a stone pillared gate with wrought iron railings which lead to the front door. There is parking to the front of the property and gated driveway to the side providing access to a single garage. To the side and rear of the property are spectacular gardens featuring level lawn, beautifully planted borders and box hedging. The garden features a greenhouse, a timber shed and its southerly aspect provides sun all day long.
Tenure Freehold, Council Tax band G
All mains services
Important Information
Anti-Money Laundering (AML) Checks - As part of making an offer, we're required by law to complete Anti-Money Laundering (AML) checks to confirm the identity of all purchasers. To cover the cost of this process, a fee of £30 inc VAT per buyer is payable when your offer is accepted. This is a standard requirement for all buyers and helps us ensure your offer can be progressed as quickly and smoothly as possible.
What it's like to live in
The practical details that shape daily life here, each with its source. Anything the listing leaves open becomes a question to ask.
 Parking
Single garage + Driveway
To the side of the property is gated driveway access to a single garage.
Agent's description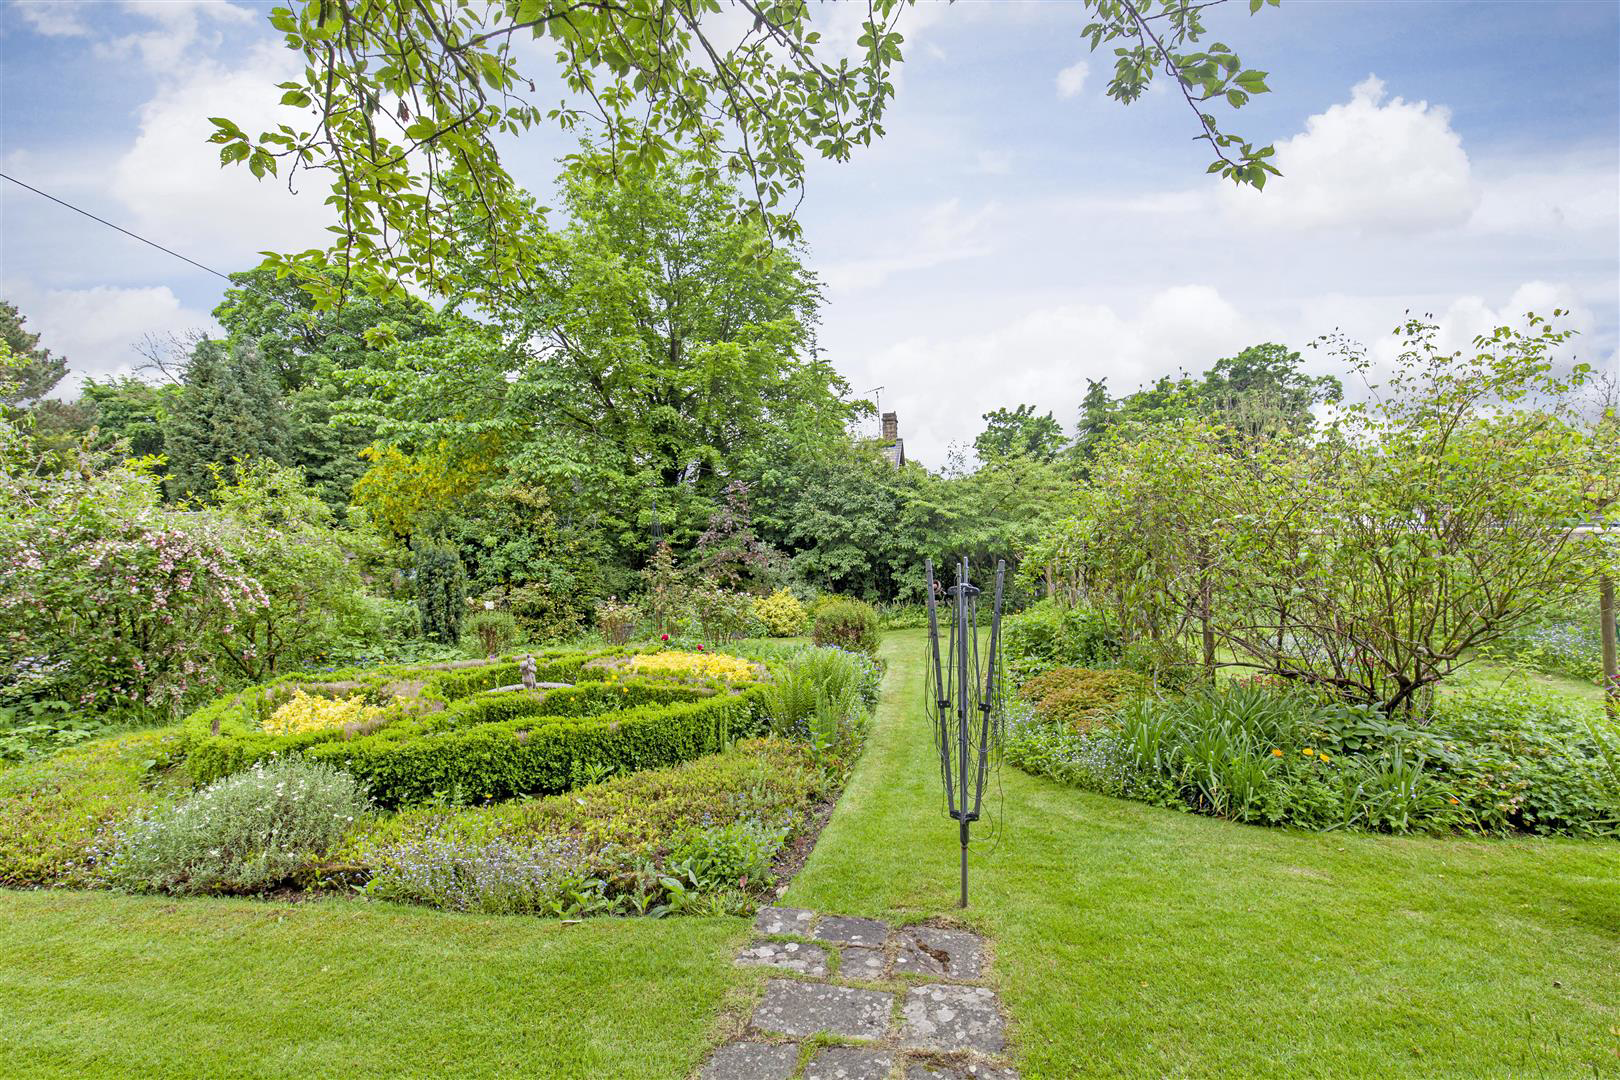 Outdoor space
Garden
Agent's descriptionWorcester Bosch boiler
The room features a butler sink and houses the Worcester Bosch combi boiler.
Agent's descriptionFreehold
Freehold, Council Tax band G All mains services
Agent's descriptionBand G
Council tax, Band G
Agent's descriptionQuestions worth asking
The listing doesn't answer these. Tick any you'd like to ask and they'll be added to your enquiry message.
Nothing added yet
Loading room styling…
Life nearby
Picture your everyday
Start with the agent's details and explore the Area Overview to get a feel for daily life here.
Local news
A confirmed locality is needed to select relevant local stories for this home.
Checking connected news sources…
Other homes nearby
About these property details
The information provided in this listing is for general information purposes only and does not constitute property particulars. We make no warranties or guarantees, express or implied, regarding the accuracy, completeness, or availability of the information.
Property details are provided by the listing agent, developer, or other third parties, and we have no control over the content provided. Prospective buyers or tenants should make their own enquiries and verify all information directly with the agent or relevant party.
Information relating to Energy Performance Certificates, Home Reports, or other statutory documents should be obtained directly from the selling agent or developer where applicable.