

Penrith · CA10
Temple Sowerby, Penrith
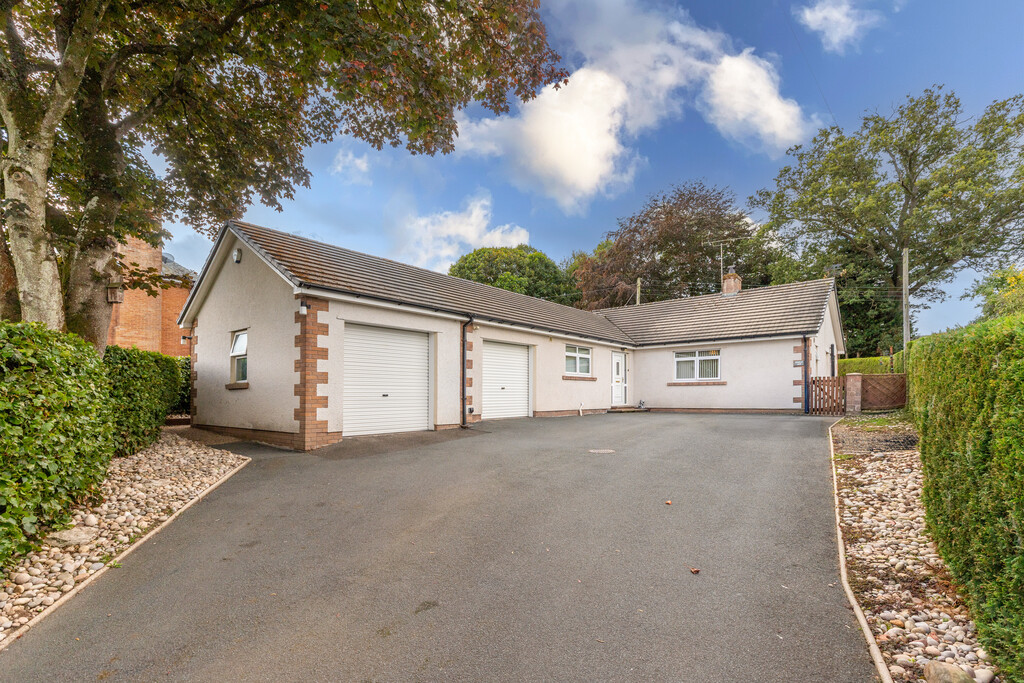
Set in a private and desirable position within the popular village of Temple Sowerby, this attractive detached bungalow offers generous and versatile living accommodation, excellent parking, while being conveniently positioned for local amenities, schools and transport links.
The home, in the agent’s words
- Deceptively spacious 4 bedroom detached bungalow
- Fitted kitchen/ diner
- Living room
- Spacious conservatory
- Utility Room
- Situated in private location within popular village
- Gardens
- Ample off-road parking
- 2 Attached single garages
- Ultrafast broadband available
Read the full agent description
Set in a private and desirable position within the popular village of Temple Sowerby, this attractive detached bungalow offers generous and versatile living accommodation, excellent parking, while being conveniently positioned for local amenities, schools and transport links.
Tucked away in a peaceful yet convenient setting, the property offers a welcoming combination of space, flexibility and comfort for those looking for a spacious and adaptable home ready to be enjoyed from day one. Additionally, there is ample off-road parking and double garage.
Stepping inside you are welcomed by a spacious entrance hall, thoughtfully designed with two fitted storage cupboards providing plenty of useful space for household essentials. On your left, the hallway leads naturally into the well-equipped kitchen/ diner, which is complemented with an integrated 4 ring gas hob, double oven and extractor, with availability for a dishwasher. Sink with hot and cold taps. Generous worktop space with a range of wall and base units providing excellent storage throughout. Double gazed window to front aspect. From the kitchen, is the adjoining utility room, providing space for a washing machine, tumble dryer and freestanding fridge/ freezer.
The utility room also provides convenient access to the separate WC and the integral garage with a partition wall which can be removed by the current owner if required by the purchaser.
The spacious living room provides a warm and inviting heart to the home, with a feature gas fire and attractive surround creating a welcoming focal point. Two large double glazed windows to side aspect allow plenty of natural light to fill the room. Double glazed French doors open from the living room into the large conservatory, creating a wonderful sense of flow between the two spaces. With its pleasant outlook over the rear garden, the conservatory offers the perfect spot to sit back and enjoy a quiet morning coffee, relax with a book or simply take in the garden views.
Maple Lea benefits from four bedrooms, providing excellent flexibility for family living and guests. Bedroom 1 is a spacious double bedroom with En- Suite, which is fitted with a shower, WC, wash basin and heated towel rail. Double glazed window to front aspect. Bedroom 2 is another large double bedroom featuring fitted wardrobes with a double glazed window. Bedroom 3 is a double bedroom with fitted wardrobes and a double glazed window to the rear aspect. Bedroom 4, complete with fitted wardrobes, offers further versatility and is currently being used as a dining room, with a double glazed window overlooking the rear aspect, this room could easily continue as a formal dining area, guest bedroom or home office.
The three-piece shower room provides a comfortable and practical space, featuring a walk-in shower, WC and wash basin set within a vanity unit. A storage cupboard provides additional space for towels and bathroom essentials, while a heated towel rail adds a touch of comfort and practicality.
Outside, the tiered rear garden provides a private and enclosed outdoor space to enjoy. Chipped stone areas add texture and provide a low maintenance element, while a paved patio offers the perfect spot for outdoor seating and entertaining during the warmer months. The garden is enclosed by a brick wall and a mature fir tree boundary, complement with a grassed lawn and a selection of shrubs, bringing touches of colour and interest throughout the seasons. A generous driveway provides ample off-road parking for residents and visitors alike, while a double garage, offer excellent flexibility for secure parking, storage or additional practical space. The garage has been thoughtfully adapted to provide indoor kennel facilities. A partition wall separates the kennel area from the remainder of the garage, which is currently utilised as useful storage space. The boiler is located here.
The village is situated just outside the Eastern boundary of the Lake District National Park, approximately 11 miles from Ullswater at Pooley Bridge, approximately 7 miles from both Penrith and Appleby. The village itself offers church, village hall, popular public house and a welcoming community of all age groups, while the unspoilt Eastern Lakeland Fells are within easy reach for hill walking and climbing. Primary schools are nearby in Temple Sowerby, Bolton and Morland and with an excellent choice of secondary schooling at nearby Penrith and Appleby
Accomadation with approx. dimensions
Entrance Hall
Kitchen 12' 5" x 11' 9" (3.80m x 3.60m)
Utility Room 0" x 0' 0" (0m x 0m)
Living Room 18' 0" x 12' 9" (5.50m x 3.90m)
Conservatory 8' 10" x 14' 9" (2.70m x 4.50m)
Bedroom 1 14' 9" x 10' 5" (4.50m x 3.20m)
En- suite
Bedroom 2 10' 9" x 9' 6" (3.30m x 2.90m)
Bedroom 3 11' 5" x 8' 6" (3.50m x 2.60m)
Bedroom 4 9' 2" x 8' 10" (2.80m x 2.70m)
Shower Room
Separate WC
Garage 17' 8" x 10' 9" (5.40m x 3.30m)
Garage 14' 9" x 10' 9" (4.50m x 3.30m)
Property Information
Tenure Freehold
Council Tax Band E
Westmorland & Furness Council
Services & Utilities Mains electricity, mains water and mains drainage. LPG central heating
Right of Way We have been advised there is right of way for access to the electricity pole in the rear garden.
We have been advised that the drive situated in front of the property gates, belongs to the property, with a right of way for access into the grounds
Energy Performance Certificate The full Energy Performance Certificate is available on our website and also at any of our offices
Broadband Speed Ultrafast broadband available
Directions Leaving Penrith, head along the A66 towards Temple Sowerby, taking the second exit for Temple Sowerby. At the T junction turn left, and left again. The property is on the left hand side as you enter the village
What3words Location ///warthog.peachy.submitted
Viewings Strictly by appointment with Hackney & Leigh
Anti Money Laundering Please note that when an offer is accepted on a property, we must follow government legislation and carry out identification checks on all buyers under the Anti-Money Laundering Regulations (AML). We use a specialist third-party company to carry out these checks at a charge of £60.00 (inc.VAT) per individual or £50.00 (inc. VAT) per individual, if more than one person is involved in the purchase (provided all individuals pay in one transaction). The charge is non-refundable, and you will be unable to proceed with the purchase of the property until these checks have been completed. In the event the property is being purchased in the name of a company, the charge will be £150 (inc. VAT).
A feel for the area
Connected for everyday life
78%of homes in the postcode can access 100+ Mbps broadband.
Available speed bands
- 30+ Mbps
- 100%
- 100+ Mbps
- 78%
- 300+ Mbps
- 78%
- 1,000+ Mbps
- 78%
Getting about
4.8 milesto Langwathby Rail Station
Approximate straight-line distance · DfT NaPTAN · 13 Sept 2026Background air quality
- Fine particles · PM₂.₅
- 4.6 µg/m³ · Meets the WHO guideline
- Nitrogen dioxide · NO₂
- 2.7 µg/m³ · Meets the WHO guideline
Annual background levels. For scale: the WHO 2021 guideline is 5 µg/m³ for PM₂.₅ and 10 for NO₂; the UK legal limit is 20 and 40. Lower is better; this is a 1 km model, not a reading at the door.
Defra · 2024 annual model · 1 km areaLocal information is approximate. Distances are straight-line estimates from the available location. Broadband describes postcode coverage, not the speed or service available at this home; check the address with a provider. Air quality is a modelled annual background estimate.
Picture your everyday
Start with the agent's details and explore the area guide to get a feel for daily life here.
Other homes nearby
Homes in CA10 postcode area →About these property details
The information provided in this listing is for general information purposes only and does not constitute property particulars. We make no warranties or guarantees, express or implied, regarding the accuracy, completeness, or availability of the information.
Property details are provided by the listing agent, developer, or other third parties, and we have no control over the content provided. Prospective buyers or tenants should make their own enquiries and verify all information directly with the agent or relevant party.
Information relating to Energy Performance Certificates, Home Reports, or other statutory documents should be obtained directly from the selling agent or developer where applicable.